76 Ingersoll Lane
Jefferson, Richmond Hill, L4E 1G9
$1,599,000
- 4 bedrooms
- 4 bathrooms
- 2 parking
- 3000-3500 sq ft
Listed 209 days ago · MLS® N12917402
About this home
Feng Shui certified by Master Paul Ng *Home on high life cycle with 4 wealth centres, good energy for health and student achievement *~2.5-year new freehold urban townhome w/contemporary architectural design, modern stone facade in lush natural surroundings *Exclusive high-end TH enclave *Inspired by Famous interior designer Jane Lockhart *Custom Upgrades galore ! *~$200,000+ custom builder upgrades *~60 upgrade items *3,000+sf living space , enjoy as detached but at TH price *4BR, 4 WR *Only 2 of this model (RLT-07 Corner) and the largest in the whole complex *Sun-filled Corner unit with south exposure & floor-ceiling wdw on 3 sides *Custom Paris Kit w/15 upgd items + Miele upgd S/S appl (~$55K), just the dbl dr fridge/freezer 36" French Door is $13K, gas cooktop, B/I microwave/speed oven, 36" wall hood, stone countertop, upgd waterfall legs on island, under cabinet valance lighting, undermount sink, upgd B/S & more *Absolutely Chef-grade professional kit *MBR&5pc ens w/~10 upgd items (~$20K): frameless glass shower, stone c-top, double sink vanity, 3rd upgd floor tile, 4th upgd wall tile, even toilet is custom, free standing bath tub *Upgd 7 3/4" wide engineered hrwd fl on 3 levels, no carpet (~$30K)*Abundance of natural light from large floor-to-ceiling windows on S, E & W sides *M/F open concept LR/DR/Kit/FAM w/walk-out to large terrace w/rough-in gas line for BBQ *Rec on G/F can be in-law suite (adjacent to 4pc) or home office w/CAT6 rough-in & TV cable *Gym/den/studio on G/F * 10' ceiling (2/F), 9' ceiling (3/F) *Smooth ceiling *20 pot lights (~$4K) *Stained oak staircase w/wrought iron pickets (~$8K) *Double car garage access from mud/laundry rm *Roof top terrace w/rough-in gas for future BBQ great for entertaining *POTL fee $248.32/mo *Close proximity to parks, schools, Holy Trinity School, Tim Horton, Sobey, Mackenzie Rich Hill hospital, 1 min to Bayview/19th GO *Beautiful unobstructed tree view *https://www.winsold.com/tour/408054/branded/4420
Details
- Type
- Att/Row/Townhouse
- Style
- 3-Storey
- Age
- 0-5 years
- Size
- 3000-3500 sq ft
- Lot
- 27.7 × 71.84 ft
- Basement
- None
- Garage
- Attached
- Kitchens
- 1
- Property tax
- $6,559 (2025)
- Neighbourhood
- Jefferson
- Municipality
- Richmond Hill
- Price per sq ft
- $492 (9% below freehold townhouses in Jefferson, $542)
Interior
- Bedrooms
- 4 above ground
- Bathrooms
- 1 × 5-piece (second), 1 × 3-piece (second), 1 × 4-piece (ground), 1 × 2-piece (main)
- Rooms
- 10 above ground
- Family room or den
- Yes
- Fireplace
- Electric, Family Room
- Features
- In-Law Capability, Built-In Oven, Carpet Free
Heating, cooling and services
- Heating
- Forced Air, Gas
- Air conditioning
- Central Air
- Water and sewer
- Sewer
Building and exterior
- Style
- 3-Storey
- Exterior
- Brick, Stone
- Roof
- Flat
- Age
- 0-5 years
- Faces
- South
Parking
- Garage spaces
- 2
- Total parking
- 2
Lot
- Size
- 27.7 × 71.84 ft
More
- Possession
- 90D/TBA
- Nearby
- Park, School, Wooded/Treed
- Cross street
- BAYVIEW & 19th Ave.
Rooms
| Room | Level | Size | Features |
|---|---|---|---|
| Recreation | Ground | 3.84 × 5.36 m (12'7" × 17'7") | Hardwood Floor, Window Floor to Ceiling, 4 Pc Bath |
| Den | Ground | 3.66 × 2.96 m (12' × 9'9") | Hardwood Floor, Window Floor to Ceiling |
| Laundry | Ground | Access To Garage | |
| Living Room | Main | 3.84 × 2.77 m (12'7" × 9'1") | Hardwood Floor, Window Floor to Ceiling, Overlooks Ravine |
| Dining Room | Main | 3.84 × 3.96 m (12'7" × 13') | Hardwood Floor, Window Floor to Ceiling, SE View |
| Kitchen | Main | 2.32 × 4.88 m (7'7" × 16') | Hardwood Floor, Custom Counter, B/I Appliances |
| Breakfast | Main | 3.35 × 4.48 m (11' × 14'8") | Hardwood Floor, Open Concept, Window Floor to Ceiling |
| Family Room | Main | 3.9 × 5.36 m (12'10" × 17'7") | Hardwood Floor, W/O To Terrace, Fireplace |
| Primary Bedroom | Second | 3.47 × 5.43 m (11'5" × 17'10") | 5 Pc Ensuite, Hardwood Floor, Walk-In Closet(s) |
| Bedroom 2 | Second | 2.8 × 2.74 m (9'2" × 9') | Hardwood Floor, Closet, Window Floor to Ceiling |
| Bedroom 3 | Second | 3.66 × 2.93 m (12' × 9'7") | Hardwood Floor, Closet, Window Floor to Ceiling |
| Bedroom 4 | Second | 2.74 × 3.6 m (9' × 11'10") | Hardwood Floor, Closet, Window Floor to Ceiling |
History of this address
1 earlier listing at this address, with sold and leased prices. Create a free account or sign in to see them.
Location
Location is approximate. See nearby homes on the map
Recent sales nearby
See what similar homes within 1 km sold for in the last year. Create a free account or sign in to see them.
The neighbourhood
Getting around Car-dependent
- 🚆 Gormley3.8 km
Within a 10-minute walk: no grocery stores, 0 cafés and restaurants, 4 parks. Nearest park: Snakes and Ladders Park (250 m).
Schools nearby
Elementary
- H. G. Bernard Public School
EQAO: Gr 6 reading 87%, math 58%1.5 km - Corpus Christi Catholic Elementary School Catholic
EQAO: Gr 3 reading 85%, math 85%2.0 km - Moraine Hills Public School
EQAO: Gr 6 reading 88%, math 77%2.4 km
Secondary
- Richmond Hill High School
EQAO: Gr 9 math 81%, literacy test 96%1.5 km
EQAO: share of students meeting the provincial standard (2024–25). Ontario average: Gr 6 reading 86%, math 51%; Gr 9 math 55%; literacy test 83%.
Closest schools, not school zones. Check which school serves this address with the school board before relying on it.
Who lives here postal area L4E
- Owners / renters
- 87% / 13%
- Median household income
- $127,000
- Average age
- 38
- Children under 15
- 19%
- Homes
- 72% detached, 1% high-rise
- Commute by transit
- 5%
- Population
- 54,606
Languages spoken most at home besides English: Mandarin 10.6%, Iranian Persian 6.3%, Yue (Cantonese) 5.6%, Russian 3.2%.
Flood and conservation No mapped hazard
Not inside a mapped flood plain or regulated area.
Screening maps only. Ask the conservation authority for a property inquiry before relying on this.
Safety
Crime Severity Index for York Region police: 50 vs 57 for Ontario (2025).
Police-reported figures for the whole police service area, not this street. Rates use the area’s resident population.
Distances are approximate. Places © OpenStreetMap contributors. Neighbourhood figures: Statistics Canada, 2021 Census. School results: EQAO via Ontario Data Catalogue (Open Government Licence – Ontario). Crime Severity Index: Statistics Canada.
Living here
Commute
To Union Station (downtown Toronto): 30 km. Transit times · Driving times
Noise 1 source nearby
- 🚆 Rail line (CN Bala Subdivision)100 m
Distances from the map, not noise measurements. Visit at rush hour to judge for yourself.
Internet High-speed
50/10 Mbps or faster available here by cable, fibre or DSL (the federal high-speed target).
From the federal broadband map. Check exact speeds and providers for the address.
Roads, rail, airports and planned stations © OpenStreetMap contributors. Internet: Innovation, Science and Economic Development Canada, National Broadband Data.
Listed by MARKHAM CENTRE REALTY INC..
Listing information provided by PropTx Innovations Inc. and TRREB; deemed reliable but not guaranteed accurate by PropTx.
Similar homes nearby
See more in Richmond Hill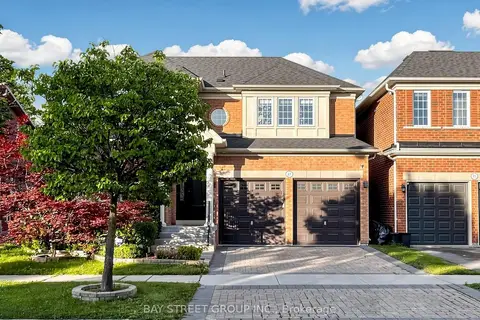
$1,599,000
4 bd4 ba4 pk2000-2500 ft²
27 Wagon Wheel Crescent
Jefferson, Richmond Hill
Detached · MLS® N13548250 · BAY STREET GROUP INC.
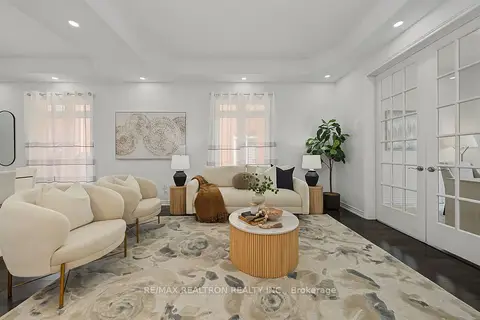
$1,599,000
4+1 bd5 ba4 pk3000-3500 ft²
28 Brightside Avenue
Jefferson, Richmond Hill
Detached · MLS® N13791686 · RE/MAX REALTRON REALTY INC.
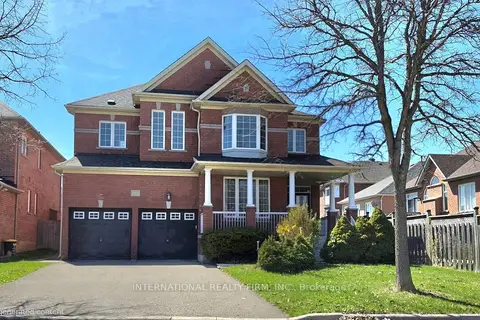
$1,588,800
4 bd5 ba6 pk3000-3500 ft²
30 SE O'Hara Crescent
Jefferson, Richmond Hill
Detached · MLS® N14085066 · INTERNATIONAL REALTY FIRM, INC.
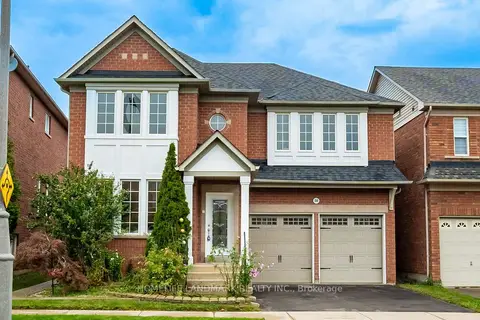
$1,638,000
5 bd4 ba4 pk3000-3500 ft²
310 Tower Hill Road
Jefferson, Richmond Hill
Detached · MLS® N13767848 · HOMELIFE LANDMARK REALTY INC.
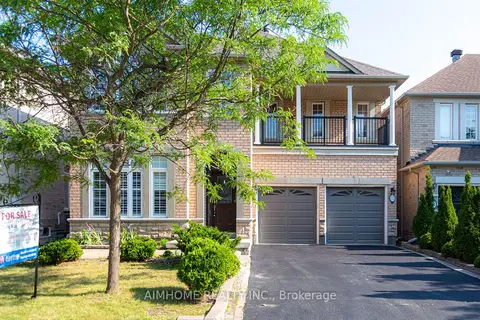
$1,528,000
Reduced $30,000
4+1 bd5 ba6 pk2500-3000 ft²
72 Brass Drive
Jefferson, Richmond Hill
Detached · MLS® N13815686 · AIMHOME REALTY INC.
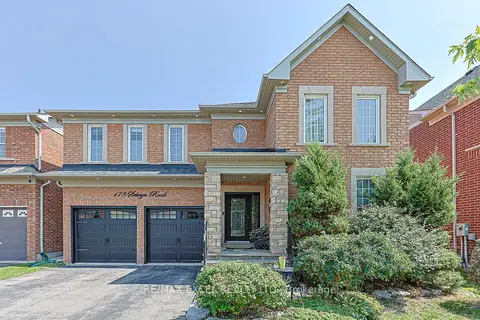
$1,679,000
4 bd5 ba4 pk2500-3000 ft²
173 Selwyn Road
Jefferson, Richmond Hill
Detached · MLS® N13669130 · RE/MAX EXCEL REALTY LTD.
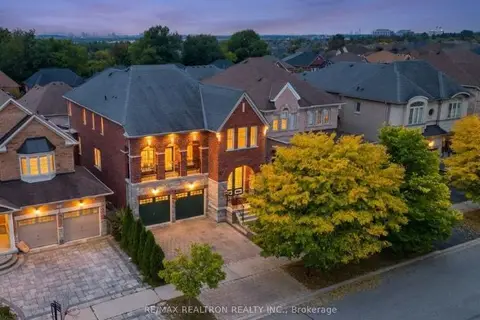
$1,685,000
4 bd5 ba6 pk3000-3500 ft²
66 Bush Ridges Avenue
Jefferson, Richmond Hill
Detached · MLS® N13852886 · RE/MAX REALTRON REALTY INC.
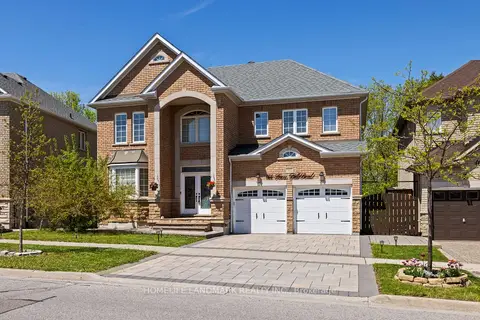
$1,698,000
4 bd4 ba5 pk2500-3000 ft²
166 Tower Hill Road
Jefferson, Richmond Hill
Detached · MLS® N13846562 · HOMELIFE LANDMARK REALTY INC.