7 Pethick Street
Clairlea-Birchmount, Toronto, M1L 0C6
$1,025,000
- 3+1 bedrooms
- 3 bathrooms
- 2 parking
- 1500-2000 sq ft
Listed 2 days ago · MLS® E14091560
About this home
Stunning, beautifully renovated 3 bedroom townhome, offered for sale for the first time! Meticulously maintained and showcasing exceptional pride of ownership, this bright, sun-filled, carpet-free residence features extensive upgrades and refined finishes throughout. Highlights include new hardwood flooring, porcelain tiles, elegant wainscoting, crown moulding, upgraded trim, pot lights, coffered ceilings and smooth 9-foot ceilings on both the main and second floors. The beautifully appointed kitchen features a generous centre island, quartz countertops and matching backsplash. Custom window blinds add a finishing touch throughout. Step outside to your own private backyard oasis, with no neighbours directly behind, offering a peaceful retreat ideal for relaxing or entertaining. Ideally located in a desirable, family-friendly neighbourhood, within walking distance to Warden Subway Station, schools and Warden Hilltop Community Centre, with convenient access to school bus routes, shopping, parks and major amenities. An exceptional offering that combines quality craftsmanship, thoughtful upgrades, privacy and convenience. A truly impressive, move-in-ready home that reflects pride of ownership at every turn!
Details
- Type
- Att/Row/Townhouse
- Style
- 3-Storey
- Size
- 1500-2000 sq ft
- Lot
- 21.16 × 62.47 ft
- Basement
- None
- Garage
- Built-In
- Kitchens
- 1
- Property tax
- $4,525 (2025)
- Neighbourhood
- Clairlea-Birchmount
- Municipality
- Toronto E04
- Price per sq ft
- $586 (14% below freehold townhouses in Toronto, $685)
Interior
- Bedrooms
- 3 above ground + 1 below
- Bathrooms
- 1 × 2-piece, 1 × 3-piece, 1 × 4-piece
- Rooms
- 9 above ground
- Family room or den
- Yes
- Fireplace
- Yes
- Features
- Carpet Free
Heating, cooling and services
- Heating
- Forced Air, Gas
- Air conditioning
- Central Air
- Water and sewer
- Sewer
Building and exterior
- Style
- 3-Storey
- Exterior
- Brick
- Roof
- Asphalt Shingle
- Foundation
- Concrete
- Faces
- South
Parking
- Garage spaces
- 1
- Total parking
- 2
- Driveway and parking
- Private
Lot
- Size
- 21.16 × 62.47 ft
More
- Possession
- TBA
- Cross street
- Warden & St. Clair
Rooms
| Room | Level | Size | Features |
|---|---|---|---|
| Foyer | Main | 3.05 × 2.44 m (10' × 8') | Porcelain Floor, Wainscoting, Access To Garage |
| Family Room | Main | 4.39 × 3.6 m (14'5" × 11'10") | Hardwood Floor, W/O To Deck, Pot Lights |
| Living Room | Second | 4.91 × 3.66 m (16'1" × 12') | Hardwood Floor, Pot Lights, Crown Moulding |
| Kitchen | Second | 2.77 × 3.23 m (9'1" × 10'7") | Hardwood Floor, Quartz Counter, Stainless Steel Appl |
| Breakfast | Second | 2.77 × 3.14 m (9'1" × 10'4") | Hardwood Floor, Pot Lights, Open Concept |
| Dining Room | Second | 3.05 × 3.17 m (10' × 10'5") | Hardwood Floor, Coffered Ceiling(s), Pot Lights |
| Laundry | Second | 1.61 × 1.72 m (5'3" × 5'8") | Ceramic Floor, B/I Shelves |
| Primary Bedroom | Third | 4.91 × 3.35 m (16'1" × 11') | Hardwood Floor, 3 Pc Ensuite, Walk-In Closet(s) |
| Bedroom 2 | Third | 3.05 × 3.63 m (10' × 11'11") | Hardwood Floor, Mirrored Closet, Large Window |
| Bedroom 3 | Third | 3.05 × 3.05 m (10' × 10') | Hardwood Floor, Closet |
Location
Location is approximate. See nearby homes on the map
Recent sales nearby
See what similar homes within 1 km sold for in the last year. Create a free account or sign in to see them.
The neighbourhood
Getting around Somewhat walkable
- 🚇 Warden Subway7 min walk
- 🚇 Golden Mile LRT1.6 km
- 🚆 Scarborough GO2.0 km
Within a 10-minute walk: 1 grocery store, 2 cafés and restaurants, 6 parks. Nearest grocery: Hung-Wang Foods Inc (550 m). Nearest park: Warden Hilltop Community Centre Park (100 m).
Schools nearby
Elementary
- St. Joachim Catholic School Catholic
EQAO: Gr 6 reading 71%, math 25%6 min walk - General Brock Public School
EQAO: Gr 6 reading 76%, math 27%8 min walk - Danforth Gardens Public School
EQAO: Gr 6 reading 69%, math 40%16 min walk - Regent Heights Public School
EQAO: Gr 6 reading 90%, math 33%18 min walk
Secondary
- W. A. Porter Collegiate Institute
EQAO: Gr 9 math 61%, literacy test 89%11 min walk
EQAO: share of students meeting the provincial standard (2024–25). Ontario average: Gr 6 reading 86%, math 51%; Gr 9 math 55%; literacy test 83%.
Closest schools, not school zones. Check which school serves this address with the school board before relying on it.
Who lives here postal area M1L
- Owners / renters
- 51% / 49%
- Median household income
- $78,000
- Average age
- 40
- Children under 15
- 17%
- Homes
- 27% detached, 34% high-rise
- Commute by transit
- 35%
- Population
- 35,833
Languages spoken most at home besides English: Bengali 8%, Tagalog (Pilipino, Filipino) 2.6%, Urdu 2.1%, Yue (Cantonese) 2%.
Flood and conservation No mapped hazard
Not inside a mapped flood plain or regulated area.
Screening maps only. Ask the conservation authority for a property inquiry before relying on this.
Safety
Major crime per resident in Clairlea-Birchmount (2025): 45% above the Toronto average, about the same from the year before.
- Assault70% above average
- Break and enterabout average
- Auto theft28% above average
- Robbery38% below average
- Theft from vehicles37% above average
- Shootings20% above average
Crime Severity Index for Toronto police: 60 vs 57 for Ontario (2025).
Police-reported figures for the whole neighbourhood, not this street. Rates use the area’s resident population.
Development nearby 9 active
-
743 WARDEN AVE · 300 mPlan of Condominium · Draft Plan Approved · applied 2026Draft Plan of Condominium for 211 unitsApplication details
-
743 WARDEN AVE · 300 mSite Plan · NOAC Issued · applied 2022Site Plan Approval for a six storey Dymon Centre with a total gross floor area ("GFA") of 17,876 sq. m., including 749 sq. m. of retail space (4%), 3,145 sq.…Application details
-
95 PIDGEON ST · 350 mPlan of Condominium · Under Review · applied 2021The Draft Plan of Condominium application is intended to facilitate a common elements condominium development consisting of eight (8) 3-storey townhouse units…Application details
-
705 WARDEN AVE · 200 mSite Plan · Under Review · applied 2021Site Plan Approval for Block 2, consisting of 'Building C'. Building C is a 23-storey building with a total gross floor area of 17,299.4 square metres. A total…Application details
-
705 WARDEN AVE · 200 mSite Plan · Under Review · applied 2021Site Plan Approval for Block 1, a mixed-use development consisting of Buildings A & B. Building A is a 6-storey rental building with retail space at-grade.…Application details
-
0 BRIMLEY RD · 400 mOfficial Plan / Zoning By-law Amendment · OMB Appeal · applied 2020Official Plan and Zoning By-law Amendments to facilitate a proposed plan of subdivision having a total area of 15.625 ha . The subdivision proposes new public…Application details
5 more within 500 m.
Rezoning, site plan, subdivision and condominium applications filed with the city.
Distances are approximate. Places © OpenStreetMap contributors. Neighbourhood figures: Statistics Canada, 2021 Census. School results: EQAO via Ontario Data Catalogue (Open Government Licence – Ontario). Neighbourhood crime: Toronto Police Service Public Safety Data Portal (Open Government Licence – Toronto Police Service). Crime Severity Index: Statistics Canada. Planning applications: City of Toronto open data.
Living here
Commute
To Union Station (downtown Toronto): 11 km. Transit times · Driving times
Noise Nothing major nearby
No highway within 500 m, rail line within 300 m, or airport flight path nearby.
Distances from the map, not noise measurements. Visit at rush hour to judge for yourself.
What can be built RT
Residential Townhouse (with a site-specific exception).
- ✅ Up to 4 homes on the lot (multiplex)
- ✅ Garden suite in the backyard
- ✅ Laneway suite, if the lot backs onto a lane
From Toronto’s Zoning By-law 569-2013 map. Lot size, setbacks and trees decide what actually fits; check with a planner before you buy.
Trees
33 City street trees within 100 m. That’s about the Toronto average of 42.
Trees on City boulevards only, not private yards or parks.
Internet High-speed
50/10 Mbps or faster available here by cable, fibre or DSL (the federal high-speed target).
From the federal broadband map. Check exact speeds and providers for the address.
Short-term rentals
Only in your principal residence (where you live). The entire home can be rented up to 180 nights a year; renting up to 3 bedrooms while you live there has no limit. Hosts register with the City and collect the 6% accommodation tax.
Zoning, heritage, building permits and street trees: City of Toronto open data (Open Government Licence – Toronto). Roads, rail, airports and planned stations © OpenStreetMap contributors. Internet: Innovation, Science and Economic Development Canada, National Broadband Data.
Listed by ROYAL LEPAGE SIGNATURE REALTY.
Listing information provided by PropTx Innovations Inc. and TRREB; deemed reliable but not guaranteed accurate by PropTx.
Similar homes nearby
See more in Toronto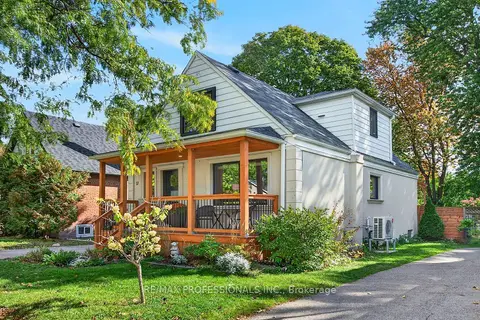
$1,014,000
5 bd3 ba3 pk1100-1500 ft²
17 Hollydene Road
Clairlea-Birchmount, Toronto
Detached · MLS® E14034490 · RE/MAX PROFESSIONALS INC.
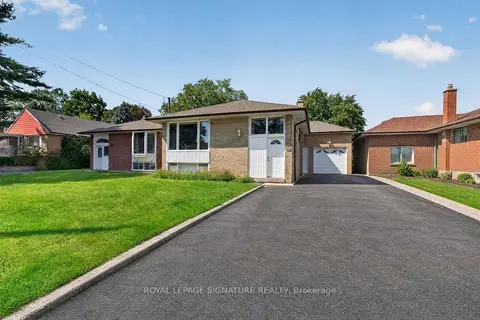
$999,000
3+2 bd2 ba6 pk1100-1500 ft²
128 Trinnell Boulevard
Clairlea-Birchmount, Toronto
Detached · MLS® E13718706 · ROYAL LEPAGE SIGNATURE REALTY
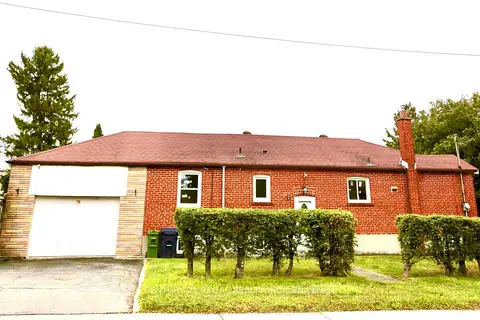
$995,000
3+1 bd2 ba3 pk1100-1500 ft²
987 Victoria Park Avenue
Clairlea-Birchmount, Toronto
Detached · MLS® E14087268 · CENTURY 21 REGAL REALTY INC.
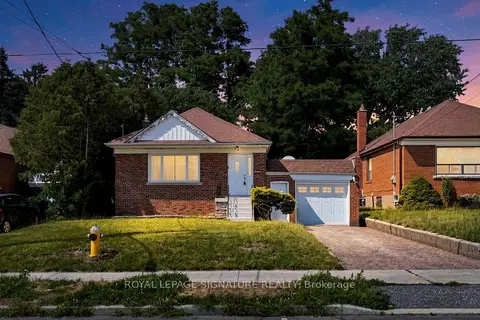
$959,000
3+2 bd3 ba3 pk1100-1500 ft²
14 Valdane Drive
Clairlea-Birchmount, Toronto
Detached · MLS® E13772692 · ROYAL LEPAGE SIGNATURE REALTY
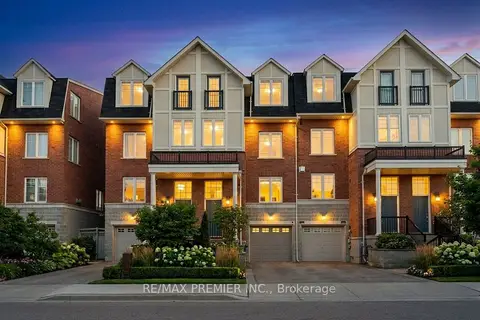
$949,900
4+1 bd3 ba2 pk1500-2000 ft²
95 John Bell Crescent
Clairlea-Birchmount, Toronto
Att/Row/Townhouse · MLS® E13747252 · RE/MAX PREMIER INC.
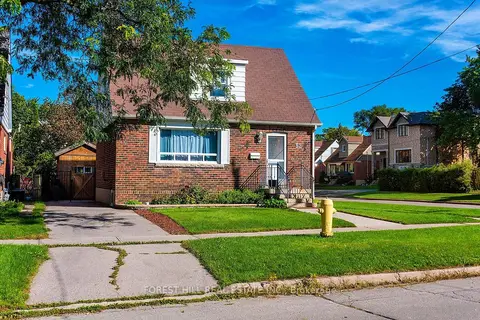
$949,000
3+2 bd3 ba2 pk1100-1500 ft²
32 Stamford Square N
Clairlea-Birchmount, Toronto
Detached · MLS® E13773146 · FOREST HILL REAL ESTATE INC.
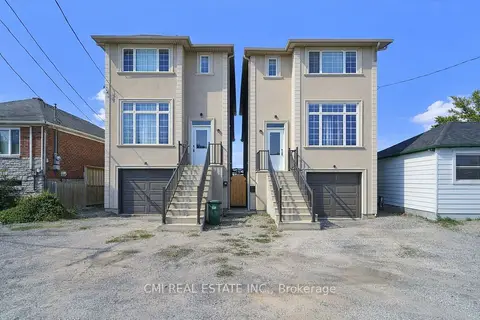
$949,000
4+1 bd4 ba3 pk1500-2000 ft²
20 Jeavons Avenue
Clairlea-Birchmount, Toronto
Detached · MLS® E13825440 · CMI REAL ESTATE INC.
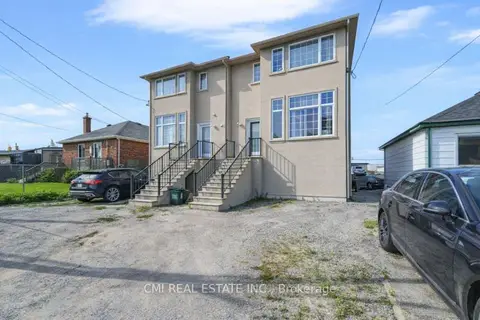
$949,000
4+1 bd5 ba3 pk1500-2000 ft²
22 Jeavons Avenue
Clairlea-Birchmount, Toronto
Detached · MLS® E13829104 · CMI REAL ESTATE INC.