7 Meadowlark Way
Collingwood, Collingwood, L9Y 0K1
$3,500,000
- 3+2 bedrooms
- 4 bathrooms
- 15 parking
- 2500-3000 sq ft
Listed 50 days ago · MLS® S13726820
About this home
A CONTEMPORARY ESTATE DESIGNED FOR ELEVATED FOUR-SEASON LIVING! Set on 1.21 acres in Windrose Estates, an estate enclave of custom homes on large properties, this bungalow was custom designed and built by renowned builder Jasper Group Inc. and offers over 5,500 finished sq ft. Its contemporary architecture, oversized custom entry and attached triple-car garage with side-lift openers and height for a car lift establish the level of consideration carried throughout. A 14-ft vaulted poplar slat ceiling spans the principal living spaces, while wide-plank engineered oak flooring and oversized windows frame escarpment views. A raised grand piano lounge overlooks the open plan, and the kitchen is arranged around a 4 x 10 ft island topped in quartz with high-end built-in appliances and extensive cabinetry. The great room is defined by a gas fireplace with a ceiling-height surround, while the dining room opens to a 43 x 14 ft composite deck with a covered sitting area, built-in speakers and a 6-person hot tub for après-ski evenings. Three bedrooms occupy the main level, including a primary suite with its own fireplace, walkout and an ensuite with heated flooring, a freestanding tub, glass shower and dual vanity. The finished lower level with in-law capability gives family and guests an entire level of their own, with two additional bedrooms, a theatre room and separate music/games space. A gym/yoga studio and glass-front cedar and basswood HUUM sauna bring a resort-level wellness experience home. Heated floors extend through every bathroom, while an integrated Elan system serves 14 zones through 26 built-in speakers. Osler Bluff and Blue Mountain are minutes away, while Georgian Bay and downtown Collingwood put the very best of the region within minutes of home.
Details
- Type
- Detached
- Style
- Bungalow
- Age
- 0-5 years
- Size
- 2500-3000 sq ft
- Lot
- 187.01 × 282.14 ft
- Basement
- Finished, Walk-Up
- Garage
- Attached
- Kitchens
- 1
- Property tax
- $11,241 (2025)
- Neighbourhood
- Collingwood
- Municipality
- Collingwood
- Price per sq ft
- $1,273 (137% above detached houses in Collingwood, $537)
Interior
- Bedrooms
- 3 above ground + 2 below
- Bathrooms
- 1 × 2-piece (main), 2 × 5-piece (main), 1 × 3-piece (lower)
- Rooms
- 6 above ground + 4 below
- Family room or den
- No
- Fireplace
- Electric, Natural Gas, Living Room, Rec Room
- Features
- Auto Garage Door Remote, Bar Fridge, Sauna, Sewage Pump, ERV/HRV, Built-In Oven, Upgraded Insulation, Water Heater Owned, Water Softener, Air Exchanger, Countertop Range, Sump Pump
Heating, cooling and services
- Heating
- Forced Air, Gas
- Air conditioning
- Central Air
- Water and sewer
- Septic
Building and exterior
- Style
- Bungalow
- Exterior
- Stucco (Plaster), Metal/Steel Siding
- Roof
- Flat, Membrane
- Foundation
- Concrete
- Age
- 0-5 years
- Faces
- South
- Outdoor
- Deck, Porch, Recreational Area, Year Round Living, Hot Tub, Patio, Sauna
Parking
- Garage spaces
- 3
- Total parking
- 15
- Driveway and parking
- Inside Entry, Private Triple
Lot
- Size
- 187.01 × 282.14 ft (rectangular)
- Acreage
- .50-1.99
More
- Possession
- Flexible
- Nearby
- Skiing, Beach, Cul de Sac/Dead End, Golf, Marina, Park
- Cross street
- Grey Rd 19/Meadowlark Way
Rooms
| Room | Level | Size | Features |
|---|---|---|---|
| Bedroom 5 | Lower | 4.7 × 3.89 m (15'5" × 12'9") | |
| Kitchen | Main | 4.34 × 5.79 m (14'3" × 19') | Hardwood Floor, Vaulted Ceiling(s), Pantry |
| Dining Room | Main | 4.14 × 5.72 m (13'7" × 18'9") | W/O To Balcony, Wet Bar, Hardwood Floor |
| Laundry | Main | 3.56 × 5.13 m (11'8" × 16'10") | Separate Room, Tile Floor, Access To Garage |
| Bedroom 3 | Main | 4.42 × 2.9 m (14'6" × 9'6") | Semi Ensuite, Hardwood Floor |
| Recreation | Lower | 8.74 × 5.38 m (28'8" × 17'8") | Fireplace, Open Concept, Finished |
| Bedroom 4 | Lower | 4.98 × 3.91 m (16'4" × 12'10") | |
| Primary Bedroom | Main | 4.6 × 4.78 m (15'1" × 15'8") | 5 Pc Ensuite, Fireplace, Walk-In Closet(s) |
| Exercise Room | Lower | 3.76 × 3.05 m (12'4" × 10') | Sauna, Separate Room |
| Great Room | Main | 3.81 × 5.79 m (12'6" × 19') | Vaulted Ceiling(s), Fireplace, Hardwood Floor |
| Bedroom 2 | Main | 3.38 × 4.88 m (11'1" × 16') | Semi Ensuite, Hardwood Floor |
History of this address
11 earlier listings at this address, with sold and leased prices. Create a free account or sign in to see them.
Location
Location is approximate. See nearby homes on the map
Recent sales nearby
See what similar homes within 1 km sold for in the last year. Create a free account or sign in to see them.
The neighbourhood
Getting around Car-dependent
No subway, LRT or GO station within a short trip.
Within a 10-minute walk: no grocery stores, 0 cafés and restaurants, 0 parks.
Who lives here postal area L9Y
- Owners / renters
- 75% / 25%
- Median household income
- $85,000
- Average age
- 48
- Children under 15
- 13%
- Homes
- 60% detached, 3% high-rise
- Commute by transit
- 1%
- Population
- 28,925
Languages spoken most at home besides English: Polish 0.2%, Punjabi (Panjabi) 0.2%, Tagalog (Pilipino, Filipino) 0.1%, Kurdish 0.1%.
Safety
Crime Severity Index for Collingwood (OPP): 54 vs 57 for Ontario (2025).
Police-reported figures for the whole police service area, not this street. Rates use the area’s resident population.
Distances are approximate. Places © OpenStreetMap contributors. Neighbourhood figures: Statistics Canada, 2021 Census. Crime Severity Index: Statistics Canada.
Living here
Commute
Noise Nothing major nearby
No highway within 500 m, rail line within 300 m, or airport flight path nearby.
Distances from the map, not noise measurements. Visit at rush hour to judge for yourself.
Internet High-speed
50/10 Mbps or faster available here by cable, fibre or DSL (the federal high-speed target).
From the federal broadband map. Check exact speeds and providers for the address.
Roads, rail, airports and planned stations © OpenStreetMap contributors. Internet: Innovation, Science and Economic Development Canada, National Broadband Data.
Listed by RE/MAX HALLMARK PEGGY HILL GROUP REALTY.
Listing information provided by PropTx Innovations Inc. and TRREB; deemed reliable but not guaranteed accurate by PropTx.
Similar homes nearby
See more in Collingwood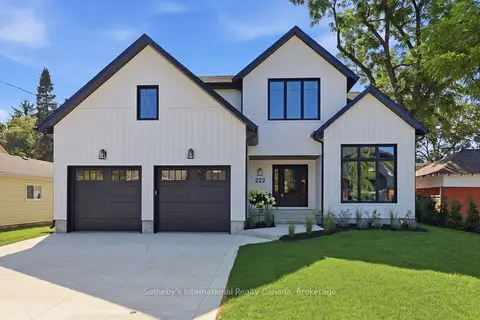
$2,950,000
5 bd4 ba4 pk3500-5000 ft²
222 Oak Street
Collingwood, Collingwood
Detached · MLS® S13701580 · Sotheby's International Realty Canada
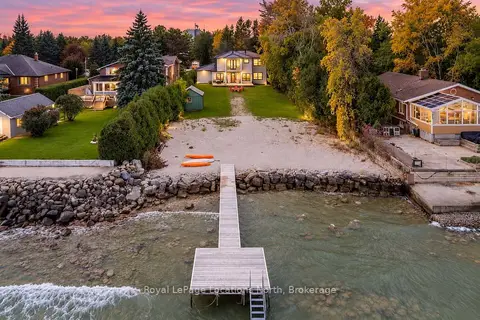
$2,899,000
4 bd5 ba14 pk2500-3000 ft²
11 Georgian Manor Drive
Collingwood, Collingwood
Detached · MLS® S14088822 · Royal LePage Locations North