7 Marmora Street
Trenton Ward, Quinte West, K8V 2H4
$799,900
- 4 bedrooms
- 4 bathrooms
- 6 parking
- 3500-5000 sq ft
Listed 34 days ago · MLS® X13793384
About this home
This extraordinary home, rich in character and history, was built in 1868 by Charles Francis and was once celebrated as the finest residence in town. Previously a 5-unit apartment, the current owners have meticulously restored and transformed it into a charming single-family dwelling with a separate Airbnb unit. Ideal for a growing family, this home offers 5 spacious bedrooms and 4 beautifully updated bathrooms. The architectural features are truly remarkable, including intricate crown molding, original hardwood floors, tall baseboard trim, and grand, sweeping staircases. The updated kitchen features elegant navy-blue cupboards, glossy wood countertops, and a classic farmhouse sink. Modern appliances blend seamlessly with the historic charm, making it both functional and stylish. Every room in this home exudes character, each with its unique color scheme and charm, making it feel like you're living in a storybook. The primary bedroom, a tranquil retreat, overlooks the picturesque town of Trenton. It features a walk-through closet and a luxurious 4-piece ensuite bathroom complete with a soaker tub and a separate glass-enclosed shower. This home is filled with numerous windows that allow an abundance of sunlight to flood the interior, creating a bright and inviting atmosphere throughout. The natural light enhances the warmth and charm of every room, making the home feel open and welcoming. On the south side of the house, the wrap-around porch is the perfect spot for enjoying your morning coffee or a good book, and it's also an ideal space for entertaining friends and family. The porch provides an inviting outdoor living space with views of the beautifully landscaped garden. The fully fenced backyard is perfect for your furry family members and offers plenty of space for gardening, play, and relaxation. The separate Airbnb unit is a great income opportunity, fully equipped with its own bathroom and private entrance, providing guests with comfort and privacy.
Details
- Type
- Detached
- Style
- 3-Storey
- Age
- 100+ years
- Size
- 3500-5000 sq ft
- Lot
- 109.26 × 136.26 ft
- Basement
- Unfinished
- Garage
- None
- Kitchens
- 1
- Property tax
- $5,557 (2026)
- Neighbourhood
- Trenton Ward
- Municipality
- Quinte West
- Price per sq ft
- ~$188 (51% below detached houses in Trenton Ward, $385)
Interior
- Bedrooms
- 4 above ground
- Bathrooms
- 1 × 2-piece (main), 1 × 3-piece (main), 1 × 3-piece (second), 1 × 4-piece (third)
- Rooms
- 18 above ground + 1 below
- Family room or den
- Yes
- Fireplace
- Wood
- Features
- In-Law Suite, Water Heater
Heating, cooling and services
- Heating
- Forced Air, Gas
- Air conditioning
- Wall Unit(s)
- Water and sewer
- Sewer
Building and exterior
- Style
- 3-Storey
- Exterior
- Brick
- Roof
- Asphalt Shingle
- Foundation
- Stone
- Age
- 100+
- Faces
- East
Parking
- Total parking
- 6
- Driveway and parking
- Private
Lot
- Size
- 109.26 × 136.26 ft
- Acreage
- < .50
More
- Possession
- Flexible
- Nearby
- Hospital, Library, Marina, Park, School, Fenced Yard
- Cross street
- Dundas St East
Rooms
| Room | Level | Size | Features |
|---|---|---|---|
| Bathroom | Main | 1.54 × 1.45 m (5'1" × 4'9") | 2 Pc Bath, Tile Floor, Renovated |
| Bathroom | Main | 3.14 × 2.13 m (10'4" × 7') | 3 Pc Bath |
| Bedroom | Main | 4.35 × 4.13 m (14'3" × 13'7") | |
| Dining Room | Main | 3.93 × 4.59 m (12'11" × 15'1") | Combined w/Kitchen, Hardwood Floor |
| Den | Main | 4.36 × 2.9 m (14'4" × 9'6") | |
| Kitchen | Main | 2.83 × 5.55 m (9'3" × 18'3") | Backsplash, Custom Counter, Ceramic Sink |
| Kitchen | Main | 5.56 × 2.83 m (18'3" × 9'3") | |
| Living Room | Main | 4.42 × 8.32 m (14'6" × 27'4") | W/O To Porch, Hardwood Floor |
| Breakfast | Main | 4.6 × 3.69 m (15'1" × 12'1") | |
| Bathroom | Second | 2.64 × 2.44 m (8'8" × 8') | 3 Pc Bath, Tile Floor, Renovated |
| Dining Room | Main | 4.45 × 4.18 m (14'7" × 13'9") | |
| Bedroom | Second | 3.08 × 3.57 m (10'1" × 11'9") | Hardwood Floor, Large Closet |
| Living Room | Main | 8.32 × 4.42 m (27'4" × 14'6") | |
| Bathroom | Third | 2.91 × 2.77 m (9'7" × 9'1") | 4 Pc Ensuite, Soaking Tub, Separate Shower |
| Primary Bedroom | Second | 5.69 × 4.5 m (18'8" × 14'9") | |
| Bedroom | Third | 4.48 × 4.21 m (14'8" × 13'10") | |
| Bathroom | Second | 2.91 × 2.77 m (9'7" × 9'1") | 4 Pc Ensuite |
| Bedroom | Third | 4.44 × 4.26 m (14'7" × 14') | Hardwood Floor, Large Closet |
| Bedroom | Second | 4.48 × 4.21 m (14'8" × 13'10") | |
| Primary Bedroom | Third | 4.5 × 5.69 m (14'9" × 18'8") | Hardwood Floor, Overlooks Frontyard, Pot Lights |
| Bedroom | Second | 4.44 × 4.26 m (14'7" × 14') |
History of this address
2 earlier listings at this address, with sold and leased prices. Create a free account or sign in to see them.
Location
Location is approximate. See nearby homes on the map
Recent sales nearby
See what similar homes within 1 km sold for in the last year. Create a free account or sign in to see them.
The neighbourhood
Getting around Walkable
No subway, LRT or GO station within a short trip.
Within a 10-minute walk: 3 grocery stores, 12 cafés and restaurants, 12 parks, 5 pharmacies. Nearest grocery: FreshCo (300 m). Nearest park: Gilmour Hill Park (50 m).
Schools nearby
Elementary
- St. Mary Catholic School Catholic
EQAO: Gr 6 reading 90%, math 46%9 min walk - Trent River Public School
EQAO: Gr 6 reading 73%, math 35%9 min walk - École élémentaire catholique L'Envol French
EQAO: Gr 6 reading 93%, math 57%1.4 km - École élémentaire publique Cité Jeunesse French
EQAO: Gr 6 reading 81%, math 67%1.5 km
Secondary
- École secondaire publique Marc-Garneau French1.7 km
- Trenton High School1.8 km
EQAO: share of students meeting the provincial standard (2024–25). Ontario average: Gr 6 reading 86%, math 51%; Gr 9 math 55%; literacy test 83%.
Closest schools, not school zones. Check which school serves this address with the school board before relying on it.
Who lives here postal area K8V
- Owners / renters
- 67% / 33%
- Median household income
- $76,500
- Average age
- 43
- Children under 15
- 16%
- Homes
- 67% detached, 4% high-rise
- Commute by transit
- 1%
- Population
- 28,936
Languages spoken most at home besides English: Korean 0.2%, Spanish 0.2%, Mandarin 0.1%, Yue (Cantonese) 0.1%.
Safety
Crime Severity Index for Quinte West (OPP): 50 vs 57 for Ontario (2025).
Police-reported figures for the whole police service area, not this street. Rates use the area’s resident population.
Distances are approximate. Places © OpenStreetMap contributors. Neighbourhood figures: Statistics Canada, 2021 Census. School results: EQAO via Ontario Data Catalogue (Open Government Licence – Ontario). Crime Severity Index: Statistics Canada.
Living here
Commute
Noise Nothing major nearby
No highway within 500 m, rail line within 300 m, or airport flight path nearby.
Distances from the map, not noise measurements. Visit at rush hour to judge for yourself.
Internet High-speed
50/10 Mbps or faster available here by cable, fibre or DSL (the federal high-speed target).
From the federal broadband map. Check exact speeds and providers for the address.
Roads, rail, airports and planned stations © OpenStreetMap contributors. Internet: Innovation, Science and Economic Development Canada, National Broadband Data.
Listed by Royal Lepage Proalliance Realty.
Listing information provided by PropTx Innovations Inc. and TRREB; deemed reliable but not guaranteed accurate by PropTx.
Similar homes nearby
See more in Quinte West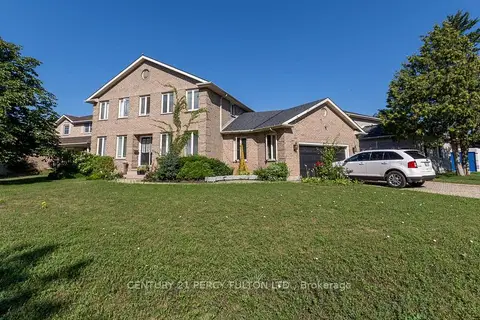
$799,900
3+1 bd4 ba6 pk2000-2500 ft²
7 Bridlewood Lane
Trenton Ward, Quinte West
Detached · MLS® X13647674 · CENTURY 21 PERCY FULTON LTD.
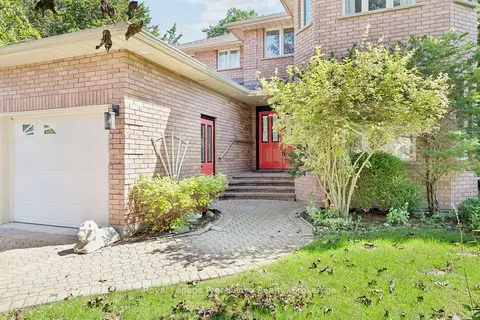
$799,900
4+1 bd4 ba6 pk2500-3000 ft²
6 Bridlewood Lane
Trenton Ward, Quinte West
Detached · MLS® X13709502 · Royal Lepage Proalliance Realty
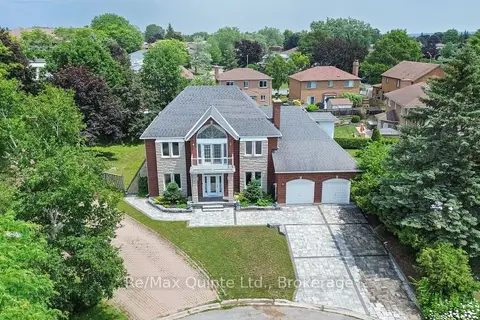
$799,900
5+2 bd4 ba6 pk3500-5000 ft²
17 Applewood Court
Trenton Ward, Quinte West
Detached · MLS® X13881160 · Re/Max Quinte Ltd.
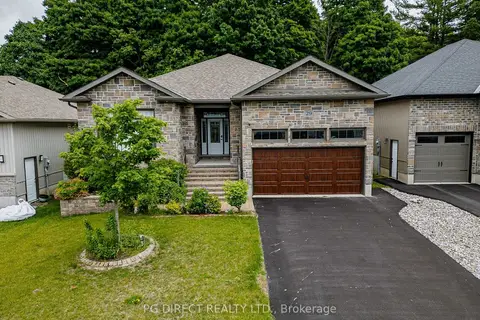
$839,900
3+1 bd3 ba6 pk1500-2000 ft²
29 Autumn Grove
Trenton Ward, Quinte West
Detached · MLS® X13533468 · PG DIRECT REALTY LTD.
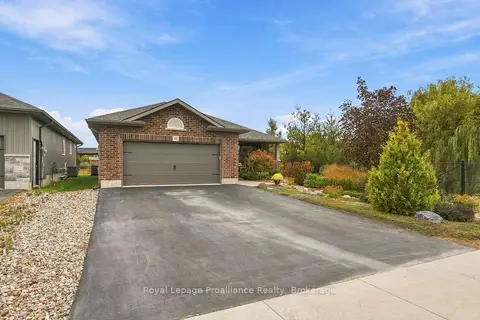
$749,900
2+1 bd3 ba6 pk1100-1500 ft²
31 Ambrosia Terrace
Trenton Ward, Quinte West
Detached · MLS® X13850234 · Royal Lepage Proalliance Realty
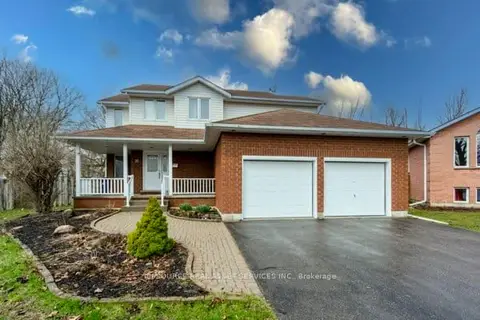
$699,000
5+1 bd4 ba6 pk1500-2000 ft²
35 Loraine Avenue
Trenton Ward, Quinte West
Detached · MLS® X13015858 · ICI SOURCE REAL ASSET SERVICES INC.
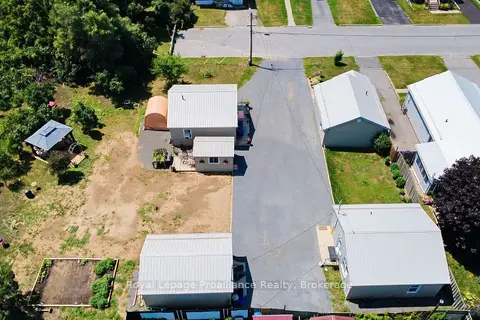
$699,000
Reduced $100,000
6 bd4 ba10 pk1500-2000 ft²
1
Trenton Ward, Quinte West
Multiplex · MLS® X13600022 · Royal Lepage ProAlliance Realty
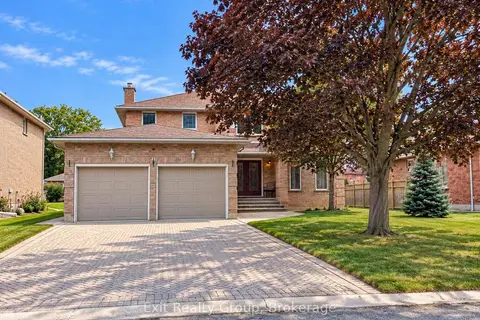
$699,000
4 bd3 ba6 pk2000-2500 ft²
17 Bridlewood Lane
Trenton Ward, Quinte West
Detached · MLS® X13871164 · Exit Realty Group