29 Autumn Grove
Trenton Ward, Quinte West, K8V 0G9
$839,900
- 3+1 bedrooms
- 3 bathrooms
- 6 parking
- 1500-2000 sq ft
Listed 105 days ago · MLS® X13533468
About this home
Visit REALTOR website for additional info. Welcome to one of West Trenton's most desirable executive neighbourhoods, where larger lots, mature trees, and a peaceful setting combine with exceptional. convenience. Situated on a premium wooded lot in the sought-after Orchard Lane subdivision, this impressive Cameo model - one of the largest floor plans offered - delivers approximately 3000 sqft of beautifully finished living space with 3+1 bedrooms, 3 bathrooms, and custom upgrades throughout. The main level showcases soaring 9ft ceilings, maple hardwood flooring and staircase, coffered ceilings, transom windows, and a warm natural gas fireplace. The custom chef's kitchen features quality wood cabinetry with crown moulding and under-cabinet lighting, quartz countertops, stylish tile backsplash, 7ft centre island, and stainless steel appliances. Triple patio doors flood the dining area with natural light and lead to a covered rear deck and adjoining sun deck overlooking the private wooded backdrop.The spacious primary suite is positioned at the rear of the home and offers peaceful woodland views, a coffered ceiling, walk-in closet, and a luxurious ensuite complete with double vanity, heated tile floors, and an oversized glass & tile shower. A convenient main floor laundry and mudroom with direct access to the double garage further enhances the home's thoughtful design. The professionally finished lower level expands your living space with a large rec room, fourth bedroom with walk-in closet, a full 3pc bathroom, and ample storage and utility space. Built in approx. 2018, this home features a high-efficiency natural gas furnace, central air conditioning, HRV air exchange system & on-demand hot water. Outside, attractive stone and vinyl siding, an oversized paved driveway accommodating 4+ vehicles, interlocking stone walkways, landscaped stone retaining walls,fully fenced backyard, and privacy screens on both decks complete this exceptional home. Your dream home awaits!
Details
- Type
- Detached
- Style
- Bungalow-Raised
- Age
- 6-15 years
- Size
- 1500-2000 sq ft
- Lot
- 50.04 × 122.1 ft
- Basement
- Finished
- Garage
- Attached
- Kitchens
- 1
- Property tax
- $6,351 (2026)
- Neighbourhood
- Trenton Ward
- Municipality
- Quinte West
- Price per sq ft
- $480 (24% above detached houses in Trenton Ward, $388)
Interior
- Bedrooms
- 3 above ground + 1 below
- Bathrooms
- 1 × 4-piece (main), 1 × 4-piece (main), 1 × 3-piece (basement)
- Rooms
- 7 above ground + 2 below
- Family room or den
- No
- Fireplace
- Living Room, Natural Gas
- Features
- Air Exchanger, Sump Pump, Water Heater Owned
Heating, cooling and services
- Heating
- Forced Air, Gas
- Air conditioning
- Central Air
- Water and sewer
- Sewer
Building and exterior
- Style
- Bungalow-Raised
- Exterior
- Stone, Vinyl Siding
- Roof
- Asphalt Shingle
- Foundation
- Poured Concrete
- Age
- 6-15 years
- Faces
- East
- Outdoor
- Deck, Landscaped
Parking
- Garage spaces
- 2
- Total parking
- 6
- Driveway and parking
- Private Double
Lot
- Size
- 50.04 × 122.1 ft
More
- Possession
- Flexible
- Nearby
- Golf, Hospital, Library, Marina, Park, Place Of Worship
- Cross street
- Telephone Rd & Orchard Lane
Rooms
| Room | Level | Size | Features |
|---|---|---|---|
| Foyer | Main | 2.07 × 2.37 m (6'9" × 7'9") | |
| Living Room | Main | 4.91 × 7.27 m (16'1" × 23'10") | |
| Kitchen | Main | 3.87 × 7.27 m (12'8" × 23'10") | |
| Primary Bedroom | Main | 4.36 × 6.05 m (14'4" × 19'10") | 4 Pc Ensuite, Walk-In Closet(s) |
| Bedroom | Main | 3.24 × 3.25 m (10'8" × 10'8") | |
| Bedroom | Main | 3.65 × 3.82 m (12' × 12'6") | |
| Laundry | Main | 3.87 × 2.09 m (12'8" × 6'10") | |
| Recreation | Basement | 3.87 × 8.46 m (12'8" × 27'9") | |
| Bedroom | Basement | 3.96 × 6.19 m (13' × 20'4") | Walk-In Closet(s) |
| Bathroom | Main | 4 Pc Bath | |
| Bathroom | Main | 4 Pc Bath, Ensuite Bath | |
| Bathroom | Basement | 3 Pc Bath |
History of this address
8 earlier listings at this address, with sold and leased prices. Create a free account or sign in to see them.
Location
Location is approximate. See nearby homes on the map
Recent sales nearby
See what similar homes within 1 km sold for in the last year. Create a free account or sign in to see them.
The neighbourhood
Getting around Car-dependent
No subway, LRT or GO station within a short trip.
Within a 10-minute walk: no grocery stores, 0 cafés and restaurants, 2 parks. Nearest park: Harts Corners Park (750 m).
Schools nearby
Elementary
- North Trenton Public School1.5 km
- Murray Centennial Public School
EQAO: Gr 6 reading 81%, math 37%1.8 km
EQAO: share of students meeting the provincial standard (2024–25). Ontario average: Gr 6 reading 86%, math 51%; Gr 9 math 55%; literacy test 83%.
Closest schools, not school zones. Check which school serves this address with the school board before relying on it.
Who lives here postal area K8V
- Owners / renters
- 67% / 33%
- Median household income
- $76,500
- Average age
- 43
- Children under 15
- 16%
- Homes
- 67% detached, 4% high-rise
- Commute by transit
- 1%
- Population
- 28,936
Languages spoken most at home besides English: Korean 0.2%, Spanish 0.2%, Mandarin 0.1%, Yue (Cantonese) 0.1%.
Safety
Crime Severity Index for Quinte West (OPP): 50 vs 57 for Ontario (2025).
Police-reported figures for the whole police service area, not this street. Rates use the area’s resident population.
Distances are approximate. Places © OpenStreetMap contributors. Neighbourhood figures: Statistics Canada, 2021 Census. School results: EQAO via Ontario Data Catalogue (Open Government Licence – Ontario). Crime Severity Index: Statistics Canada.
Living here
Commute
Noise Nothing major nearby
No highway within 500 m, rail line within 300 m, or airport flight path nearby.
Distances from the map, not noise measurements. Visit at rush hour to judge for yourself.
Internet High-speed
50/10 Mbps or faster available here by cable, fibre or DSL (the federal high-speed target).
From the federal broadband map. Check exact speeds and providers for the address.
Roads, rail, airports and planned stations © OpenStreetMap contributors. Internet: Innovation, Science and Economic Development Canada, National Broadband Data.
Listed by PG DIRECT REALTY LTD..
Listing information provided by PropTx Innovations Inc. and TRREB; deemed reliable but not guaranteed accurate by PropTx.
Similar homes nearby
See more in Quinte West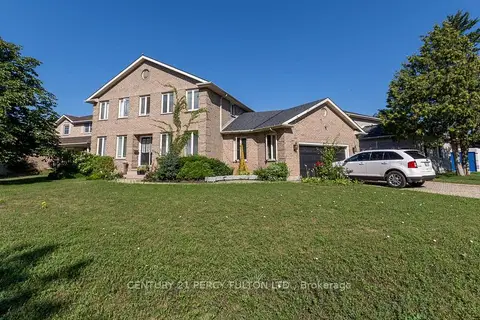
$799,900
3+1 bd4 ba6 pk2000-2500 ft²
7 Bridlewood Lane
Trenton Ward, Quinte West
Detached · MLS® X13647674 · CENTURY 21 PERCY FULTON LTD.
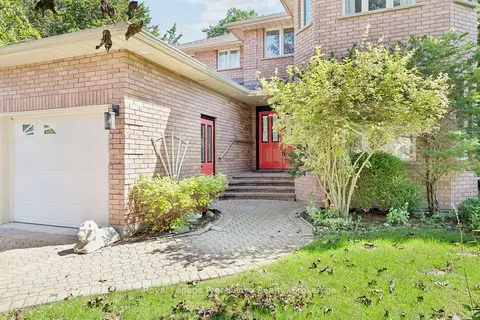
$799,900
4+1 bd4 ba6 pk2500-3000 ft²
6 Bridlewood Lane
Trenton Ward, Quinte West
Detached · MLS® X13709502 · Royal Lepage Proalliance Realty
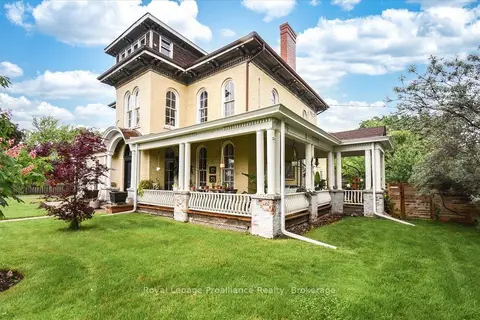
$799,900
4 bd4 ba6 pk3500-5000 ft²
7 Marmora Street
Trenton Ward, Quinte West
Detached · MLS® X13793384 · Royal Lepage Proalliance Realty
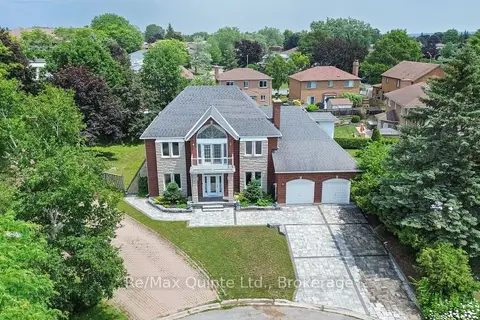
$799,900
5+2 bd4 ba6 pk3500-5000 ft²
17 Applewood Court
Trenton Ward, Quinte West
Detached · MLS® X13881160 · Re/Max Quinte Ltd.
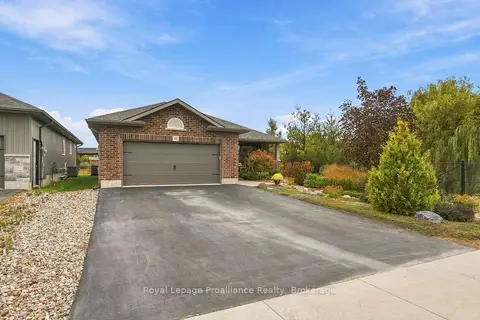
$749,900
2+1 bd3 ba6 pk1100-1500 ft²
31 Ambrosia Terrace
Trenton Ward, Quinte West
Detached · MLS® X13850234 · Royal Lepage Proalliance Realty
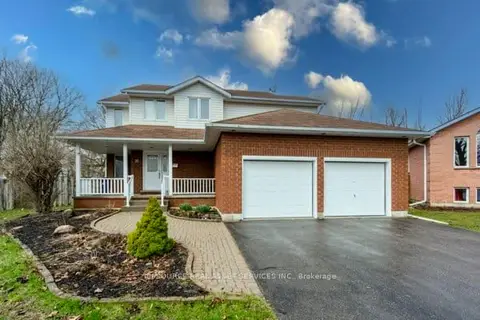
$699,000
5+1 bd4 ba6 pk1500-2000 ft²
35 Loraine Avenue
Trenton Ward, Quinte West
Detached · MLS® X13015858 · ICI SOURCE REAL ASSET SERVICES INC.
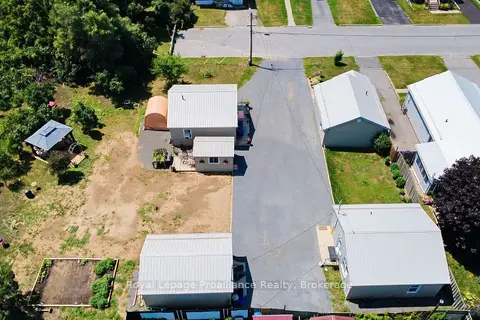
$699,000
Reduced $100,000
6 bd4 ba10 pk1500-2000 ft²
1
Trenton Ward, Quinte West
Multiplex · MLS® X13600022 · Royal Lepage ProAlliance Realty
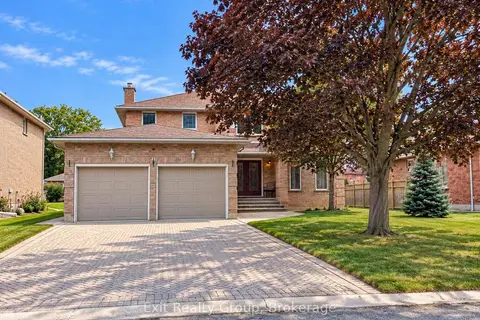
$699,000
4 bd3 ba6 pk2000-2500 ft²
17 Bridlewood Lane
Trenton Ward, Quinte West
Detached · MLS® X13871164 · Exit Realty Group