7 Humphries Road
Warkworth, Trent Hills, K0K 3K0
$1,829,000
Reduced $70,999 from $1,899,999
- 2+3 bedrooms
- 4 bathrooms
- 13 parking
- 3500-5000 sq ft
Listed 132 days ago · MLS® X13427768
About this home
Visit REALTOR website for addition. Welcome to this remarkable luxury estate on one of Warkworth's most sought-after streets. Blending contemporary Scandinavian-inspired architecture with the beauty of its natural surroundings, this exceptional residence offers approximately 4,800 sq. ft. of thoughtfully designed living space across two resort-style levels. Filled with natural light from walls of triple-glazed German-engineered windows, the home features soaring 18-foot cathedral ceilings in the grand living room, expansive entertaining spaces, and seamless indoor-outdoor living with over 1,000 sq. ft. of patio space overlooking the tranquil landscape. Designed for both elegant entertaining and everyday comfort, the home offers five spacious bedrooms, four luxurious bathrooms including two ensuites, a family room, gym or multipurpose room, wine/cold room, and a beautifully finished walk-out lower level. At the heart of the home is a stunning chef's kitchen with a 10-foot quartz island, custom maple cabinetry, butler's pantry, walk-in pantry, and premium Italian appliances, including a 36-inch gas range, oversized range hood, and professional double-door refrigerator. The walk-out lower level continues the home's resort-inspired feel with 10-foot ceilings, oversized windows, radiant heated floors throughout, and a spa-like bathroom, creating exceptional flexibility for guests, recreation, wellness, or multi-generational living. Built entirely with ICF from foundation to roofline, this home showcases outstanding craftsmanship, energy efficiency, and year-round comfort. Features include a heat pump system, radiant in-floor heating, on-demand hot water, and smart-home technology. Located in the charming village of Warkworth, known for its vibrant arts scene, galleries, live music, wellness retreats, and outdoor recreation, this exceptional property is just 90 minutes from the GTA. A truly distinctive luxury home in one of Ontario's most desirable rural communities.
Details
- Type
- Detached
- Style
- Sidesplit
- Age
- 0-5 years
- Size
- 3500-5000 sq ft
- Lot
- 150 × 324 ft
- Basement
- Finished with Walk-Out, Separate Entrance, Finished
- Garage
- Attached
- Kitchens
- 2
- Property tax
- $8,145 (2025)
- Neighbourhood
- Warkworth
- Municipality
- Trent Hills
- Price per sq ft
- ~$430 (7% below detached houses in Trent Hills, $461)
Interior
- Bedrooms
- 2 above ground + 3 below
- Bathrooms
- 1 × 2-piece (main), 1 × 3-piece (main), 1 × 5-piece (main), 1 × 4-piece (lower)
- Kitchens
- 2 (1 below ground)
- Rooms
- 11 above ground + 9 below
- Family room or den
- Yes
- Fireplace
- Electric, Family Room, Living Room, Propane
- Features
- Air Exchanger, Auto Garage Door Remote, Bar Fridge, Carpet Free, Central Vacuum, In-Law Capability, On Demand Water Heater, Primary Bedroom - Main Floor, Propane Tank, Separate Heating Controls, Storage, Water Heater Owned, Water Softener
Heating, cooling and services
- Heating
- Heat Pump, Electric
- Air conditioning
- Central Air
- Water and sewer
- Septic
Building and exterior
- Style
- Sidesplit
- Exterior
- Metal/Steel Siding, Stone
- Roof
- Asphalt Shingle
- Foundation
- Insulated Concrete Form, Poured Concrete
- Age
- 0-5 years
- Faces
- East
- Outdoor
- Deck, Landscaped, Lighting, Patio, Porch
Parking
- Garage spaces
- 3
- Total parking
- 13
- Driveway and parking
- Private Double
Lot
- Size
- 150 × 324 ft (irregular)
- Acreage
- .50-1.99
More
- Possession
- Flexible
- Nearby
- Cul de Sac/Dead End, Sloping, Wooded/Treed
- Cross street
- CONCESSION RD 4 W AND HUMPHRIES RD
Rooms
| Room | Level | Size | Features |
|---|---|---|---|
| Living Room | Main | 5.87 × 6.9 m (19'3" × 22'8") | |
| Dining Room | Main | 4.36 × 2.83 m (14'4" × 9'3") | |
| Kitchen | Main | 4.36 × 5.66 m (14'4" × 18'7") | |
| Primary Bedroom | Main | 4.69 × 5.25 m (15'5" × 17'3") | |
| Bedroom | Main | 4.69 × 3.43 m (15'5" × 11'3") | |
| Bathroom | Main | 4.15 × 3.42 m (13'7" × 11'3") | 5 Pc Ensuite |
| Bathroom | Main | 4.15 × 2.52 m (13'7" × 8'3") | 3 Pc Ensuite |
| Bathroom | Main | 1.04 × 2.85 m (3'5" × 9'4") | 2 Pc Bath |
| Other | Main | 2.13 × 2.13 m (7' × 7') | |
| Pantry | Main | 2.13 × 1.52 m (7' × 5') | |
| Foyer | Main | 3.05 × 4.27 m (10' × 14') | |
| Family Room | Lower | 5.56 × 9.57 m (18'3" × 31'5") | |
| Kitchen | Lower | 4.63 × 2.02 m (15'2" × 6'8") | |
| Bedroom | Lower | 4.69 × 4.46 m (15'5" × 14'8") | |
| Bedroom | Lower | 4.1 × 4.54 m (13'5" × 14'11") | |
| Bedroom | Lower | 4.13 × 4.31 m (13'7" × 14'2") | |
| Laundry | Lower | 3.77 × 2.45 m (12'4" × 8') | |
| Bathroom | Lower | 3.34 × 2.71 m (10'11" × 8'11") | 4 Pc Bath |
| Other | Lower | 5.32 × 1.8 m (17'5" × 5'11") | |
| Other | Lower | 4.69 × 2.97 m (15'5" × 9'9") | |
| Utility Room | Lower | 2.17 × 3.12 m (7'1" × 10'3") |
Listed by PG DIRECT REALTY LTD..
Listing information provided by PropTx Innovations Inc. and TRREB; deemed reliable but not guaranteed accurate by PropTx.
Similar homes nearby
See more in Trent Hills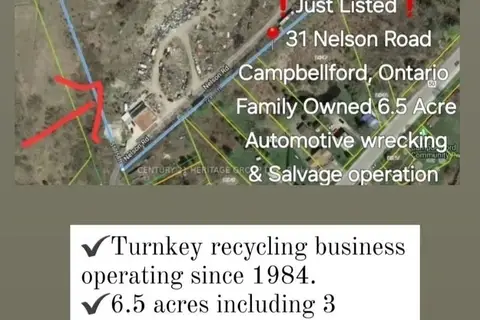
$1,899,000
2 bd1 ba200 pk1100-1500 ft²
31 Nelson Road
Campbellford, Trent Hills
Detached · MLS® X13521272 · CENTURY 21 HERITAGE GROUP LTD.
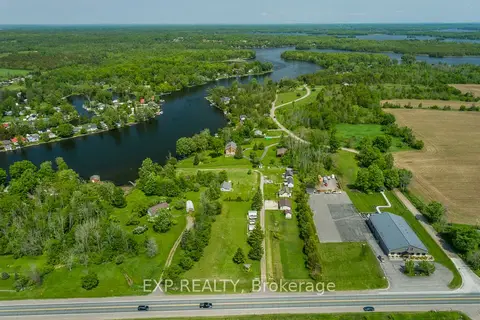
$1,625,000
10 bd5 ba13 pk< 700 ft²
8716 COUNTY ROAD 30 Road E
Rural Trent Hills, Trent Hills
Other · MLS® X13483198 · EXP REALTY
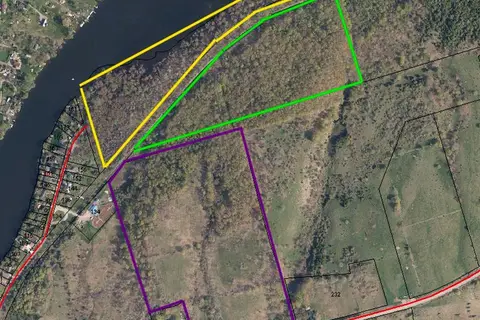
$1,500,000
0 bd0 ba
0 Concession Rd 13 E
Rural Trent Hills, Trent Hills
Vacant Land · MLS® X13811044 · Coldwell Banker Electric Realty
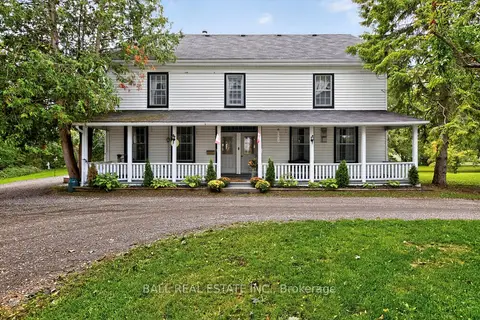
$1,499,000
6 bd4 ba10 pk2500-3000 ft²
130 Front Street W
Hastings, Trent Hills
Detached · MLS® X13688274 · Ball Real Estate Inc.