7 Grieve Avenue
Sutton & Jackson's Point, Georgina, L0E 1R0
$804,000
- 2+1 bedrooms
- 3 bathrooms
- 4 parking
- 2000-2500 sq ft
Listed 104 days ago · MLS® N13534722
About this home
Discover the perfect blend of modern design and small-town charm in this brand-new Delpark Homes bungalow, coming soon to the desirable Sutton-Jackson's Point community in Georgina. Situated on a premium 40-foot lot, this thoughtfully designed home offers a functional layout with 3 bedrooms and 3 full bathrooms, ideal for families, downsizers, or multi-generational living. The bright and spacious main floor features a welcoming family room, a family-sized kitchen with ample space for cooking and entertaining, and a sunny breakfast area with sliding doors leading to the backyard. The primary bedroom offers a walk-in closet and a private 4-piece ensuite, while the second bedroom is conveniently located near an additional 4-piece bathroom. The finished basement extends your living space with a large great room, a third bedroom, a 4-piece bathroom, and a dedicated laundry room-perfect for guests, extended family, or a private retreat. Located in the growing community of Sutton-Jackson's Point, you'll enjoy easy access to schools, parks, shopping, restaurants, marinas, beaches, and the natural beauty of Lake Simcoe, while still being within commuting distance of the GTA. Important Update: Following the government's announcement regarding the removal of HST from new home sales, we have adjusted our pricing accordingly. Please note that the purchase price now excludes HST (conditions apply).**The home isn't built yet, as the buyer you can choose all interior and finishes to make this home your own**
Details
- Type
- Detached
- Style
- Bungalow
- Age
- New
- Size
- 2000-2500 sq ft
- Lot
- 39.37 × 98.43 ft
- Basement
- Finished
- Garage
- Built-In
- Kitchens
- 1
- Neighbourhood
- Sutton & Jackson's Point
- Municipality
- Georgina
- Price per sq ft
- $357 (20% below detached houses in Sutton & Jackson's Point, $445)
Interior
- Bedrooms
- 2 above ground + 1 below
- Bathrooms
- 1 × 4-piece (main), 1 × 5-piece (main), 1 × 4-piece (basement)
- Rooms
- 7 above ground
- Family room or den
- Yes
- Fireplace
- No
- Features
- Primary Bedroom - Main Floor
Heating, cooling and services
- Heating
- Forced Air, Gas
- Water and sewer
- Sewer
Building and exterior
- Style
- Bungalow
- Exterior
- Brick, Aluminum Siding
- Roof
- Shingles
- Foundation
- Concrete
- Age
- New
- Faces
- South
Parking
- Garage spaces
- 2
- Total parking
- 4
- Driveway and parking
- Private
Lot
- Size
- 39.37 × 98.43 ft
More
- Possession
- TBD
- Cross street
- Smockum Blvd/Grieve Avenue
Rooms
| Room | Level | Size | Features |
|---|---|---|---|
| Foyer | Main | Closet | |
| Bedroom 2 | Main | 3.04 × 3.41 m (10' × 11'2") | Closet |
| Family Room | Main | 3.53 × 4.57 m (11'7" × 15') | Open Concept |
| Breakfast | Main | 2.86 × 3.65 m (9'5" × 12') | Sliding Doors, Open Concept |
| Kitchen | Main | 2.43 × 3.65 m (8' × 12') | Family Size Kitchen |
| Primary Bedroom | Main | 4.57 × 3.65 m (15' × 12') | Walk-In Closet(s), 5 Pc Ensuite |
| Great Room | Basement | 8.9 × 5.73 m (29'2" × 18'10") | |
| Bedroom 3 | Basement | 3.77 × 3.65 m (12'4" × 12') | |
| Laundry | Basement |
Listed by ROYAL LEPAGE CITIZEN REALTY.
Listing information provided by PropTx Innovations Inc. and TRREB; deemed reliable but not guaranteed accurate by PropTx.
Similar homes nearby
See more in Georgina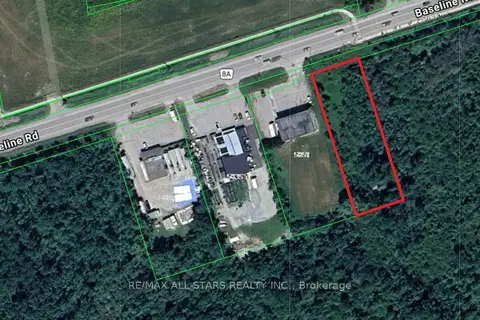
$799,900
Reduced $199,100
0 bd0 ba
N/A Baseline Road
Sutton & Jackson's Point, Georgina
Vacant Land · MLS® N12930468 · RE/MAX ALL-STARS REALTY INC.
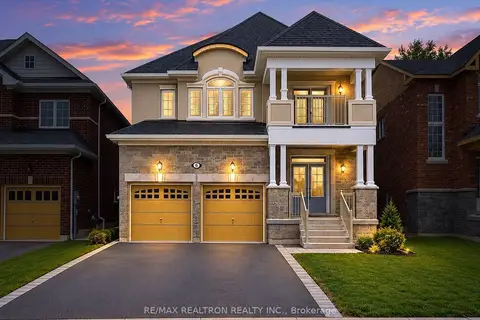
$799,900
4 bd4 ba4 pk2500-3000 ft²
6 Grieve Avenue
Sutton & Jackson's Point, Georgina
Detached · MLS® N13761370 · RE/MAX REALTRON REALTY INC.
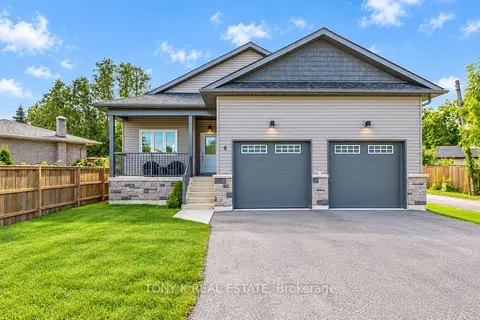
$799,900
3 bd3 ba8 pk1100-1500 ft²
8 Georgina Street
Sutton & Jackson's Point, Georgina
Detached · MLS® N13883336 · TONY K REAL ESTATE
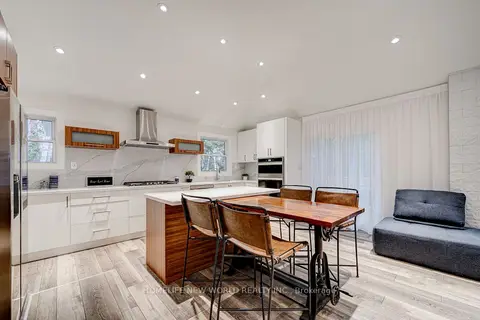
$798,000
4 bd3 ba7 pk1100-1500 ft²
65 Edith Street
Sutton & Jackson's Point, Georgina
Detached · MLS® N13827566 · HOMELIFE NEW WORLD REALTY INC.
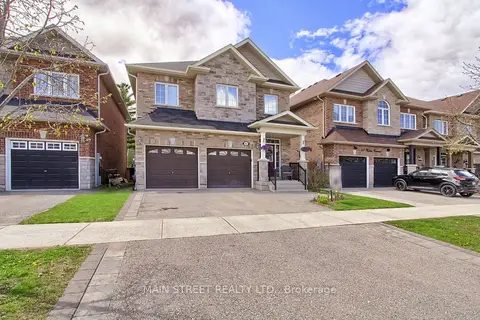
$789,000
4 bd4 ba4 pk2500-3000 ft²
42 Prosser Crescent
Sutton & Jackson's Point, Georgina
Detached · MLS® N13805756 · MAIN STREET REALTY LTD.
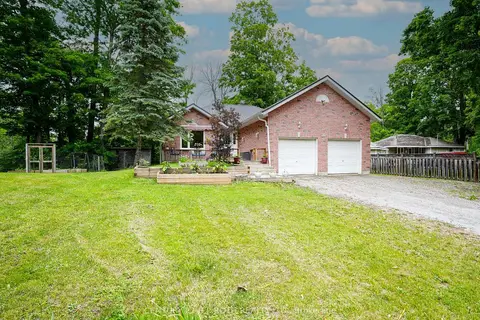
$819,900
3 bd2 ba8 pk1100-1500 ft²
26 Bedford Road
Sutton & Jackson's Point, Georgina
Detached · MLS® N13827692 · CENTURY 21 B.J. ROTH REALTY LTD.
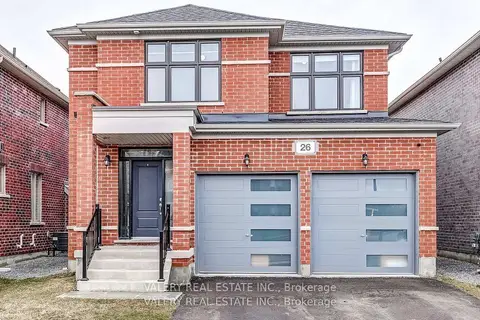
$825,000
3 bd3 ba4 pk1500-2000 ft²
26 Sam Battaglia Crescent
Sutton & Jackson's Point, Georgina
Detached · MLS® N13530132 · VALERY REAL ESTATE INC.
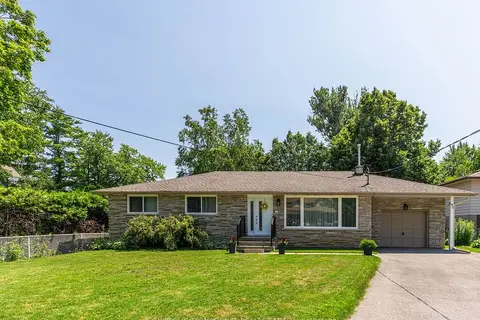
$825,000
3+2 bd2 ba5 pk1100-1500 ft²
43 Northwood Road
Sutton & Jackson's Point, Georgina
Detached · MLS® N13788232 · SOTHEBY'S INTERNATIONAL REALTY CANADA