43 Northwood Road
Sutton & Jackson's Point, Georgina, L0E 1R0
$825,000
- 3+2 bedrooms
- 2 bathrooms
- 5 parking
- 1100-1500 sq ft
Listed 34 days ago · MLS® N13788232
About this home
Tucked within the coveted enclave of Wood River Acres, where mature trees, canopy wide streets and neighbours still pause to say hello, sits a stone bungalow on a on a cul de sac, that holds far more than its charming exterior would ever suggest. Cherished by the same family since1984 and with over 2300 square feet of living space, this exceptional property offers five bedrooms, a dedicated home office, and generous living spaces across two beautifully appointed levels. The main floor commands attention with three well-sized bedrooms, a sweeping eat-in kitchen, gracious dining area, and a family room designed for the kind of living that truly matters - unhurried mornings and laughter-filled evenings. The lower level reveals even further versatility: two additional bedrooms, a private home office, a full bathroom, and a recreation room graced with above grade windows that draw in natural light and the quiet beauty of the surrounding landscape. Set on a beautifully private lot, within one of the area's most storied pockets - Wood River Acres has long been the address that simply needed no explanation, enter and the weight of the world simply lifts. Steps to The Briars Golf Course, with direct river access leading out to the expanse of Lake Simcoe - perfect for kayaking, canoeing, and stand-up paddleboarding. And yet, equally steps to Sobeys, LCBO, Shoppers Drug Mart, Tim Hortons, and Home Hardware. Whether welcoming a family ready to plant roots for generations, or those seeking to right-size without compromise, this residence grows alongside its next chapter. Thoughtfully maintained, with windows and doors, eavestroughs, and AC replaced in 2022, furnace in 2017, driveway repaved in 2024, and attic insulation and soffit vents updated in 2024. A home this cherished rarely comes to market - it simply waits for the family meant to carry it forward. Some photos of the kitchen are AI generated to show potential updates- not real.
Details
- Type
- Detached
- Style
- Bungalow
- Size
- 1100-1500 sq ft
- Lot
- 70 × 98.27 ft
- Basement
- Finished, Full
- Garage
- Attached
- Kitchens
- 1
- Property tax
- $4,706 (2025)
- Neighbourhood
- Sutton & Jackson's Point
- Municipality
- Georgina
- Price per sq ft
- $635 (40% above detached houses in Sutton & Jackson's Point, $453)
Interior
- Bedrooms
- 3 above ground + 2 below
- Bathrooms
- 1 × 3-piece (main), 1 × 4-piece (lower)
- Rooms
- 7 above ground + 5 below
- Family room or den
- No
- Fireplace
- Rec Room, Natural Gas
- Features
- Built-In Oven, Carpet Free, Countertop Range, Primary Bedroom - Main Floor, Storage
Heating, cooling and services
- Heating
- Forced Air, Gas
- Air conditioning
- Central Air
- Water and sewer
- Sewer
Building and exterior
- Style
- Bungalow
- Exterior
- Stone
- Roof
- Asphalt Shingle
- Foundation
- Block
- Faces
- South
- Outdoor
- Deck, Privacy
- Waterfront
- WaterfrontCommunity
Parking
- Garage spaces
- 1
- Total parking
- 5
- Driveway and parking
- Private Double
Lot
- Size
- 70 × 98.27 ft
More
- Possession
- T.B.D. / 60-89 days
- Nearby
- Beach, Fenced Yard, Golf, Lake Access, River/Stream, Wooded/Treed
- Cross street
- Wood River Bend and Dalton Rd
Rooms
| Room | Level | Size | Features |
|---|---|---|---|
| Foyer | Main | 1.25 × 1.37 m (4'1" × 4'6") | Tile Floor, Closet |
| Living Room | Main | 4.81 × 4.26 m (15'9" × 14') | Vinyl Floor, Large Window, Open Concept |
| Kitchen | Main | 4.81 × 4.41 m (15'9" × 14'6") | Eat-in Kitchen, W/O To Deck, B/I Appliances |
| Dining Room | Main | 3.16 × 2.8 m (10'4" × 9'2") | Vinyl Floor, Large Window, Separate Room |
| Primary Bedroom | Main | 4.32 × 3.35 m (14'2" × 11') | Large Closet, Large Window, Vinyl Floor |
| Bedroom 2 | Main | 4.26 × 2.77 m (14' × 9'1") | Large Window, Vinyl Floor, Large Closet |
| Bedroom 3 | Main | 3.47 × 3.16 m (11'5" × 10'4") | Large Closet, Large Window, Overlooks Backyard |
| Bathroom | Main | 3 Pc Bath, Separate Shower, Tile Floor | |
| Recreation | Lower | 8.38 × 5.66 m (27'6" × 18'7") | Gas Fireplace, Above Grade Window, Pot Lights |
| Office | Lower | 3.68 × 1.85 m (12'1" × 6'1") | Linoleum, Closet |
| Bedroom 4 | Lower | 4.11 × 3.68 m (13'6" × 12'1") | Above Grade Window, Large Closet, Linoleum |
| Bedroom 5 | Lower | 4.32 × 3.01 m (14'2" × 9'11") | Large Closet, Above Grade Window, Linoleum |
| Laundry | Lower | Concrete Floor, Above Grade Window | |
| Bathroom | Lower | 4 Pc Ensuite, Soaking Tub, Tile Floor |
History of this address
3 earlier listings at this address, with sold and leased prices. Create a free account or sign in to see them.
Location
Location is approximate. See nearby homes on the map
Recent sales nearby
See what similar homes within 1 km sold for in the last year. Create a free account or sign in to see them.
The neighbourhood
Getting around Somewhat walkable
No subway, LRT or GO station within a short trip.
Within a 10-minute walk: 2 grocery stores, 5 cafés and restaurants, 1 park, 1 pharmacy. Nearest grocery: Sobeys (550 m). Nearest park: Jackson's Point Parkette (1000 m).
Schools nearby
Elementary
- St. Bernadette's Catholic Elementary School Catholic
EQAO: Gr 6 reading 80%, math 23%13 min walk - Black River Public School
EQAO: Gr 6 reading 90%, math 75%13 min walk - Sutton Public School
EQAO: Gr 6 reading 80%, math 29%1.6 km
Secondary
- Sutton District High School
EQAO: Gr 9 math 16%, literacy test 66%1.5 km
EQAO: share of students meeting the provincial standard (2024–25). Ontario average: Gr 6 reading 86%, math 51%; Gr 9 math 55%; literacy test 83%.
Closest schools, not school zones. Check which school serves this address with the school board before relying on it.
Who lives here postal area L0E
- Owners / renters
- 83% / 17%
- Median household income
- $90,000
- Average age
- 44
- Children under 15
- 15%
- Homes
- 89% detached
- Commute by transit
- 2%
- Population
- 21,898
Languages spoken most at home besides English: Russian 0.8%, Yue (Cantonese) 0.5%, Mandarin 0.4%, Spanish 0.2%.
Flood and conservation No mapped hazard
Not inside a mapped flood plain or regulated area.
Screening maps only. Ask the conservation authority for a property inquiry before relying on this.
Safety
Crime Severity Index for York Region police: 50 vs 57 for Ontario (2025).
Police-reported figures for the whole police service area, not this street. Rates use the area’s resident population.
Distances are approximate. Places © OpenStreetMap contributors. Neighbourhood figures: Statistics Canada, 2021 Census. School results: EQAO via Ontario Data Catalogue (Open Government Licence – Ontario). Crime Severity Index: Statistics Canada.
Living here
Commute
To Union Station (downtown Toronto): 74 km. Transit times · Driving times
Noise Nothing major nearby
No highway within 500 m, rail line within 300 m, or airport flight path nearby.
Distances from the map, not noise measurements. Visit at rush hour to judge for yourself.
Internet High-speed
50/10 Mbps or faster available here by cable, fibre or DSL (the federal high-speed target).
From the federal broadband map. Check exact speeds and providers for the address.
Roads, rail, airports and planned stations © OpenStreetMap contributors. Internet: Innovation, Science and Economic Development Canada, National Broadband Data.
Listed by SOTHEBY'S INTERNATIONAL REALTY CANADA.
Listing information provided by PropTx Innovations Inc. and TRREB; deemed reliable but not guaranteed accurate by PropTx.
Similar homes nearby
See more in Georgina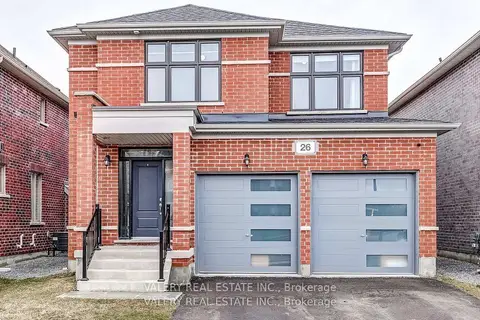
$825,000
3 bd3 ba4 pk1500-2000 ft²
26 Sam Battaglia Crescent
Sutton & Jackson's Point, Georgina
Detached · MLS® N13530132 · VALERY REAL ESTATE INC.
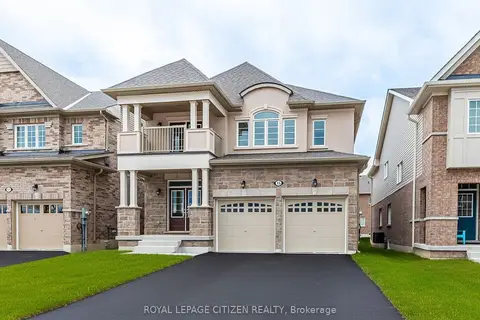
$829,000
Reduced $34,000
4 bd4 ba6 pk2500-3000 ft²
15 Heather Fullerton Road
Sutton & Jackson's Point, Georgina
Detached · MLS® N13770880 · ROYAL LEPAGE CITIZEN REALTY
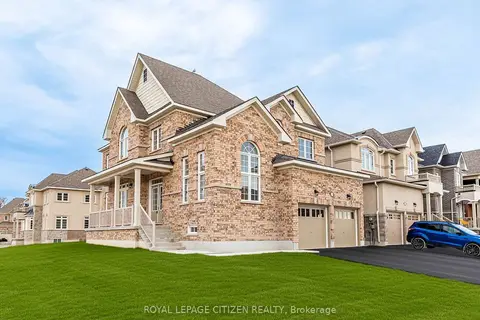
$829,000
Reduced $7,000
4 bd4 ba4 pk2500-3000 ft²
2 Wayne Allison Drive
Sutton & Jackson's Point, Georgina
Detached · MLS® N13779280 · ROYAL LEPAGE CITIZEN REALTY
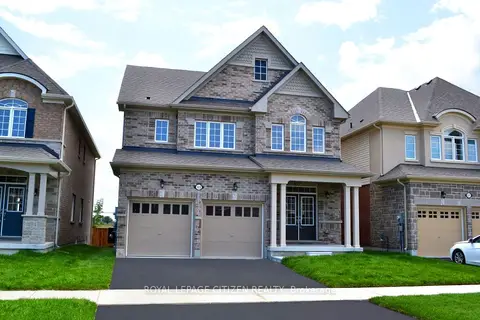
$829,000
Reduced $20,000
4 bd4 ba4 pk2500-3000 ft²
123 Cliff Thompson Crescent
Sutton & Jackson's Point, Georgina
Detached · MLS® N13786544 · ROYAL LEPAGE CITIZEN REALTY
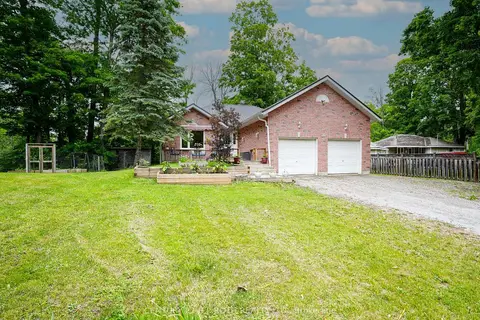
$819,900
3 bd2 ba8 pk1100-1500 ft²
26 Bedford Road
Sutton & Jackson's Point, Georgina
Detached · MLS® N13827692 · CENTURY 21 B.J. ROTH REALTY LTD.
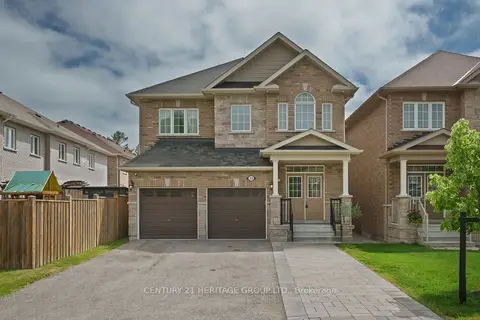
$835,000
Reduced $104,000
4 bd5 ba6 pk2500-3000 ft²
33 Prosser Crescent
Sutton & Jackson's Point, Georgina
Detached · MLS® N13419438 · CENTURY 21 HERITAGE GROUP LTD.
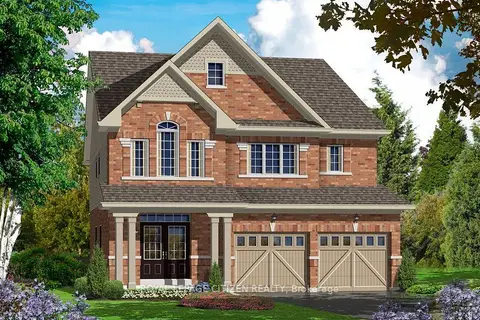
$836,000
4 bd4 ba6 pk2500-3000 ft²
3 Wayne Allison Drive
Sutton & Jackson's Point, Georgina
Detached · MLS® N13776148 · ROYAL LEPAGE CITIZEN REALTY
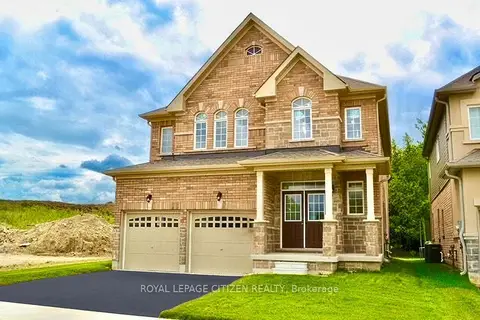
$839,000
Reduced $18,000
4 bd4 ba4 pk2500-3000 ft²
129 Hawkins Street
Sutton & Jackson's Point, Georgina
Detached · MLS® N13765048 · ROYAL LEPAGE CITIZEN REALTY