7 Foundry Street 12
Dundas, Hamilton, L9H 2V6
$2,388/mo
- 2 bedrooms
- 1 bathrooms
- 1 parking
- 700-1100 sq ft
Listed 47 days ago · MLS® X13742418
About this home
Modern Living Meets Timeless Charm! One bedroom LOFT + DEN in the Original Dundas Music Hall. This beautiful renovated One bedroom plus Den two story loft is located in the Original Dundas Music Hall. Once a lively venue for concerts and community gatherings, the building's historic charm has been carefully renovated, giving residents a unique living experience with modern comforts. Inside you'll find stainless steel appliances, stylish kitchen with hand-made wooden bar style dining table, a spacious bathroom with washer/dryer combination machine along with a bright and spacious second-story bedroom and Den that makes this loft truly one of a kind. Enjoy life in the heart of Dundas. Location is everything. Step outside and you're surrounded by boutique shops, craft brewery, top restaurants, and scenic parks and trails. Yes, we are pet friendly building! Live where history and modern living meet.
Details
- Type
- Multiplex
- Style
- 2-Storey
- Size
- 700-1100 sq ft
- Basement
- None
- Garage
- None
- Kitchens
- 0
- Neighbourhood
- Dundas
- Municipality
- Hamilton
- Rent increase limit
- Depends on when the unit was first lived in: before Nov. 15, 2018 it’s covered by Ontario’s yearly limit (2.1% in 2026); after, there’s no cap.
Interior
- Bedrooms
- 2 above ground
- Bathrooms
- 1 × 3-piece (main)
- Rooms
- 6 above ground
- Family room or den
- No
- Fireplace
- No
- Laundry
- Coin Operated, In-Suite Laundry
- Features
- Brick & Beam, Carpet Free
- Furnished
- Unfurnished
Heating, cooling and services
- Heating
- Heat Pump
- Water and sewer
- Sewer
Building and exterior
- Style
- 2-Storey
- Exterior
- Brick
- Roof
- Asphalt Rolled, Membrane
- Foundation
- Brick, Concrete
- Faces
- North
- Outdoor
- Controlled Entry
Parking
- Total parking
- 1
- Driveway and parking
- Available
Rental terms
- Rent includes
- Building Maintenance, Common Elements, Grounds Maintenance
More
- Possession
- Vacant
- Nearby
- School, Public Transit
- Cross street
- King St W and Foundry St
Rooms
| Room | Level | Size | Features |
|---|---|---|---|
| Kitchen | Main | 3.64 × 1.8 m (11'11" × 5'11") | Breakfast Bar, Stainless Steel Appl, Renovated |
| Living Room | Main | 3.64 × 1.8 m (11'11" × 5'11") | Laminate, Pot Lights, Beamed Ceilings |
| Foyer | Main | 1.8 × 1.9 m (5'11" × 6'3") | Pass Through, Closet, Window Floor to Ceiling |
| Primary Bedroom | Second | 5.4 × 3.65 m (17'9" × 12') | Window, Pot Lights, Staircase |
| Foyer | Main | 2.9 × 2.16 m (9'6" × 7'1") | |
| Den | Second | 7.29 × 5.48 m (23'11" × 18') | Pass Through, Pot Lights, Staircase |
| Bathroom | Main | 2.8 × 2.3 m (9'2" × 7'7") | 3 Pc Bath, Combined w/Laundry |
| Bedroom | Second | 3.68 × 5.44 m (12'1" × 17'10") |
History of this address
1 earlier listing at this address, with sold and leased prices. Create a free account or sign in to see them.
Location
Location is approximate. See nearby homes on the map
The neighbourhood
Getting around Very walkable
- 🚆 Hamilton GO Centre7.3 km
Within a 10-minute walk: 3 grocery stores, 19 cafés and restaurants, 6 parks, 3 pharmacies. Nearest grocery: Picone Fine Food (200 m). Nearest park: Chegwin Park (350 m).
Schools nearby
Elementary
- Dundas Central Public School
EQAO: Gr 6 reading 83%, math 39%5 min walk - St. Augustine Catholic Elementary School Catholic
EQAO: Gr 6 reading 75%, math 42%8 min walk - Dundas Valley Montessori School Private12 min walk
- Dundana Public School
EQAO: Gr 3 reading 94%, math 73%16 min walk
Secondary
- Dundas Valley Secondary School
EQAO: Gr 9 math 58%, literacy test 86%1.8 km
EQAO: share of students meeting the provincial standard (2024–25). Ontario average: Gr 6 reading 86%, math 51%; Gr 9 math 55%; literacy test 83%.
Closest schools, not school zones. Check which school serves this address with the school board before relying on it.
Who lives here postal area L9H
- Owners / renters
- 79% / 21%
- Median household income
- $106,000
- Average age
- 47
- Children under 15
- 14%
- Homes
- 67% detached, 12% high-rise
- Commute by transit
- 2%
- Population
- 31,221
Languages spoken most at home besides English: Mandarin 0.6%, Spanish 0.3%, Russian 0.3%, Polish 0.2%.
Safety
Crime Severity Index for Hamilton police: 62 vs 57 for Ontario (2025).
Police-reported figures for the whole police service area, not this street. Rates use the area’s resident population.
Distances are approximate. Places © OpenStreetMap contributors. Neighbourhood figures: Statistics Canada, 2021 Census. School results: EQAO via Ontario Data Catalogue (Open Government Licence – Ontario). Crime Severity Index: Statistics Canada.
Living here
Commute
To downtown Hamilton: 7 km. Transit times · Driving times
Noise Nothing major nearby
No highway within 500 m, rail line within 300 m, or airport flight path nearby.
Distances from the map, not noise measurements. Visit at rush hour to judge for yourself.
Internet High-speed
50/10 Mbps or faster available here by cable, fibre or DSL (the federal high-speed target).
From the federal broadband map. Check exact speeds and providers for the address.
Short-term rentals
Only in your principal residence, with a City business licence (since December 2023).
Roads, rail, airports and planned stations © OpenStreetMap contributors. Internet: Innovation, Science and Economic Development Canada, National Broadband Data.
Listed by iCloud Realty Ltd..
Listing information provided by PropTx Innovations Inc. and TRREB; deemed reliable but not guaranteed accurate by PropTx.
Similar homes nearby
See more in Hamilton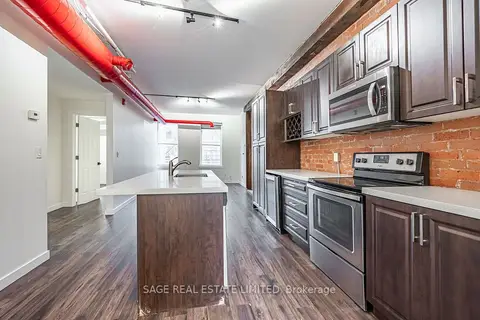
$2,575/mo
2 bd1 ba1 pk700-1100 ft²
14 Cross Street 8
Dundas, Hamilton
Multiplex · MLS® X13873724 · SAGE REAL ESTATE LIMITED
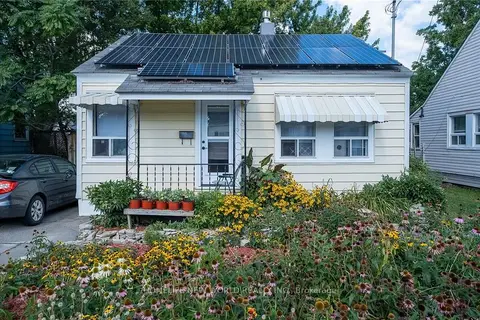
$2,380/mo
2+1 bd1 ba2 pk700-1100 ft²
424 Upper Sherman Avenue
Eastmount, Hamilton
Detached · MLS® X13828416 · HOMELIFE NEW WORLD REALTY INC.
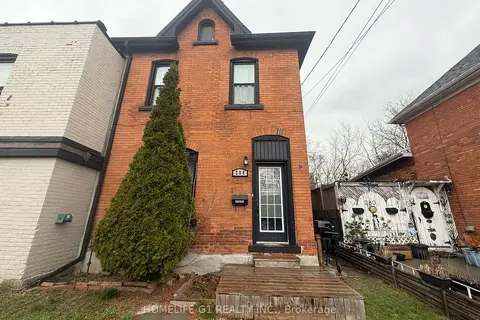
$2,399/mo
3 bd2 ba1500-2000 ft²
286 Hunter Street W
Kirkendall, Hamilton
Multiplex · MLS® X13623856 · HOMELIFE G1 REALTY INC.
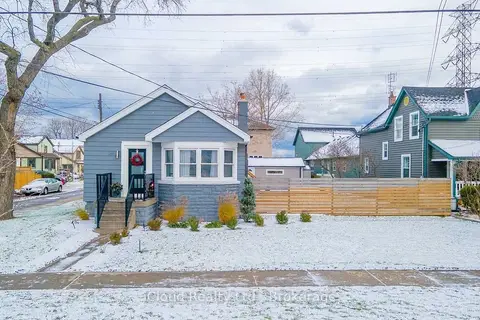
$2,400/mo
2 bd1 ba3 pk700-1100 ft²
361 Beach Boulevard W Main
Hamilton Beach, Hamilton
Detached · MLS® X13732486 · iCloud Realty Ltd.
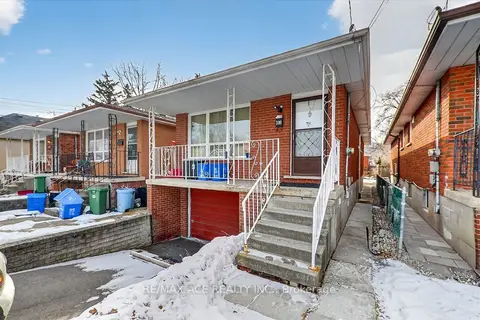
$2,400/mo
1 bd1 ba1 pk700-1100 ft²
83 Ward Avenue Bsmt Room 1
Ainslie Wood, Hamilton
Detached · MLS® X13739136 · RE/MAX ACE REALTY INC.
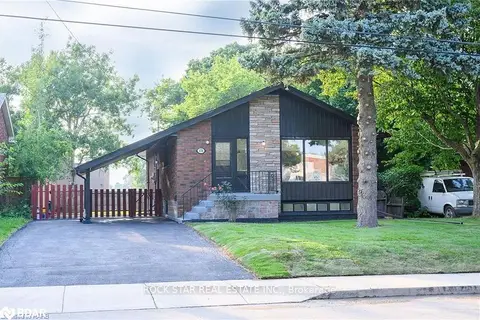
$2,400/mo
3 bd1 ba3 pk700-1100 ft²
170 Terrace Drive Upper
Balfour, Hamilton
Detached · MLS® X13811036 · ROCK STAR REAL ESTATE INC.
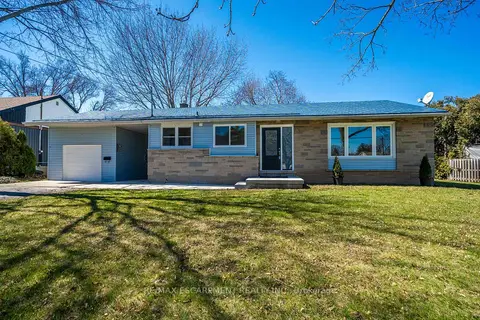
$2,400/mo
3 bd1 ba2 pk1100-1500 ft²
1 Hill Place A
Stoney Creek, Hamilton
Detached · MLS® X13831120 · RE/MAX ESCARPMENT REALTY INC.
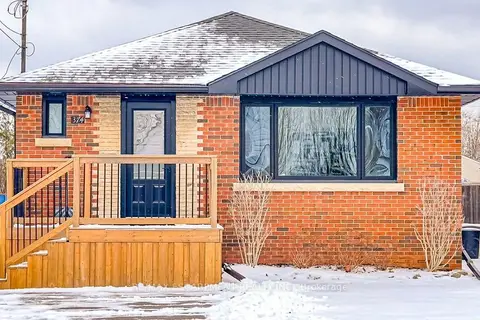
$2,400/mo
2+1 bd1 ba3 pk700-1100 ft²
374 East 16th Street Upper
Hill Park, Hamilton
Detached · MLS® X13850080 · RE/MAX ESCARPMENT REALTY INC.