7 COLONEL BUTLER Crescent
101 - Town, Niagara-on-the-Lake, L0S 1J0
$999,500
- 4 bedrooms
- 3 bathrooms
- 4 parking
- 1500-2000 sq ft
Listed 5 days ago · MLS® X14084304
About this home
WELCOME TO ONE OF THE MOST DESIRABLE STREETS IN THE HEART OF GARRISON VILLAGE, ONE OF NIAGARA-ON-THE-LAKE'S MOST SOUGHT-AFTER NEIGHBOURHOODS!This absolutely stunning 4-bedroom home offers the perfect combination of LOCATION, PRIVACY, SPACE and BEAUTIFUL UPDATES, all situated on an incredibly private, oversized lot surrounded by gorgeous mature landscaping!Meticulously maintained and beautifully updated, this exceptional home is truly in MINT CONDITION and showcases pride of ownership at every turn!From the moment you arrive, you'll appreciate the beautiful exterior improvements, impressive brand-new front door and wonderful curb appeal. Inside, spacious principal rooms, hardwood flooring, an updated kitchen and updated bathrooms create a warm and inviting atmosphere. The comfortable family room features a lovely gas fireplace, while the finished basement provides even more valuable living space for family gatherings, entertaining or simply relaxing!BUT WAIT UNTIL YOU SEE THE BACKYARD!Step outside into your very own PRIVATE BACKYARD OASIS, where lush, mature landscaping surrounds a beautiful inground swimming pool, creating the perfect setting for summer entertaining, family barbecues or peaceful afternoons enjoying your own private retreat! The oversized lot offers exceptional privacy and outdoor space rarely found in such a desirable neighbourhood.Add to this a JUMBO OVERSIZED DOUBLE GARAGE, generous driveway parking and a location on one of the prettiest streets in Garrison Village, and you have something truly special!Just minutes from charming Old Town Niagara-on-the-Lake, parks, walking trails, wineries, restaurants and everything that makes this community one of the most desirable places to call home in the country!AN EXCEPTIONAL HOME, AN INCREDIBLE PROPERTY AND A LOCATION THAT IS SECOND TO NONE!
Details
- Type
- Detached
- Style
- 2-Storey
- Age
- 51-99 years
- Size
- 1500-2000 sq ft
- Lot
- 70 × 130 ft
- Basement
- Full, Partially Finished
- Garage
- Attached
- Kitchens
- 1
- Property tax
- $5,773 (2026)
- Neighbourhood
- 101 - Town
- Municipality
- Niagara-on-the-Lake
- Price per sq ft
- $571 (23% below detached houses in 101 - Town, $743)
Interior
- Bedrooms
- 4 above ground
- Bathrooms
- 1 × 2-piece (main), 1 × 4-piece (second), 1 × 3-piece (basement)
- Rooms
- 11 above ground + 5 below
- Family room or den
- Yes
- Fireplace
- Yes
Heating, cooling and services
- Heating
- Forced Air, Gas
- Air conditioning
- Central Air
- Water and sewer
- Sewer
Building and exterior
- Style
- 2-Storey
- Exterior
- Brick
- Roof
- Asphalt Shingle
- Foundation
- Poured Concrete
- Age
- 51-99 years
- Faces
- North
- Pool
- Inground
Parking
- Garage spaces
- 2
- Total parking
- 4
- Driveway and parking
- Private Double
Lot
- Size
- 70 × 130 ft
More
- Possession
- FLEX
- Cross street
- LAKESHORE RD - GARRISON VILLAGE - COLONEL BUTLER CRES.
Rooms
| Room | Level | Size | Features |
|---|---|---|---|
| Foyer | Main | 2.26 × 1.22 m (7'5" × 4') | |
| Living Room | Main | 5.31 × 4.22 m (17'5" × 13'10") | |
| Dining Room | Main | 3.66 × 3.23 m (12' × 10'7") | |
| Kitchen | Main | 2.67 × 3.23 m (8'9" × 10'7") | |
| Breakfast | Main | 2.36 × 4.32 m (7'9" × 14'2") | |
| Family Room | Main | 5.97 × 3.71 m (19'7" × 12'2") | |
| Primary Bedroom | Second | 4.22 × 3.12 m (13'10" × 10'3") | |
| Bedroom 2 | Second | 3.38 × 4.32 m (11'1" × 14'2") | |
| Bedroom 3 | Second | 3.1 × 3.23 m (10'2" × 10'7") | |
| Bedroom 4 | Second | 2.79 × 3.12 m (9'2" × 10'3") | |
| Recreation | Basement | 5.84 × 3.68 m (19'2" × 12'1") | |
| Utility Room | Basement | 6.25 × 3.72 m (20'6" × 12'2") | |
| Other | Basement |
History of this address
3 earlier listings at this address, with sold and leased prices. Create a free account or sign in to see them.
Location
Location is approximate. See nearby homes on the map
Recent sales nearby
See what similar homes within 1 km sold for in the last year. Create a free account or sign in to see them.
The neighbourhood
Getting around Car-dependent
No subway, LRT or GO station within a short trip.
Within a 10-minute walk: no grocery stores, 3 cafés and restaurants, 2 parks, 1 pharmacy. Nearest park: Chautauqua Park (800 m).
Who lives here postal area L0S
- Owners / renters
- 87% / 13%
- Median household income
- $95,000
- Average age
- 48
- Children under 15
- 13%
- Homes
- 83% detached, 1% high-rise
- Commute by transit
- 0%
- Population
- 60,409
Languages spoken most at home besides English: Spanish 0.4%, Mandarin 0.4%, German 0.4%, Polish 0.2%.
Flood and conservation No mapped hazard
Not inside a mapped flood plain or regulated area in Niagara Peninsula Conservation’s mapping.
Screening maps only. Ask the conservation authority for a property inquiry before relying on this.
Safety
Crime Severity Index for Niagara Region (St. Catharines) police: 54 vs 57 for Ontario (2025).
Police-reported figures for the whole police service area, not this street. Rates use the area’s resident population.
Distances are approximate. Places © OpenStreetMap contributors. Neighbourhood figures: Statistics Canada, 2021 Census. Flood and regulation mapping: Niagara Peninsula Conservation open data. Crime Severity Index: Statistics Canada.
Living here
Commute
To Union Station (downtown Toronto): 49 km. Transit times · Driving times
Noise Nothing major nearby
No highway within 500 m, rail line within 300 m, or airport flight path nearby.
Distances from the map, not noise measurements. Visit at rush hour to judge for yourself.
Internet High-speed
50/10 Mbps or faster available here by cable, fibre or DSL (the federal high-speed target).
From the federal broadband map. Check exact speeds and providers for the address.
Roads, rail, airports and planned stations © OpenStreetMap contributors. Internet: Innovation, Science and Economic Development Canada, National Broadband Data.
Listed by RE/MAX NIAGARA REALTY LTD, BROKERAGE.
Listing information provided by PropTx Innovations Inc. and TRREB; deemed reliable but not guaranteed accurate by PropTx.
Similar homes nearby
See more in Niagara-on-the-Lake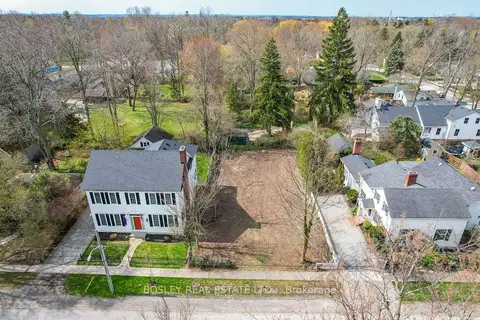
$999,000
0 bd0 ba
80 Gage Street
101 - Town, Niagara-on-the-Lake
Vacant Land · MLS® X12881080 · BOSLEY REAL ESTATE LTD.,
$999,000
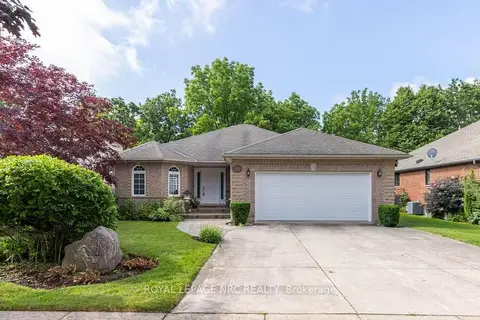
4 bd3 ba6 pk1500-2000 ft²
18 Harmony Drive
101 - Town, Niagara-on-the-Lake
Detached · MLS® X13754728 · ROYAL LEPAGE NRC REALTY
$959,000
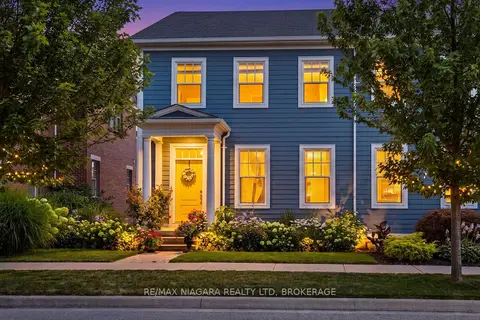
2 bd3 ba2 pk1500-2000 ft²
63 BROCK Street
101 - Town, Niagara-on-the-Lake
Att/Row/Townhouse · MLS® X13869834 · RE/MAX NIAGARA REALTY LTD, BROKERAGE
 New
$959,000
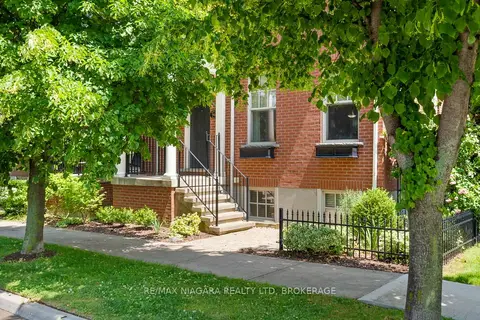
3+1 bd4 ba2 pk1500-2000 ft²
96 Garrison Village Drive
101 - Town, Niagara-on-the-Lake
Att/Row/Townhouse · MLS® X14093882 · RE/MAX NIAGARA REALTY LTD, BROKERAGE
$1,049,000
0 bd0 ba
411 VICTORIA ST - LOT 3 Street
101 - Town, Niagara-on-the-Lake
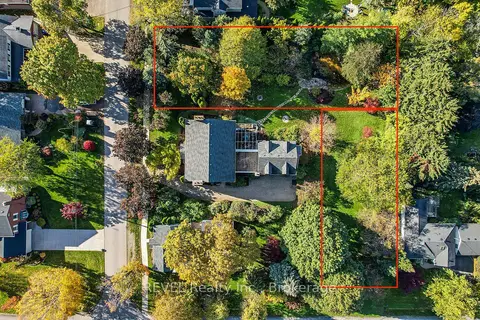
Vacant Land · MLS® X12652204 · REVEL Realty Inc., Brokerage
$1,095,000
4+1 bd4 ba8 pk1500-2000 ft²
90 Mary Street
101 - Town, Niagara-on-the-Lake
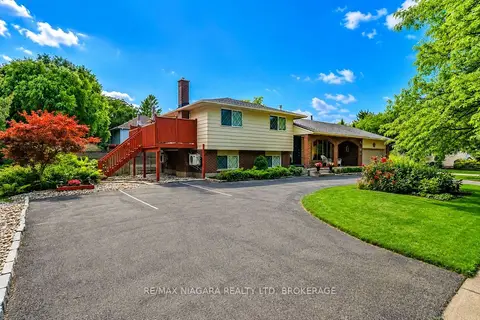
Detached · MLS® X13668834 · RE/MAX NIAGARA REALTY LTD, BROKERAGE
$1,100,000
2 bd3 ba2 pk1500-2000 ft²
3 Luther Avenue
101 - Town, Niagara-on-the-Lake
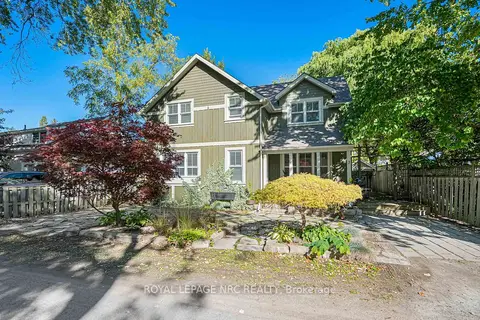
Detached · MLS® X13847392 · ROYAL LEPAGE NRC REALTY
$895,000
3 bd3 ba6 pk1500-2000 ft²
35 Garrison Village Drive
101 - Town, Niagara-on-the-Lake
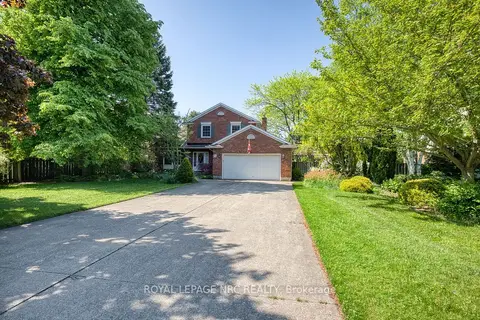
Detached · MLS® X13744348 · ROYAL LEPAGE NRC REALTY