7 Charkay Street
7202 - Borden Farm/Stewart Farm/Carleton Heights/Parkwood Hills, Cityview - Parkwoods Hills - Rideau Shore, K2E 5N5
$530,000
- 2+2 bedrooms
- 2 bathrooms
- 3 parking
- 700-1100 sq ft
Listed 21 days ago · MLS® X13838646
About this home
Welcome to this spacious 2+2 bedroom, 2 bathroom semi-detached bungalow in the established community of Parkwood Hills. Well maintained and offering a functional layout. This home provides generous living space and an excellent opportunity to update and make it your own. The main level features hardwood flooring, a spacious living room, bright dining area with large windows and an eat-in kitchen with plenty of cabinetry and storage. Two generously sized bedrooms feature double closets with one offering flexibility as a home office or den. The finished lower level extends the living space with two additional bedrooms, a family room, an updated bathroom (2023), workshop area and plenty of storage. Outside, enjoy a private backyard with space to relax, entertain or create your own outdoor retreat. Situated on a quiet street close to shopping, restaurants and everyday amenities along Merivale Road, including Merivale Mall, Costco, Winners and Movati. Convenient access to downtown Ottawa, Carleton University, Algonquin College, public transit and major routes.
Details
- Type
- Semi-Detached
- Style
- Bungalow
- Size
- 700-1100 sq ft
- Lot
- 35 × 100 ft
- Basement
- Full
- Garage
- None
- Kitchens
- 1
- Property tax
- $3,927 (2026)
- Neighbourhood
- 7202 - Borden Farm/Stewart Farm/Carleton Heights/Parkwood Hills
- Municipality
- Cityview - Parkwoods Hills - Rideau Shore
Interior
- Bedrooms
- 2 above ground + 2 below
- Bathrooms
- 1 × 3-piece (main), 1 × 4-piece (lower)
- Rooms
- 12 above ground
- Family room or den
- Yes
- Fireplace
- Wood
- Features
- Primary Bedroom - Main Floor
Heating, cooling and services
- Heating
- Forced Air, Gas
- Air conditioning
- Central Air
- Water and sewer
- Sewer
Building and exterior
- Style
- Bungalow
- Exterior
- Brick, Vinyl Siding
- Roof
- Asphalt Shingle
- Foundation
- Concrete
- Faces
- East
- Outdoor
- Privacy
Parking
- Total parking
- 3
Lot
- Size
- 35 × 100 ft
More
- Possession
- TBD
- Nearby
- Public Transit, School Bus Route
- Cross street
- Merivale Rd & Meadowlands Dr
Rooms
| Room | Level | Size | Features |
|---|---|---|---|
| Foyer | Main | 1.32 × 1.8 m (4'4" × 5'11") | |
| Kitchen | Main | 3.53 × 2.94 m (11'7" × 9'8") | |
| Dining Room | Main | 3.04 × 3.2 m (10' × 10'6") | |
| Living Room | Main | 6.4 × 3.55 m (21' × 11'8") | |
| Primary Bedroom | Main | 3.4 × 3.8 m (11'2" × 12'6") | |
| Bedroom | Main | 2.76 × 3.05 m (9'1" × 10') | |
| Family Room | Basement | 5.63 × 3.37 m (18'6" × 11'1") | |
| Bedroom | Basement | 3.37 × 3.14 m (11'1" × 10'4") | Large Window |
| Bedroom | Basement | 3.09 × 3.07 m (10'2" × 10'1") | |
| Laundry | Basement | 3.14 × 2.26 m (10'4" × 7'5") |
Location
Location is approximate. See nearby homes on the map
Recent sales nearby
See what similar homes within 1 km sold for in the last year. Create a free account or sign in to see them.
The neighbourhood
Getting around Very walkable
No subway, LRT or GO station within a short trip.
Within a 10-minute walk: 6 grocery stores, 33 cafés and restaurants, 8 parks, 4 pharmacies. Nearest grocery: FreshCo (700 m). Nearest park: Inverness Park (400 m).
Schools nearby
Elementary
- Sir Winston Churchill Public School
EQAO: Gr 6 reading 91%, math 61%5 min walk - Century Public School15 min walk
- École élémentaire catholique Laurier-Carrière Catholic · French
EQAO: Gr 6 reading 88%, math 60%16 min walk - Ottawa Islamic School Private17 min walk
Secondary
- Frank Ryan Catholic Intermediate School Catholic9 min walk
- École secondaire publique Omer-Deslauriers French14 min walk
- Elizabeth Wyn Wood Alternate Program (Nepean)16 min walk
EQAO: share of students meeting the provincial standard (2024–25). Ontario average: Gr 6 reading 86%, math 51%; Gr 9 math 55%; literacy test 83%.
Closest schools, not school zones. Check which school serves this address with the school board before relying on it.
Who lives here postal area K2E
- Owners / renters
- 56% / 44%
- Median household income
- $89,000
- Average age
- 43
- Children under 15
- 16%
- Homes
- 42% detached, 24% high-rise
- Commute by transit
- 14%
- Population
- 20,172
Languages spoken most at home besides English: Arabic 4.5%, Italian 1.3%, Mandarin 1.3%, Somali 1.2%.
Distances are approximate. Places © OpenStreetMap contributors. Neighbourhood figures: Statistics Canada, 2021 Census. School results: EQAO via Ontario Data Catalogue (Open Government Licence – Ontario).
Living here
Commute
To downtown Ottawa: 8 km. Transit times · Driving times
Noise Nothing major nearby
No highway within 500 m, rail line within 300 m, or airport flight path nearby.
Distances from the map, not noise measurements. Visit at rush hour to judge for yourself.
Internet High-speed
50/10 Mbps or faster available here by cable, fibre or DSL (the federal high-speed target).
From the federal broadband map. Check exact speeds and providers for the address.
Short-term rentals
Only in your principal residence (whole home or part of it), with a City host permit. Rural cottage rentals have a separate permit.
Roads, rail, airports and planned stations © OpenStreetMap contributors. Internet: Innovation, Science and Economic Development Canada, National Broadband Data.
Listed by REMAX BOARDWALK REALTY.
Listing information provided by PropTx Innovations Inc. and TRREB; deemed reliable but not guaranteed accurate by PropTx.
Similar homes nearby
See more in Cityview - Parkwoods Hills - Rideau Shore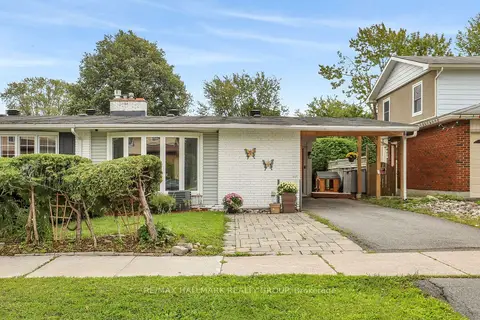
$584,900
Reduced $15,000
2+2 bd2 ba3 pk1100-1500 ft²
90 Chesterton Drive
7202 - Borden Farm/Stewart Farm/Carleton Heights/Parkwood Hills, Cityview - Parkwoods Hills - Rideau Shore
Semi-Detached · MLS® X13735638 · RE/MAX HALLMARK REALTY GROUP
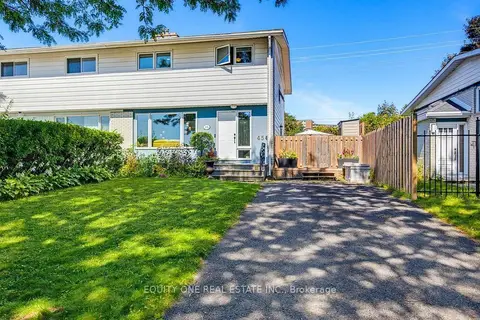
$599,900
Reduced $15,000
4 bd2 ba3 pk1100-1500 ft²
45 Southview Crescent
7202 - Borden Farm/Stewart Farm/Carleton Heights/Parkwood Hills, Cityview - Parkwoods Hills - Rideau Shore
Semi-Detached · MLS® X13759388 · EQUITY ONE REAL ESTATE INC.
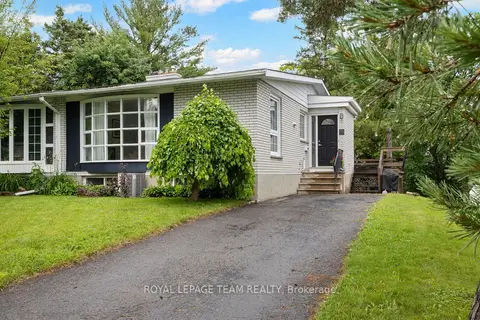
$599,900
2+2 bd2 ba3 pk700-1100 ft²
40 Woodmount Crescent
7202 - Borden Farm/Stewart Farm/Carleton Heights/Parkwood Hills, Cityview - Parkwoods Hills - Rideau Shore
Semi-Detached · MLS® X13847048 · ROYAL LEPAGE TEAM REALTY
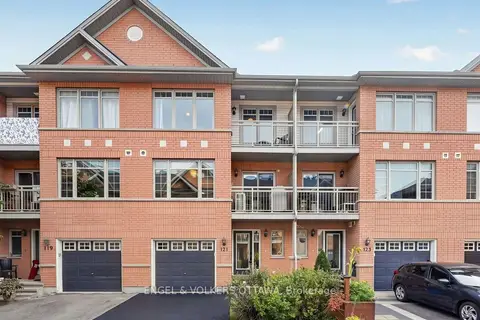
$499,900
2 bd2 ba2 pk1100-1500 ft²
121 Quito Private
7203 - Merivale Industrial Park/Citiplace, Cityview - Parkwoods Hills - Rideau Shore
Att/Row/Townhouse · MLS® X13818130 · ENGEL & VOLKERS OTTAWA
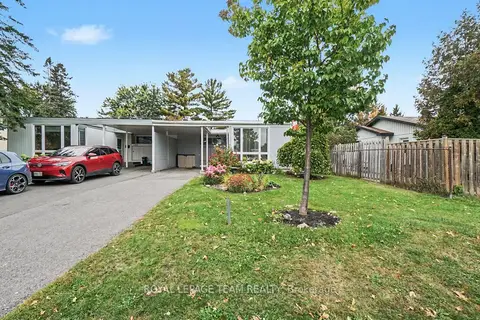
$499,900
3+1 bd2 ba3 pk1100-1500 ft²
1201 Meadowlands Drive E
7201 - City View/Skyline/Fisher Heights/Parkwood Hills, Cityview - Parkwoods Hills - Rideau Shore
Semi-Detached · MLS® X13849280 · ROYAL LEPAGE TEAM REALTY
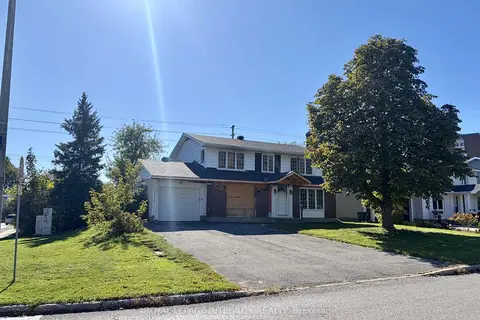
$575,000
4 bd3 ba5 pk2000-2500 ft²
79 Beaver Ridge
7201 - City View/Skyline/Fisher Heights/Parkwood Hills, Cityview - Parkwoods Hills - Rideau Shore
Detached · MLS® X13880336 · ROYAL LEPAGE INTEGRITY REALTY
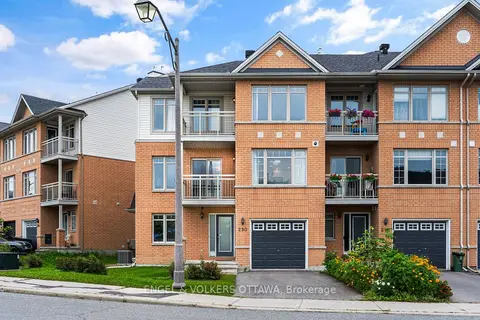
$589,000
3 bd3 ba2 pk1500-2000 ft²
290 Citiplace Drive
7203 - Merivale Industrial Park/Citiplace, Cityview - Parkwoods Hills - Rideau Shore
Att/Row/Townhouse · MLS® X14081272 · ENGEL & VOLKERS OTTAWA