6916 DOLPHIN Street
212 - Morrison, Niagara Falls, L2E 6Y2
$399,000
- 2+2 bedrooms
- 2 bathrooms
- 2 parking
- 700-1100 sq ft
Listed 21 days ago · MLS® X13837726
About this home
**A Home Full of Light, Possibility & Promise!** Step inside and feel the difference-bright, spacious and filled with natural light from oversized windows, this charming semi-detached home offers a welcoming sense of space and an airy **vaulted living room ceiling** that creates a truly happy, open atmosphere. Set on an exceptional **32.5' x 143' deep lot**, with a fully fenced backyard and shed, there is room to create the lifestyle you've always envisioned. With both front and side entrances, the possibilities are endless-including the potential to create a beautiful in-law suite. Freshly painted and professionally cleaned, the home is ready for its next chapter. Bring your vision and add your personal touch with updates such as flooring, kitchen and other improvements, transforming this property into a stunning, comfortable and uniquely yours home. Ideally located close to the QEW, Hwy 54, shopping, banks, schools and public transit. **A rare opportunity to create something truly special-a beautiful home filled with light, warmth and your own personal style. Come see the possibilities!**
Details
- Type
- Semi-Detached
- Style
- Backsplit 3
- Age
- 31-50 years
- Size
- 700-1100 sq ft
- Lot
- 32.57 × 143 ft
- Basement
- Full, Partially Finished
- Garage
- None
- Kitchens
- 1
- Property tax
- $3,166 (2026)
- Neighbourhood
- 212 - Morrison
- Municipality
- Niagara Falls
Interior
- Bedrooms
- 2 above ground + 2 below
- Bathrooms
- 1 × 4-piece (upper), 1 × 3-piece (lower)
- Rooms
- 7 above ground + 1 below
- Family room or den
- Yes
- Fireplace
- No
- Features
- Carpet Free, Floor Drain, In-Law Capability, Rough-In Bath
Heating, cooling and services
- Heating
- Forced Air, Gas
- Air conditioning
- Central Air
- Water and sewer
- Sewer
Building and exterior
- Style
- Backsplit 3
- Exterior
- Brick Front, Wood
- Roof
- Asphalt Shingle
- Foundation
- Poured Concrete
- Age
- 31-50 years
- Faces
- South
Parking
- Total parking
- 2
- Driveway and parking
- Private
Lot
- Size
- 32.57 × 143 ft
- Acreage
- < .50
More
- Possession
- Immediate
- Nearby
- Place Of Worship, Fenced Yard, Hospital, Park, Public Transit, School
- Cross street
- Dorchester Rd and Dolphin St
Rooms
| Room | Level | Size | Features |
|---|---|---|---|
| Family Room | Main | 6.99 × 3.52 m (22'11" × 11'7") | |
| Kitchen | Main | 4.66 × 3.06 m (15'3" × 10') | |
| Bedroom | Upper | 3.62 × 3.53 m (11'11" × 11'7") | |
| Bedroom 2 | Upper | 3.53 × 2.71 m (11'7" × 8'11") | |
| Bedroom 3 | Lower | 3.24 × 3.04 m (10'8" × 10') | |
| Bedroom 4 | Lower | 3.24 × 3.08 m (10'8" × 10'1") | |
| Pantry | Lower | 1.53 × 0.98 m (5' × 3'3") |
History of this address
1 earlier listing at this address, with sold and leased prices. Create a free account or sign in to see them.
Location
Location is approximate. See nearby homes on the map
Recent sales nearby
See what similar homes within 1 km sold for in the last year. Create a free account or sign in to see them.
The neighbourhood
Getting around Walkable
No subway, LRT or GO station within a short trip.
Within a 10-minute walk: 1 grocery store, 10 cafés and restaurants, 3 parks, 1 pharmacy. Nearest grocery: Zehrs (950 m). Nearest park: Glengate Neighbourhood Park (350 m).
Schools nearby
Elementary
- Cherrywood Acres Public School
EQAO: Gr 6 reading 100%, math 83%11 min walk - Notre Dame Catholic Elementary School Catholic
EQAO: Gr 6 reading 96%, math 75%11 min walk - Orchard Park Public School
EQAO: Gr 6 reading 93%, math 83%14 min walk - John Marshall Public School
EQAO: Gr 6 reading 100%, math 75%15 min walk
Secondary
- Saint Paul Catholic High School Catholic
EQAO: Gr 9 math 81%, literacy test 84%11 min walk - A. N. Myer Secondary School
EQAO: Gr 9 math 74%, literacy test 89%1.3 km
EQAO: share of students meeting the provincial standard (2024–25). Ontario average: Gr 6 reading 86%, math 51%; Gr 9 math 55%; literacy test 83%.
Closest schools, not school zones. Check which school serves this address with the school board before relying on it.
Who lives here postal area L2E
- Owners / renters
- 61% / 39%
- Median household income
- $60,800
- Average age
- 45
- Children under 15
- 13%
- Homes
- 57% detached, 7% high-rise
- Commute by transit
- 2%
- Population
- 18,587
Languages spoken most at home besides English: Italian 1.2%, Spanish 0.8%, Malayalam 0.7%, Punjabi (Panjabi) 0.6%.
Flood and conservation No mapped hazard
Not inside a mapped flood plain or regulated area in Niagara Peninsula Conservation’s mapping.
Screening maps only. Ask the conservation authority for a property inquiry before relying on this.
Safety
Crime Severity Index for Niagara Region (St. Catharines) police: 54 vs 57 for Ontario (2025).
Police-reported figures for the whole police service area, not this street. Rates use the area’s resident population.
Distances are approximate. Places © OpenStreetMap contributors. Neighbourhood figures: Statistics Canada, 2021 Census. School results: EQAO via Ontario Data Catalogue (Open Government Licence – Ontario). Flood and regulation mapping: Niagara Peninsula Conservation open data. Crime Severity Index: Statistics Canada.
Living here
Commute
To Union Station (downtown Toronto): 63 km. Transit times · Driving times
Noise Nothing major nearby
No highway within 500 m, rail line within 300 m, or airport flight path nearby.
Distances from the map, not noise measurements. Visit at rush hour to judge for yourself.
Internet High-speed
50/10 Mbps or faster available here by cable, fibre or DSL (the federal high-speed target).
From the federal broadband map. Check exact speeds and providers for the address.
Roads, rail, airports and planned stations © OpenStreetMap contributors. Internet: Innovation, Science and Economic Development Canada, National Broadband Data.
Listed by RE/MAX NIAGARA REALTY LTD, BROKERAGE.
Listing information provided by PropTx Innovations Inc. and TRREB; deemed reliable but not guaranteed accurate by PropTx.
Similar homes nearby
See more in Niagara Falls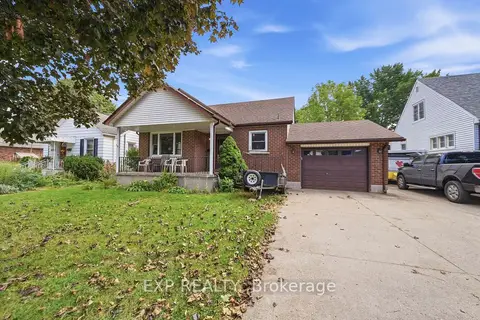
$399,900
1 bd2 ba5 pk700-1100 ft²
6518 Crawford Street
212 - Morrison, Niagara Falls
Detached · MLS® X13829496 · EXP REALTY
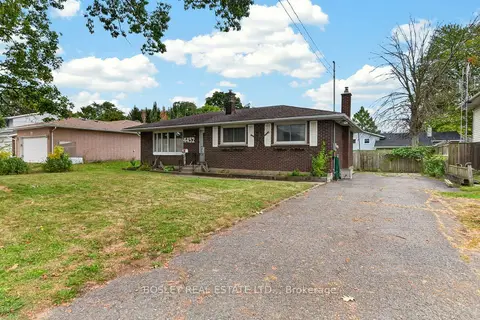
$449,900
3 bd2 ba3 pk1100-1500 ft²
4452 Dorchester Road
212 - Morrison, Niagara Falls
Detached · MLS® X13867914 · BOSLEY REAL ESTATE LTD.,
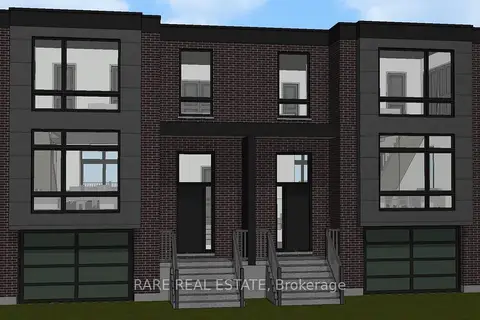
$449,999
Reduced $49,901
0 bd0 ba
4067 Drummond Road
212 - Morrison, Niagara Falls
Vacant Land · MLS® X13478990 · RARE REAL ESTATE
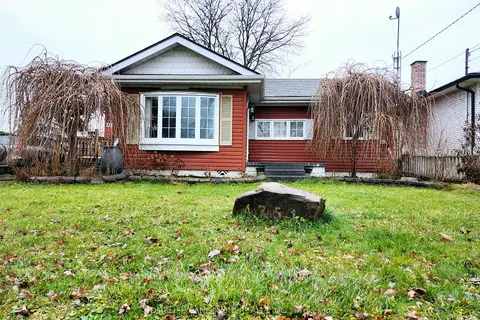
$399,000
Reduced $100,900
2 bd1 ba6 pk700-1100 ft²
4751 Baldwin Avenue
213 - Ascot, Niagara Falls
Detached · MLS® X13114450 · HOMELIFE LANDMARK REALTY INC.
$399,000
0 bd0 ba
6580 Mountain Road
206 - Stamford, Niagara Falls
Vacant Land · MLS® X13449206 · REALTY EXECUTIVES PLUS LTD, BROKERAGE
$399,000
3 bd1 ba1 pk1100-1500 ft²
4919 Huron Street
211 - Cherrywood, Niagara Falls
Detached · MLS® X13867700 · RIGHT AT HOME REALTY
$399,900
0 bd0 ba
0000 Keith Street
205 - Church's Lane, Niagara Falls
Vacant Land · MLS® X13040366 · ROYAL LEPAGE NRC REALTY
$399,999
2 bd1 ba4 pk700-1100 ft²
6167 Skinner Street
217 - Arad/Fallsview, Niagara Falls
Detached · MLS® X13635552 · REMAX YOUR COMMUNITY REALTY