6910 Kalar Road 15
218 - West Wood, Niagara Falls, L2H 2T7
$479,000
- 3 bedrooms
- 2 bathrooms
- 1 parking
- 1200-1399 sq ft
Listed 33 days ago · MLS® X13798788
About this home
Don't miss this stunning Updated End Unit - two-story townhouse! Offering comfort and functionality in one. The modern updated kitchen is bright and open and is a chef's dream, with tons cupboard and counter space including the oversized island ! Built in appliances and a Gas Range add to your convenience. The Dining Area is large enough for those large family dinners. Then head to the sunken living room, accented with a fireplace mantle for relaxation after a long day. Perfect with your coffee and a book. Upstairs you will find three spacious bedrooms and a bathroom with en-suite privileges, it is perfect for your growing family or the empty nester wanting a turn key investment. Located in a fantastic neighborhood, this home is conveniently located near schools, shopping centers, and all the amenities. Upgrades include: Full Kitchen , Main Floor Flooring, Second Floor Bath , Windows , Attic Insulation, Furnace/AC, Hot Water Tank, Hepa Air Filter and Water Filtration System. Large Patio doors off the kitchen bring you to a lovely fenced patio with a large storage shed and no rear neighbours. Walk out the front door to your own private parking space. Don't miss this opportunity to make this house your own!
Details
- Type
- Condo Townhouse
- Style
- 2-Storey
- Age
- 31-50 years
- Size
- 1200-1399 sq ft
- Basement
- Full
- Garage
- None
- Kitchens
- 1
- Property tax
- $2,487 (2025)
- Maintenance fee
- $295/month
- Neighbourhood
- 218 - West Wood
- Municipality
- Niagara Falls
- Price per sq ft
- $369 (8% below condo townhouses in Niagara Falls, $400)
Interior
- Bedrooms
- 3 above ground
- Bathrooms
- 1 × 3-piece (second), 1 × 2-piece (main)
- Rooms
- 10 above ground
- Family room or den
- Yes
- Fireplace
- Natural Gas
- Laundry
- In-Suite Laundry, Ensuite
- Features
- On Demand Water Heater
Heating, cooling and services
- Heating
- Forced Air, Gas
- Air conditioning
- Central Air
Building and exterior
- Style
- 2-Storey
- Exterior
- Brick, Vinyl Siding
- Roof
- Asphalt Shingle
- Foundation
- Concrete
- Age
- 31-50 years
Parking
- Total parking
- 1
- Driveway and parking
- Reserved/Assigned, Private
Condo
- Monthly fee
- $295
- Fee includes
- Common Elements Included, Building Insurance Included
- Amenities
- Visitor Parking
- Exposure
- West
- Pets
- Yes-with Restrictions
- Property manager
- Canon Greco
More
- Possession
- 60-90 DAYS
- Nearby
- Fenced Yard, Public Transit, School Bus Route, Rec./Commun.Centre
- Cross street
- McLeod & Kalar
Rooms
| Room | Level | Size | Features |
|---|---|---|---|
| Kitchen | Main | 5.03 × 2.09 m (16'6" × 6'10") | |
| Dining Room | Main | 5.03 × 2.91 m (16'6" × 9'7") | |
| Living Room | Main | 4.57 × 2.95 m (15' × 9'8") | |
| Bathroom | Main | 2 Pc Bath | |
| Primary Bedroom | Second | 4.34 × 3.04 m (14'3" × 10') | |
| Bedroom 2 | Second | 3.86 × 2.46 m (12'8" × 8'1") | |
| Bedroom 3 | Second | 3.86 × 2.46 m (12'8" × 8'1") | |
| Bathroom | Second | 3 Pc Bath | |
| Family Room | Basement | 4.93 × 4.44 m (16'2" × 14'7") | |
| Laundry | Basement | 0.1 × 0.1 m (0'4" × 0'4") | |
| Laundry | Basement |
History of this address
4 earlier listings at this address, with sold and leased prices. Create a free account or sign in to see them.
Location
Location is approximate. See nearby homes on the map
Recent sales nearby
See what similar homes within 1 km sold for in the last year. Create a free account or sign in to see them.
The neighbourhood
Getting around Car-dependent
No subway, LRT or GO station within a short trip.
Within a 10-minute walk: 1 grocery store, 3 cafés and restaurants, 1 park. Nearest grocery: Metro (700 m). Nearest park: Kalar Sports Park (300 m).
Schools nearby
Elementary
- Loretto Catholic Elementary School Catholic
EQAO: Gr 6 reading 98%, math 78%4 min walk - Kate S Durdan Public School
EQAO: Gr 6 reading 100%, math 89%4 min walk - Forestview Public School
EQAO: Gr 6 reading 95%, math 68%16 min walk - Cardinal Newman Catholic Elementary School Catholic
EQAO: Gr 6 reading 80%, math 44%2.1 km
Secondary
- Saint Michael Catholic High School Catholic
EQAO: Gr 9 math 49%, literacy test 88%12 min walk - Westlane Secondary School
EQAO: Gr 9 math 66%, literacy test 87%1.4 km
EQAO: share of students meeting the provincial standard (2024–25). Ontario average: Gr 6 reading 86%, math 51%; Gr 9 math 55%; literacy test 83%.
Closest schools, not school zones. Check which school serves this address with the school board before relying on it.
Who lives here postal area L2H
- Owners / renters
- 79% / 21%
- Median household income
- $91,000
- Average age
- 41
- Children under 15
- 17%
- Homes
- 72% detached, 3% high-rise
- Commute by transit
- 2%
- Population
- 29,820
Languages spoken most at home besides English: Mandarin 1.5%, Punjabi (Panjabi) 1.2%, Serbian 1.1%, Spanish 1%.
Flood and conservation No mapped hazard
Not inside a mapped flood plain or regulated area in Niagara Peninsula Conservation’s mapping.
Screening maps only. Ask the conservation authority for a property inquiry before relying on this.
Safety
Crime Severity Index for Niagara Region (St. Catharines) police: 54 vs 57 for Ontario (2025).
Police-reported figures for the whole police service area, not this street. Rates use the area’s resident population.
Distances are approximate. Places © OpenStreetMap contributors. Neighbourhood figures: Statistics Canada, 2021 Census. School results: EQAO via Ontario Data Catalogue (Open Government Licence – Ontario). Flood and regulation mapping: Niagara Peninsula Conservation open data. Crime Severity Index: Statistics Canada.
Living here
Commute
To Union Station (downtown Toronto): 66 km. Transit times · Driving times
Noise Nothing major nearby
No highway within 500 m, rail line within 300 m, or airport flight path nearby.
Distances from the map, not noise measurements. Visit at rush hour to judge for yourself.
Internet High-speed
50/10 Mbps or faster available here by cable, fibre or DSL (the federal high-speed target).
From the federal broadband map. Check exact speeds and providers for the address.
Roads, rail, airports and planned stations © OpenStreetMap contributors. Internet: Innovation, Science and Economic Development Canada, National Broadband Data.
Listed by ROYAL LEPAGE NRC REALTY.
Listing information provided by PropTx Innovations Inc. and TRREB; deemed reliable but not guaranteed accurate by PropTx.
Similar homes nearby
See more in Niagara Falls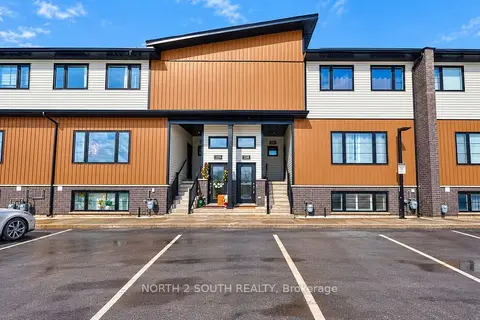
$399,999
2 bd1 ba1 pk700-799 ft²
6591 Montrose Road 108
218 - West Wood, Niagara Falls
Condo Townhouse · MLS® X13865734 · NORTH 2 SOUTH REALTY
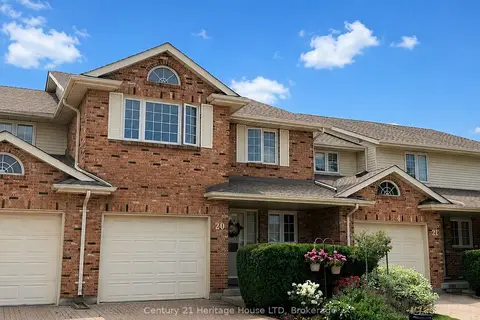
$479,000
Reduced $20,000
3 bd3 ba2 pk1400-1599 ft²
2720 Mewburn Road 20
207 - Casey, Niagara Falls
Condo Townhouse · MLS® X13609562 · Century 21 Heritage House LTD
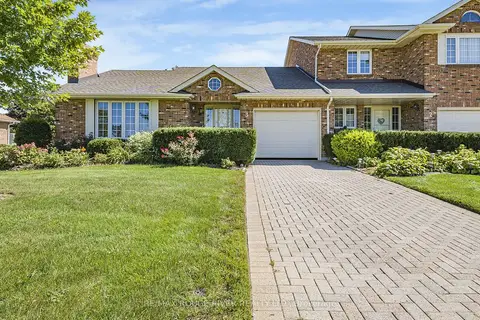
$479,900
2+1 bd2 ba3 pk1400-1599 ft²
2720 Mewburn Road 3
207 - Casey, Niagara Falls
Condo Townhouse · MLS® X13782002 · RE/MAX ROUGE RIVER REALTY LTD.
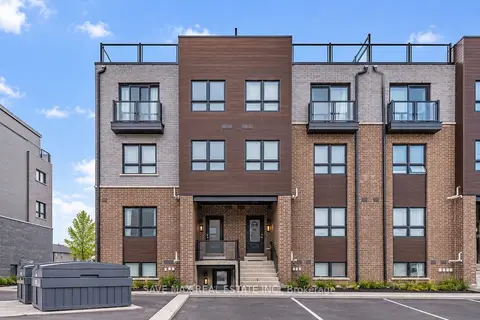
$475,000
1 bd1 ba1 pk800-899 ft²
6705 Cropp Street 66
212 - Morrison, Niagara Falls
Condo Townhouse · MLS® X13798604 · SAVE MAX REAL ESTATE INC.
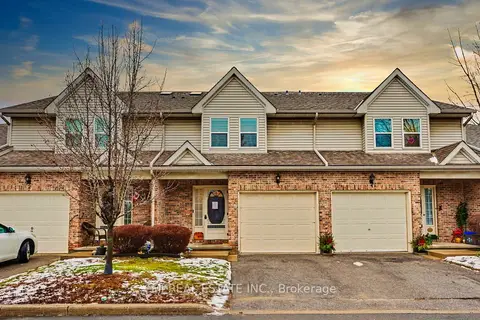
$474,000
3 bd3 ba2 pk1200-1399 ft²
5070 DRUMMOND Road 3
211 - Cherrywood, Niagara Falls
Condo Townhouse · MLS® X13455416 · CMI REAL ESTATE INC.
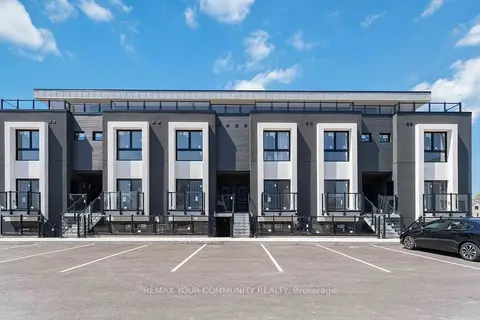
$470,000
2 bd2 ba900-999 ft²
6638 McLeod Road 315
220 - Oldfield, Niagara Falls
Condo Townhouse · MLS® X13794694 · REMAX YOUR COMMUNITY REALTY
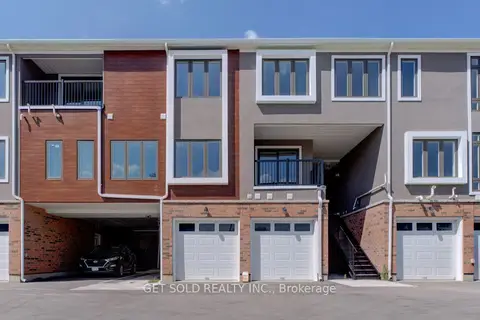
$466,125
Reduced $126,875
3 bd3 ba1 pk1600-1799 ft²
6701 Thorold Stone Road 10
206 - Stamford, Niagara Falls
Condo Apartment · MLS® X13419802 · GET SOLD REALTY INC.
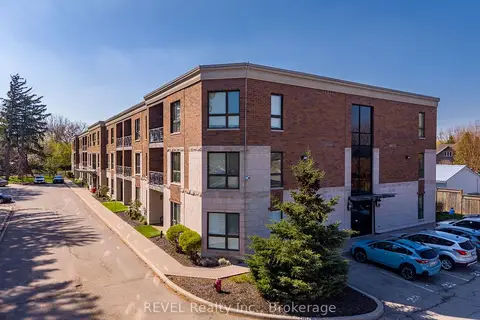
$459,900
Reduced $20,000
2 bd2 ba1 pk1000-1199 ft²
2799 St. Paul Avenue 212
206 - Stamford, Niagara Falls
Condo Apartment · MLS® X13648234 · REVEL Realty Inc., Brokerage