69 Maple Street
Campbellford, Trent Hills, K0L 1L0
$449,000
Reduced $50,000 from $499,000
- 3+3 bedrooms
- 2 bathrooms
- 4 parking
- 1100-1500 sq ft
Listed 98 days ago · MLS® X13560626
Open house
- Saturday, October 24 at 12:00 p.m. to 1:30 p.m. Add to calendar
About this home
ATTENTION INVESTORS!!!! Welcome to your next great opportunity in the charming town of Campbellford! This fantastic duplex features two spacious units, each offering 3 bedrooms and 1 bathroom, making it perfect for first-time buyers or savvy investors. Live comfortably in one unit while the second helps pay your mortgage - a smart way to build equity! Ideally located within walking distance to schools, grocery stores, and downtown amenities, convenience is right at your doorstep. One unit showcases new hardwood floors, and the property also boasts a new deck, fresh paint, newer windows, newer siding, fascia, soffits, and eavestroughs. With separate meters and separate heating for both units, this property offers flexibility and independence for each side. Don't miss your chance to invest in lifestyle and income all in one! Motivated Sellers!!!
Details
- Type
- Duplex
- Style
- Bungalow
- Age
- 51-99 years
- Size
- 1100-1500 sq ft
- Lot
- 76.14 × 99.63 ft
- Basement
- Full, Finished
- Garage
- None
- Kitchens
- 2
- Property tax
- $2,559 (2026)
- Neighbourhood
- Campbellford
- Municipality
- Trent Hills
Interior
- Bedrooms
- 3 above ground + 3 below
- Bathrooms
- 1 × 4-piece (main), 1 × 4-piece (main)
- Kitchens
- 2 (1 below ground)
- Rooms
- 13 above ground
- Family room or den
- Yes
- Fireplace
- No
- Features
- Water Heater Owned
Heating, cooling and services
- Heating
- Forced Air, Gas
- Water and sewer
- Sewer
Building and exterior
- Style
- Bungalow
- Exterior
- Aluminum Siding
- Roof
- Asphalt Shingle
- Foundation
- Block
- Age
- 51-99 years
- Faces
- East
- Outdoor
- Deck
Parking
- Total parking
- 4
Lot
- Size
- 76.14 × 99.63 ft
- Acreage
- < .50
More
- Possession
- 30-60 days
- Nearby
- Beach, Hospital, Park, Place Of Worship, School
- Cross street
- Kent and Maple st
Rooms
| Room | Level | Size | Features |
|---|---|---|---|
| Kitchen | Main | 3.73 × 3.66 m (12'3" × 12') | |
| Living Room | Main | 7.01 × 2.59 m (23' × 8'6") | |
| Primary Bedroom | Lower | 3.45 × 3.28 m (11'4" × 10'9") | |
| Bedroom 2 | Lower | 3.12 × 3.25 m (10'3" × 10'8") | |
| Bedroom 3 | Lower | 3.28 × 2.59 m (10'9" × 8'6") | |
| Bathroom | Main | ||
| Kitchen | Main | 3.61 × 3.25 m (11'10" × 10'8") | |
| Bedroom 2 | Main | 3.35 × 2.84 m (11' × 9'4") | |
| Living Room | Main | 4.83 × 3.1 m (15'10" × 10'2") | |
| Primary Bedroom | Main | 3.63 × 2.79 m (11'11" × 9'2") | |
| Bedroom 3 | Main | 2.44 × 2.18 m (8' × 7'2") | |
| Bathroom | Main | ||
| Foyer | Main | 2.44 × 1.37 m (8' × 4'6") |
History of this address
10 earlier listings at this address, with sold and leased prices. Create a free account or sign in to see them.
Listed by Royal Service Real Estate Inc..
Listing information provided by PropTx Innovations Inc. and TRREB; deemed reliable but not guaranteed accurate by PropTx.
Similar homes nearby
See more in Trent Hills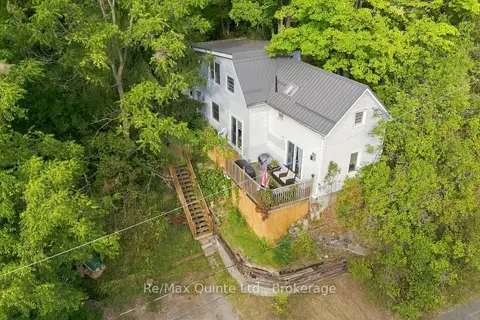
$449,000
Reduced $10,900
3 bd2 ba2 pk1100-1500 ft²
94 Maple Street
Campbellford, Trent Hills
Detached · MLS® X13767068 · Re/Max Quinte Ltd.
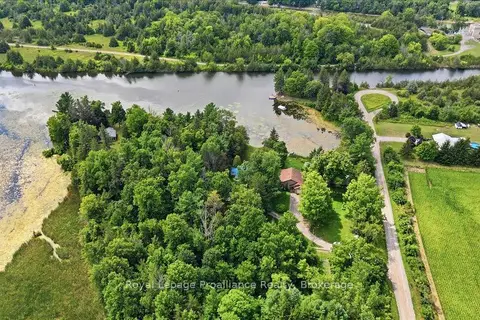
$449,900
2 bd1 ba5 pk1100-1500 ft²
249 4th Line E Line C
Campbellford, Trent Hills
Detached · MLS® X13688586 · Royal Lepage Proalliance Realty
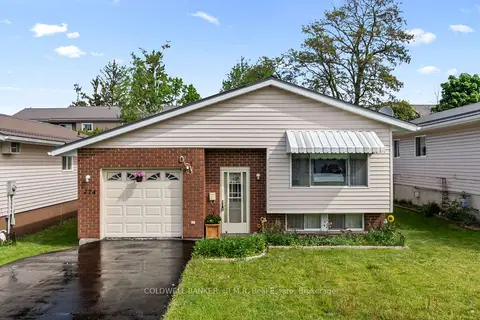
$474,000
3+1 bd2 ba3 pk700-1100 ft²
224 Cider Lane
Campbellford, Trent Hills
Detached · MLS® X13810928 · COLDWELL BANKER - R.M.R. Real Estate
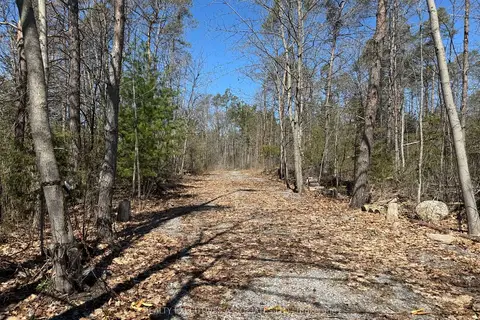
$399,900
0 bd0 ba
6192 County Rd 50
Campbellford, Trent Hills
Vacant Land · MLS® X13052456 · REALTY EXECUTIVES ASSOCIATES LTD.
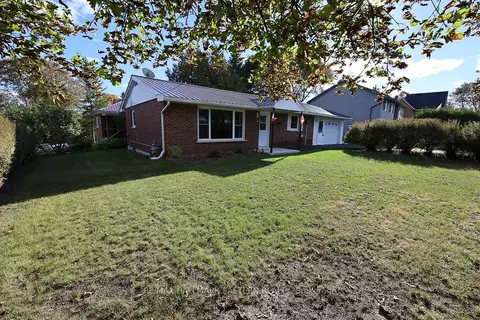
$399,900
2 bd2 ba3 pk700-1100 ft²
161 River Street E
Campbellford, Trent Hills
Detached · MLS® X13867192 · RE/MAX HALLMARK EASTERN REALTY
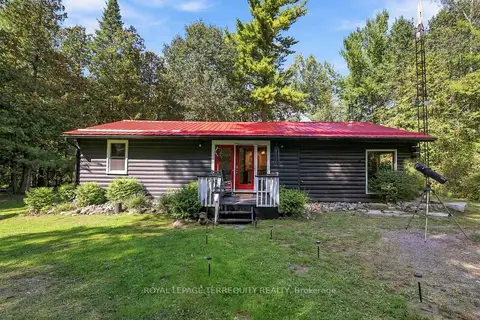
$499,000
2 bd2 ba6 pk1100-1500 ft²
43B Brights Lane
Campbellford, Trent Hills
Detached · MLS® X13808948 · ROYAL LEPAGE TERREQUITY REALTY
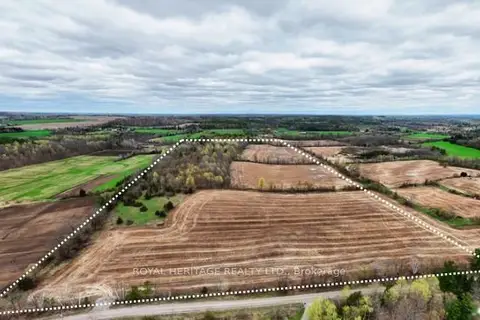
$499,900
0 bd0 ba
298 6th Line W
Campbellford, Trent Hills
Vacant Land · MLS® X13081834 · ROYAL HERITAGE REALTY LTD.
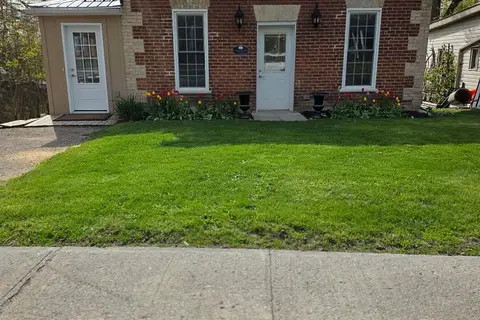
$499,999
2 bd1 ba3 pk1100-1500 ft²
28 Booth Street N
Campbellford, Trent Hills
Detached · MLS® X13489120 · Ball Real Estate Inc.