43B Brights Lane
Campbellford, Trent Hills, K0L 1L0
$499,000
- 2 bedrooms
- 2 bathrooms
- 6 parking
- 1100-1500 sq ft
Listed 29 days ago · MLS® X13808948
About this home
Escape to your own private piece of Trent Hills where rustic character, peaceful surroundings and over an acre of wooded property come together to create an incredible country retreat just outside Campbellford. Set on approximately 1.13 acres surrounded by mature trees, this charming bungalow offers living space filled with warmth and character. Step inside and you are immediately drawn to the beautiful wood interior, large windows framing the surrounding forest and the cozy wood stove, creating the perfect place to unwind on a cool evening. The functional one level layout includes a main floor primary bedroom, while propane forced air heating and an on demand water heater provide everyday comfort. A new furnace adds further comfort and efficiency, while the generator interlock provides the added convenience of allowing the generator to power the entire home. Outside, enjoy the privacy and tranquility of the wooded setting, creek/stream views, a welcoming porch, gazebo and plenty of room to relax, entertain or simply enjoy nature. The Trans Canada Trail is located right beside the property, offering incredible access for ATVing, snowmobiling, gravel biking, walking and exploring the surrounding countryside. A metal roof, full generator, hot tub, Starlink, shed, carport and generous private double driveway with parking for six add even more functionality and value. Whether you're a first time buyer searching for an affordable escape from the city, a downsizer wanting peaceful one level living, or simply dreaming of a home surrounded by nature, this unique property delivers the country lifestyle you've been waiting for. Conveniently located between Hastings, Campbellford and Warkworth, you can enjoy peaceful rural living while remaining within easy reach of local shops, restaurants, recreation, healthcare and everyday amenities.
Details
- Type
- Detached
- Style
- Bungalow
- Size
- 1100-1500 sq ft
- Lot
- 222.91 × 198.58 ft
- Basement
- Crawl Space
- Garage
- None
- Kitchens
- 1
- Property tax
- $2,191 (2026)
- Neighbourhood
- Campbellford
- Municipality
- Trent Hills
- Price per sq ft
- $384 (7% below detached houses in Campbellford, $411)
Interior
- Bedrooms
- 2 above ground
- Bathrooms
- 1 × 4-piece (main), 1 × 2-piece (main)
- Rooms
- 7 above ground
- Family room or den
- No
- Fireplace
- Wood Stove
- Features
- Carpet Free, Generator - Full, On Demand Water Heater, Primary Bedroom - Main Floor, Propane Tank, Water Treatment
Heating, cooling and services
- Heating
- Forced Air, Propane
- Air conditioning
- Window Unit(s)
- Water and sewer
- Septic
Building and exterior
- Style
- Bungalow
- Exterior
- Wood
- Roof
- Metal
- Foundation
- Poured Concrete
- Faces
- North
- Outdoor
- Porch, Year Round Living, Shed
Parking
- Total parking
- 6
- Driveway and parking
- Private Double
Lot
- Size
- 222.91 × 198.58 ft (irregular)
More
- Possession
- Flexible
- Nearby
- Golf, Hospital, Library, Rec./Commun.Centre, School, Wooded/Treed
- Cross street
- CR 35/ Brights lane
Rooms
| Room | Level | Size | Features |
|---|---|---|---|
| Living Room | Main | 3.69 × 4.17 m (12'1" × 13'8") | Combined w/Dining, Large Window |
| Dining Room | Main | 2.12 × 4.18 m (6'11" × 13'9") | Combined w/Living, Window, Walk-Out |
| Kitchen | Main | 3.34 × 2.95 m (10'11" × 9'8") | Window |
| Primary Bedroom | Main | 2.87 × 4.18 m (9'5" × 13'9") | Window, B/I Closet |
| Bedroom | Main | 2.87 × 2.95 m (9'5" × 9'8") | Window |
| Family Room | Main | 4.71 × 7.23 m (15'5" × 23'9") | Window |
| Bathroom | Main | 2.01 × 2.95 m (6'7" × 9'8") | 4 Pc Bath |
| Bathroom | Main | 2.07 × 1.84 m (6'9" × 6') | 2 Pc Bath, Combined w/Laundry |
History of this address
5 earlier listings at this address, with sold and leased prices. Create a free account or sign in to see them.
Location
Location is approximate. See nearby homes on the map
Recent sales nearby
See what similar homes within 1 km sold for in the last year. Create a free account or sign in to see them.
The neighbourhood
Getting around Car-dependent
No subway, LRT or GO station within a short trip.
Within a 10-minute walk: no grocery stores, 0 cafés and restaurants, 0 parks.
Who lives here postal area K0L
- Owners / renters
- 88% / 12%
- Median household income
- $79,000
- Average age
- 48
- Children under 15
- 13%
- Homes
- 92% detached, 0% high-rise
- Commute by transit
- 1%
- Population
- 78,142
Languages spoken most at home besides English: Polish 0.1%, Yue (Cantonese) 0.1%, Mandarin 0.1%, German 0.1%.
Safety
Crime Severity Index for Northumberland (Trent Hills) (OPP): 37 vs 57 for Ontario (2025).
Police-reported figures for the whole police service area, not this street. Rates use the area’s resident population.
Distances are approximate. Places © OpenStreetMap contributors. Neighbourhood figures: Statistics Canada, 2021 Census. Crime Severity Index: Statistics Canada.
Living here
Commute
Noise Nothing major nearby
No highway within 500 m, rail line within 300 m, or airport flight path nearby.
Distances from the map, not noise measurements. Visit at rush hour to judge for yourself.
Internet High-speed
50/10 Mbps or faster available here by cable, fibre or DSL (the federal high-speed target).
From the federal broadband map. Check exact speeds and providers for the address.
Roads, rail, airports and planned stations © OpenStreetMap contributors. Internet: Innovation, Science and Economic Development Canada, National Broadband Data.
Listed by ROYAL LEPAGE TERREQUITY REALTY.
Listing information provided by PropTx Innovations Inc. and TRREB; deemed reliable but not guaranteed accurate by PropTx.
Similar homes nearby
See more in Trent Hills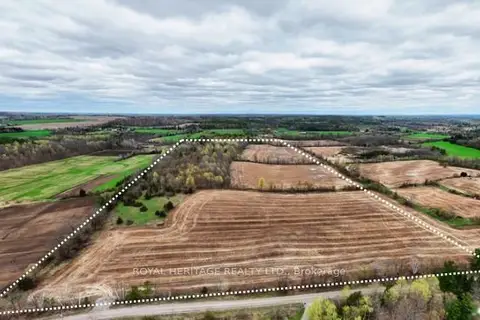
$499,900
0 bd0 ba
298 6th Line W
Campbellford, Trent Hills
Vacant Land · MLS® X13081834 · ROYAL HERITAGE REALTY LTD.
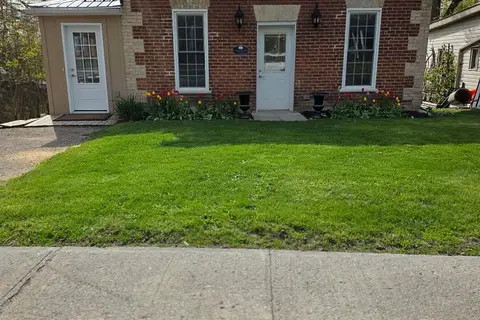
$499,999
2 bd1 ba3 pk1100-1500 ft²
28 Booth Street N
Campbellford, Trent Hills
Detached · MLS® X13489120 · Ball Real Estate Inc.
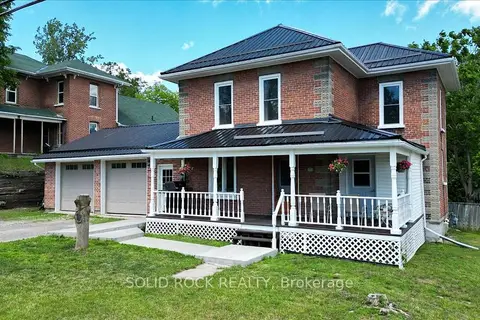
$519,000
3 bd2 ba4 pk1100-1500 ft²
53 Church (St) Avenue
Campbellford, Trent Hills
Detached · MLS® X14080942 · SOLID ROCK REALTY
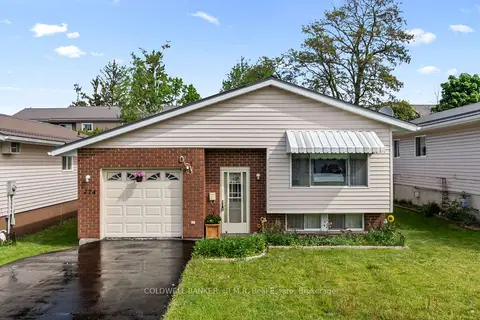
$474,000
3+1 bd2 ba3 pk700-1100 ft²
224 Cider Lane
Campbellford, Trent Hills
Detached · MLS® X13810928 · COLDWELL BANKER - R.M.R. Real Estate
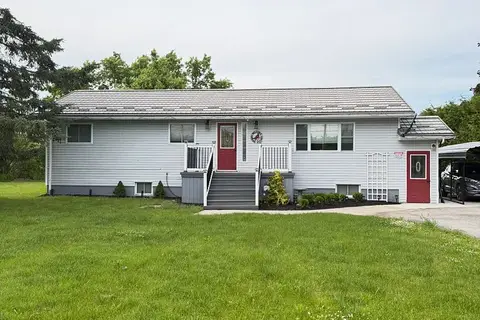
$529,900
2+1 bd3 ba10 pk700-1100 ft²
6378 County Road 30
Campbellford, Trent Hills
Detached · MLS® X13818046 · Flat Rate Realty Corp.
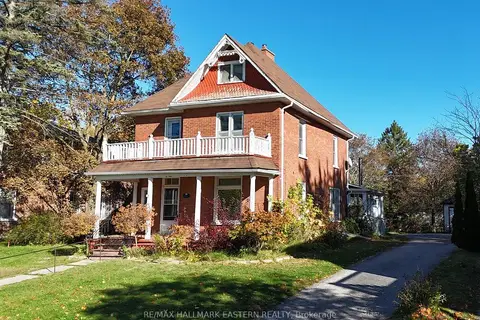 New
$534,900
4 bd3 ba4 pk1500-2000 ft²
49 Booth Street N
Campbellford, Trent Hills
Detached · MLS® X14097528 · RE/MAX HALLMARK EASTERN REALTY
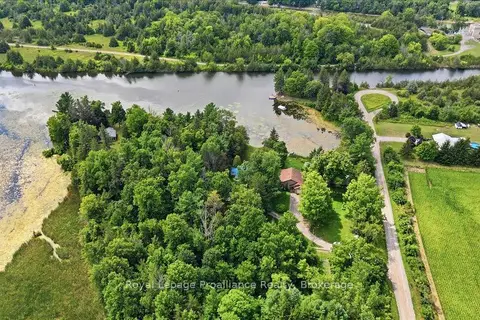
$449,900
2 bd1 ba5 pk1100-1500 ft²
249 4th Line E Line C
Campbellford, Trent Hills
Detached · MLS® X13688586 · Royal Lepage Proalliance Realty
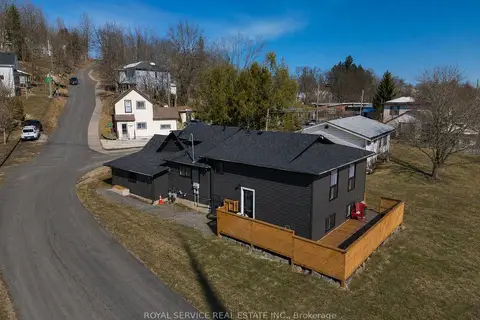
$449,000
Reduced $50,000
3+3 bd2 ba4 pk1100-1500 ft²
69 Maple Street
Campbellford, Trent Hills
Duplex · MLS® X13560626 · Royal Service Real Estate Inc.