6884 14th Avenue 2A
Box Grove, Markham, L6B 1A8 · More in this building
$688,000
- 2 bedrooms
- 2 bathrooms
- 1 parking
- 1000-1199 sq ft
Listed 46 days ago · MLS® N13744846
About this home
Welcome to this newly updated end-unit in Box Grove! Located in one of Markham's most desirable communities, Box Grove offers the perfect blend of urban convenience and natural surroundings. This, one-owner condo features over 1,000 sq. ft., 2 beds, 2 full baths, a private primary ensuite, 9-ft ceilings and hardwood flooring throughout! The bright open concept kitchen, dining, and living areas are filled with natural light from end unit windows and sliding doors leading to a spacious 19.9' x 8' covered patio overlooking green space and a tranquil pond-perfect for relaxing or entertaining.Tastefully updated in 2026, the home features newly painted walls and refinished kitchen cabinetry, new stove & dishwasher and interiors styled by HGTV award-winning designer Marcy Mussari. Additional highlights include a private entrance, dedicated parking space and low maintenance fees of just $265/month (including water, building maintenance, snow removal, building insurance, 1 parking space + visitor). Enjoy the lifestyle being steps from Toronto's only National Park, Rouge National Urban Park, and Box Grove Community Park, featuring over 30 acres of amenities including free tennis and basketball courts, splash pad, playgrounds, and an off-leash dog park. Nature lovers will appreciate over 500 acres of scenic walking trails nearby.Commuters will appreciate quick access to Highways 407, 404 and 401, along with GO Transit, YRT, and the Box Grove Bus Terminal, making travel throughout Markham and the GTA fast and convenient. Adding even more convenience, this residential unit is situated above professional medical offices including family physicians, a dentist, and a pharmacy. Location is within minutes from Main Street Markham, Markham Stouffville Hospital, multiple public schools, restaurants, cafés, Longos grocery store, LCBO, and shopping centres. Move-in ready, updated, and a great location, this is an great opportunity to own in one of Markham's most sought-after communities.
Details
- Type
- Condo Apartment
- Style
- Apartment
- Size
- 1000-1199 sq ft
- Basement
- Apartment, None
- Garage
- None
- Kitchens
- 1
- Property tax
- $2,796 (2026)
- Maintenance fee
- $265/month
- Neighbourhood
- Box Grove
- Municipality
- Markham
- Price per sq ft
- $626 (15% below condo apartments in Markham, $733)
- Fee per sq ft
- $0.24/month (Markham median $0.79)
Interior
- Bedrooms
- 2 above ground
- Bathrooms
- 1 × 4-piece (main), 1 × 4-piece (main)
- Rooms
- 5 above ground
- Family room or den
- No
- Fireplace
- No
- Laundry
- In-Suite Laundry, Ensuite
- Features
- Water Heater, Primary Bedroom - Main Floor, Storage
Heating, cooling and services
- Heating
- Forced Air, Gas
- Air conditioning
- Central Air
Building and exterior
- Style
- Apartment
- Exterior
- Brick, Vinyl Siding
Parking
- Total parking
- 1
Condo
- Monthly fee
- $265
- Fee includes
- Water Included, Parking Included, Building Insurance Included, Common Elements Included
- Balcony
- Terrace
- Exposure
- North
- Pets
- Yes-with Restrictions
- Property manager
- Self managed by board
More
- Possession
- Flexible
- Cross street
- 14th Ave/Box Grove By-Pass
Rooms
| Room | Level | Size | Features |
|---|---|---|---|
| Bedroom | Main | 4.76 × 2.92 m (15'7" × 9'7") | |
| Bedroom 2 | Main | 2.78 × 2.75 m (9'1" × 9') | |
| Kitchen | Main | 2.75 × 2.48 m (9' × 8'2") | |
| Dining Room | Main | 5.87 × 3.66 m (19'3" × 12') | |
| Bedroom | Main |
Location
Location is approximate. See nearby homes on the map
Recent sales nearby
See what similar homes within 1 km sold for in the last year. Create a free account or sign in to see them.
The neighbourhood
Getting around Somewhat walkable
- 🚆 Markham GO3.8 km
Within a 10-minute walk: 1 grocery store, 4 cafés and restaurants, 14 parks, 1 pharmacy. Nearest grocery: Longo's (900 m). Nearest park: William Beebe Parkette (100 m).
Schools nearby
Elementary
- David Suzuki Public School
EQAO: Gr 6 reading 91%, math 76%9 min walk - Legacy Public School
EQAO: Gr 6 reading 98%, math 68%12 min walk - Boxwood Public School
EQAO: Gr 6 reading 79%, math 56%1.7 km - Sir Richard W. Scott Catholic Elementary School Catholic
EQAO: Gr 6 reading 95%, math 85%1.8 km
EQAO: share of students meeting the provincial standard (2024–25). Ontario average: Gr 6 reading 86%, math 51%; Gr 9 math 55%; literacy test 83%.
Closest schools, not school zones. Check which school serves this address with the school board before relying on it.
Who lives here postal area L6B
- Owners / renters
- 83% / 17%
- Median household income
- $121,000
- Average age
- 37
- Children under 15
- 22%
- Homes
- 52% detached, 1% high-rise
- Commute by transit
- 7%
- Population
- 34,763
Languages spoken most at home besides English: Yue (Cantonese) 12.1%, Tamil 6.3%, Mandarin 6%, Urdu 2.1%.
Flood and conservation No mapped hazard
Not inside a mapped flood plain or regulated area.
Screening maps only. Ask the conservation authority for a property inquiry before relying on this.
Safety
Crime Severity Index for York Region police: 50 vs 57 for Ontario (2025).
Police-reported figures for the whole police service area, not this street. Rates use the area’s resident population.
Distances are approximate. Places © OpenStreetMap contributors. Neighbourhood figures: Statistics Canada, 2021 Census. School results: EQAO via Ontario Data Catalogue (Open Government Licence – Ontario). Crime Severity Index: Statistics Canada.
Living here
Commute
To Union Station (downtown Toronto): 27 km. Transit times · Driving times
Noise Nothing major nearby
No highway within 500 m, rail line within 300 m, or airport flight path nearby.
Distances from the map, not noise measurements. Visit at rush hour to judge for yourself.
Internet High-speed
50/10 Mbps or faster available here by cable, fibre or DSL (the federal high-speed target).
From the federal broadband map. Check exact speeds and providers for the address.
Roads, rail, airports and planned stations © OpenStreetMap contributors. Internet: Innovation, Science and Economic Development Canada, National Broadband Data.
Listed by PEAK GROUP REALTY LTD..
Listing information provided by PropTx Innovations Inc. and TRREB; deemed reliable but not guaranteed accurate by PropTx.
Similar homes nearby
See more in Markham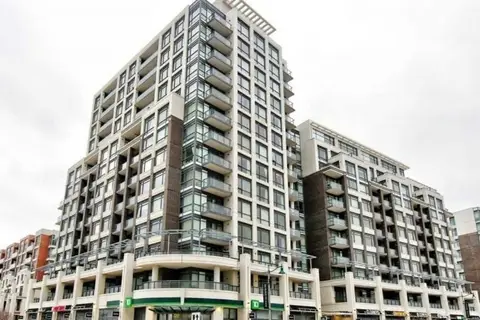
$688,000
Reduced $30,000
2 bd2 ba1 pk900-999 ft²
8110 Birchmount Road 821
Unionville, Markham
Condo Apartment · MLS® N13551662 · HOMELIFE LANDMARK REALTY INC.
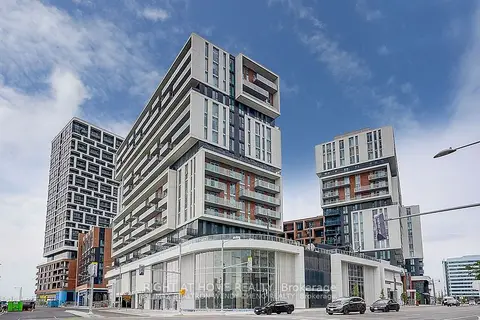
$688,998
2 bd2 ba1 pk800-899 ft²
8119 Birchmount Road 930
Unionville, Markham
Condo Apartment · MLS® N13681218 · RIGHT AT HOME REALTY
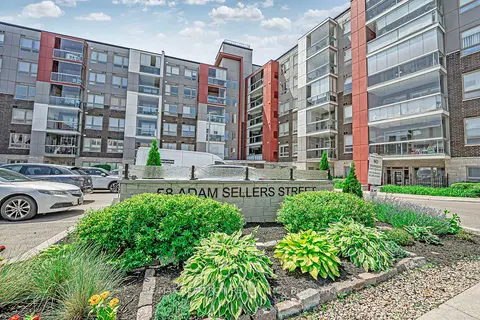
$689,000
2+1 bd2 ba2 pk1000-1199 ft²
58 Adam Sellers Street 407
Cornell, Markham
Condo Apartment · MLS® N13842934 · RE/MAX REALTRON REALTY INC.
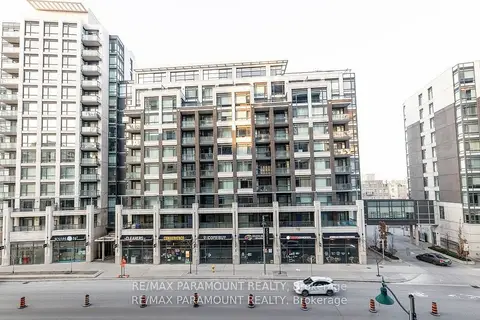
$689,900
2 bd2 ba1 pk800-899 ft²
8119 Birchmount Road 1127
Unionville, Markham
Condo Apartment · MLS® N13803496 · RE/MAX PARAMOUNT REALTY
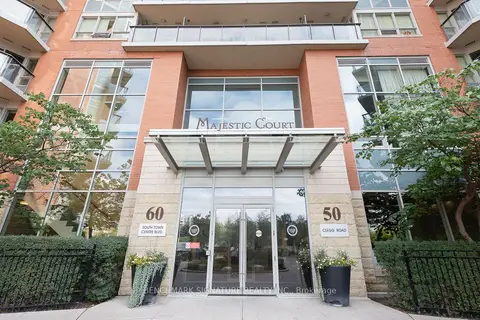
$690,000
2 bd2 ba1 pk1000-1199 ft²
50 Clegg Road 1115
Unionville, Markham
Condo Apartment · MLS® N13851844 · BENCHMARK SIGNATURE REALTY INC.
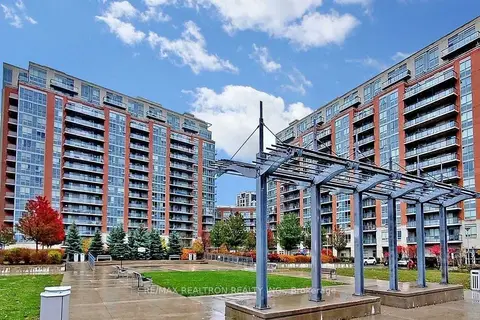
$683,000
2 bd2 ba2 pk900-999 ft²
50 Clegg Road 912
Unionville, Markham
Condo Apartment · MLS® N13625468 · RE/MAX REALTRON REALTY INC.
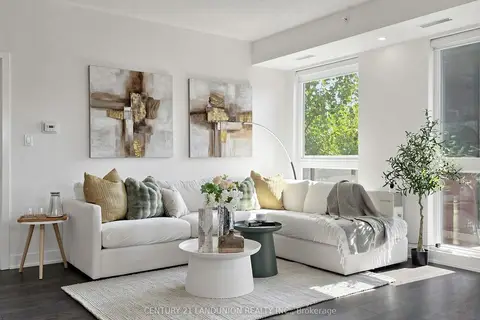
$695,000
2 bd2 ba1 pk1000-1199 ft²
1 Climo Lane 211
Wismer, Markham
Condo Apartment · MLS® N13641172 · CENTURY 21 LANDUNION REALTY INC.
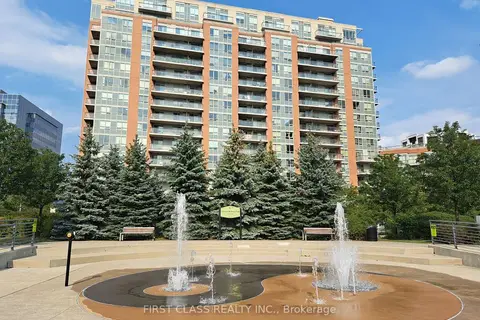
$695,000
Reduced $30,000
2 bd2 ba1 pk1000-1199 ft²
60 South Town Centre Boulevard 1507
Unionville, Markham
Condo Apartment · MLS® N13863714 · FIRST CLASS REALTY INC.