8119 Birchmount Road 930
Unionville, Markham, L6G 0H5 · More in this building
$688,998
- 2 bedrooms
- 2 bathrooms
- 1 parking
- 800-899 sq ft
Listed 65 days ago · MLS® N13681218
About this home
Welcome To Gallery Square by The Remington Group. The Heart Of Downtown Markham. Near Shopping, Dining, Parks, Transit, Hwy 7. Building Amenities Include Concierge, Gym, Games Room, Indoor/Outdoor Lounge Space, Media Lounge, Visitor Parking +More. Unit Features2 Bed, 2 Bath W/ Balcony. West Exposure.Parking & Locker Includ, 862
Details
- Type
- Condo Apartment
- Style
- Apartment
- Age
- 0-5 years
- Size
- 800-899 sq ft
- Basement
- None
- Garage
- Underground
- Kitchens
- 1
- Property tax
- $3,136 (2026)
- Maintenance fee
- $632/month
- Neighbourhood
- Unionville
- Municipality
- Markham
- Price per sq ft
- $811 (5% above condo apartments in Unionville, $775)
- Fee per sq ft
- $0.74/month (Markham median $0.79)
Interior
- Bedrooms
- 2 above ground
- Bathrooms
- 1 × 4-piece, 1 × 3-piece
- Rooms
- 5 above ground
- Family room or den
- No
- Fireplace
- No
- Laundry
- Ensuite
- Features
- Auto Garage Door Remote, Built-In Oven, Storage Area Lockers
Heating, cooling and services
- Heating
- Forced Air, Gas
- Air conditioning
- Central Air
Building and exterior
- Style
- Apartment
- Exterior
- Concrete
- Age
- 0-5 years
Parking
- Garage spaces
- 1
- Total parking
- 1
- Driveway and parking
- Underground
Condo
- Building
- Gallery Square
- Monthly fee
- $632
- Fee includes
- Heat Included, CAC Included, Building Insurance Included, Parking Included, Water Included, Common Elements Included
- Amenities
- Concierge, Exercise Room, Gym, Media Room, Rooftop Deck/Garden, Visitor Parking
- Locker
- Owned (level 2)
- Balcony
- Open
- Exposure
- West
- Pets
- Yes-with Restrictions
- Property manager
- REM Facilities Management Inc
More
- Possession
- TBA
- Nearby
- Arts Centre, Library, Park, Place Of Worship, Public Transit, School
- Cross street
- Birchmount/Enterprise
Rooms
| Room | Level | Size | Features |
|---|---|---|---|
| Living Room | Main | 7.49 × 3.91 m (24'7" × 12'10") | Laminate, Open Concept, W/O To Balcony |
| Dining Room | Main | 7.49 × 3.91 m (24'7" × 12'10") | Laminate, Open Concept, Combined w/Kitchen |
| Kitchen | Main | 7.49 × 3.91 m (24'7" × 12'10") | Centre Island, Stainless Steel Appl, Quartz Counter |
| Primary Bedroom | Main | 3.69 × 3.02 m (12'1" × 9'11") | 4 Pc Ensuite, Walk-In Closet(s), Window |
| Bedroom 2 | Main | 3.33 × 3.05 m (10'11" × 10') | Laminate, Closet, Window |
History of this address
1 earlier listing at this address, with sold and leased prices. Create a free account or sign in to see them.
Listed by RIGHT AT HOME REALTY.
Listing information provided by PropTx Innovations Inc. and TRREB; deemed reliable but not guaranteed accurate by PropTx.
Similar homes nearby
See more in Markham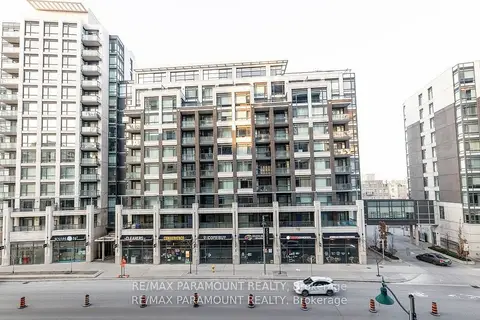
$689,900
2 bd2 ba1 pk800-899 ft²
8119 Birchmount Road 1127
Unionville, Markham
Condo Apartment · MLS® N13803496 · RE/MAX PARAMOUNT REALTY
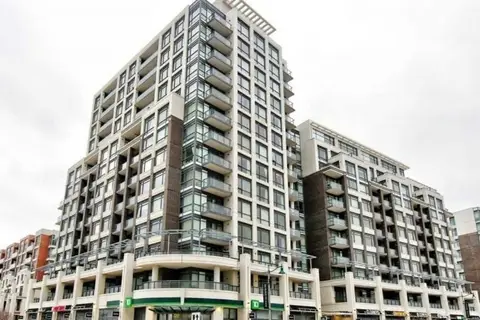
$688,000
Reduced $30,000
2 bd2 ba1 pk900-999 ft²
8110 Birchmount Road 821
Unionville, Markham
Condo Apartment · MLS® N13551662 · HOMELIFE LANDMARK REALTY INC.
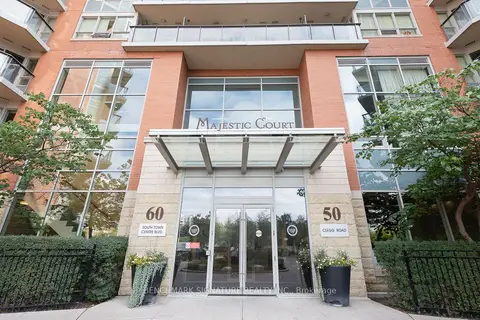
$690,000
2 bd2 ba1 pk1000-1199 ft²
50 Clegg Road 1115
Unionville, Markham
Condo Apartment · MLS® N13851844 · BENCHMARK SIGNATURE REALTY INC.
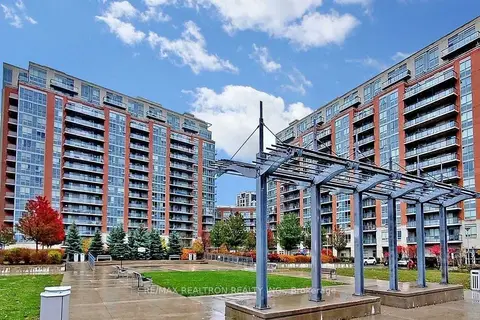
$683,000
2 bd2 ba2 pk900-999 ft²
50 Clegg Road 912
Unionville, Markham
Condo Apartment · MLS® N13625468 · RE/MAX REALTRON REALTY INC.
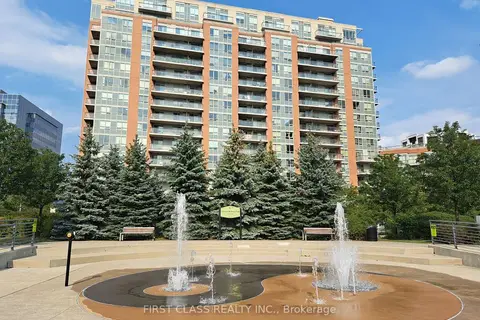
$695,000
Reduced $30,000
2 bd2 ba1 pk1000-1199 ft²
60 South Town Centre Boulevard 1507
Unionville, Markham
Condo Apartment · MLS® N13863714 · FIRST CLASS REALTY INC.
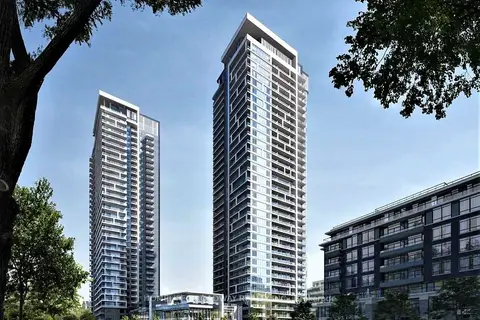
$680,000
2 bd2 ba1 pk700-799 ft²
8 Water Walk Drive 4602
Unionville, Markham
Condo Apartment · MLS® N13819760 · HOMELIFE BROADWAY REALTY INC.
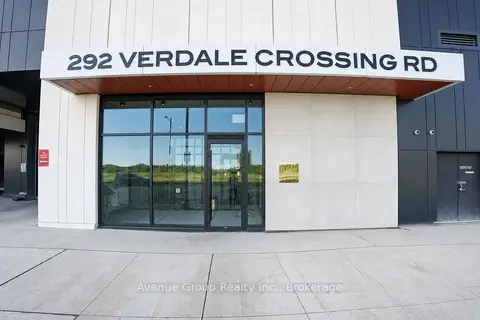
$698,000
2 bd2 ba1 pk800-899 ft²
292 Verdale Crossing 1011
Unionville, Markham
Condo Apartment · MLS® N13815702 · Avenue Group Realty Inc.
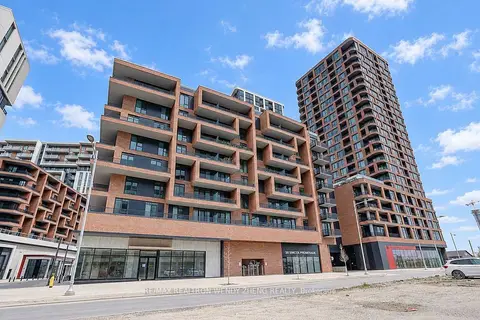
$699,000
2+1 bd2 ba1 pk900-999 ft²
38 Simcoe Promenade N C503
Unionville, Markham
Condo Apartment · MLS® N13812650 · RE/MAX REALTRON WENDY ZHENG REALTY