688 Westmount Hill Drive
South C, London South, N6K 1B2
$950,000
- 3+1 bedrooms
- 3 bathrooms
- 10 parking
- 1500-2000 sq ft
Listed 60 days ago · MLS® X13701322
About this home
LOCATION, LOCATION, LOCATION. Situated on a quiet dead-end street in highly sought-after Westmount Hills, this rare property offers an impressive 112 ft of frontage and endless potential.This beautifully updated raised ranch delivers the perfect balance of privacy, space, and convenience-just steps from the trails and natural beauty of Springbank Park. Step inside to a bright, open-concept layout designed for both everyday living and entertaining. The custom kitchen features granite countertops, premium stainless steel appliances, and a Bosch induction cooktop, seamlessly connecting to the dining area with direct access to the backyard. The main level offers three well-sized bedrooms, including a spacious primary suite with ensuite, along with a fully renovated main bath complete with a freestanding tub and glass walk-in shower.The lower level is filled with natural light thanks to oversized windows and features a fourth bedroom, plus incredible versatility-ideal for extended family, a home office, or in-law potential with separate entrance capability. A dedicated workshop with direct garage access adds even more function.With over 2,500 sq. ft. of finished living space, a double garage, and ample parking, this is a turnkey opportunity in one of London's most desirable neighbourhoods.
Details
- Type
- Detached
- Style
- Bungalow-Raised
- Size
- 1500-2000 sq ft
- Lot
- 112 × 135 ft
- Basement
- Finished, Full
- Garage
- Attached
- Kitchens
- 1
- Property tax
- $9,187 (2025)
- Neighbourhood
- South C
- Municipality
- London South
- Price per sq ft
- $543 (31% above detached houses in London South, $413)
Interior
- Bedrooms
- 3 above ground + 1 below
- Bathrooms
- 1 × 2-piece (main), 1 × 4-piece (main), 1 × 2-piece (basement)
- Rooms
- 8 above ground + 6 below
- Family room or den
- Yes
- Fireplace
- Wood, Electric
- Features
- Carpet Free, Auto Garage Door Remote
Heating, cooling and services
- Heating
- Forced Air, Gas
- Air conditioning
- Central Air
- Water and sewer
- Septic
Building and exterior
- Style
- Bungalow-Raised
- Exterior
- Brick
- Roof
- Asphalt Shingle
- Foundation
- Poured Concrete
- Faces
- West
Parking
- Garage spaces
- 2
- Total parking
- 10
- Driveway and parking
- Private Double
Lot
- Size
- 112 × 135 ft (square)
More
- Possession
- Flexible
- Cross street
- Westmount Dr. & Westmount Hills Dr.
Rooms
| Room | Level | Size | Features |
|---|---|---|---|
| Living Room | Main | 6.67 × 4.5 m (21'11" × 14'9") | |
| Kitchen | Main | 5.09 × 3.04 m (16'8" × 10') | |
| Dining Room | Main | 4.29 × 3.04 m (14'1" × 10') | |
| Bedroom | Main | 3.87 × 3.5 m (12'8" × 11'6") | |
| Recreation | Lower | 8.56 × 4.5 m (28'1" × 14'9") | |
| Utility Room | Lower | 15.94 × 4.5 m (52'4" × 14'9") | |
| Bedroom 3 | Main | 3.08 × 2.77 m (10'1" × 9'1") | |
| Bedroom 4 | Lower | 3.89 × 2.77 m (12'9" × 9'1") | |
| Bedroom 2 | Main | 4.11 × 3.38 m (13'6" × 11'1") | |
| Laundry | Lower | 3.86 × 2.82 m (12'8" × 9'3") |
History of this address
2 earlier listings at this address, with sold and leased prices. Create a free account or sign in to see them.
Listed by THRIVE REALTY GROUP INC..
Listing information provided by PropTx Innovations Inc. and TRREB; deemed reliable but not guaranteed accurate by PropTx.
Similar homes nearby
See more in London South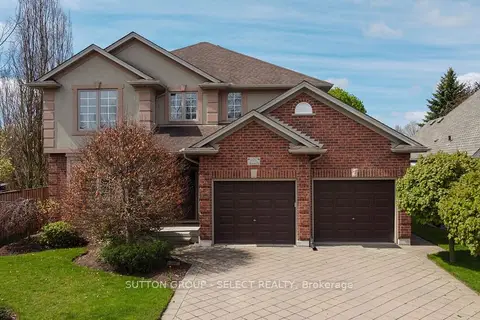
$950,000
Reduced $49,999
4 bd4 ba4 pk2000-2500 ft²
4125 Masterson Circle
South V, London South
Detached · MLS® X13846974 · SUTTON GROUP - SELECT REALTY
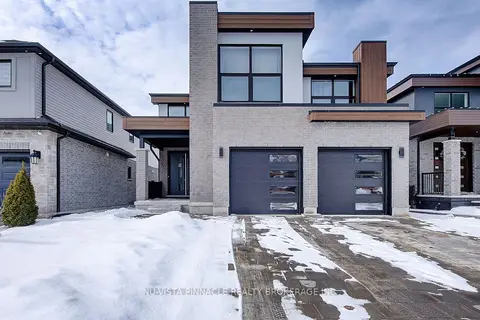
$949,999
Reduced $100,000
4 bd4 ba4 pk2000-2500 ft²
2187 Ironwood Road
South K, London South
Detached · MLS® X12826558 · NU-VISTA PINNACLE REALTY BROKERAGE INC
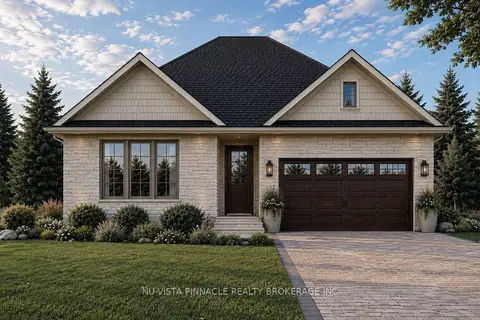
$949,900
3 bd2 ba4 pk1500-2000 ft²
6863 Heathwoods Avenue
South V, London South
Detached · MLS® X13490686 · NU-VISTA PINNACLE REALTY BROKERAGE INC
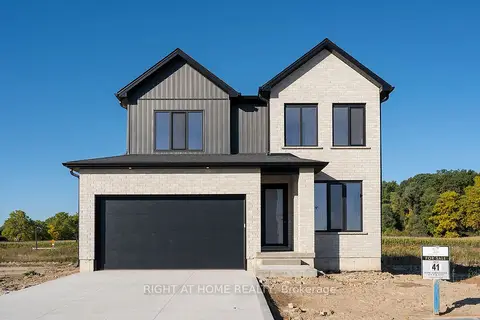
$949,900
4+2 bd5 ba4 pk2000-2500 ft²
3149 Walsh Drive
South V, London South
Detached · MLS® X13865344 · RIGHT AT HOME REALTY
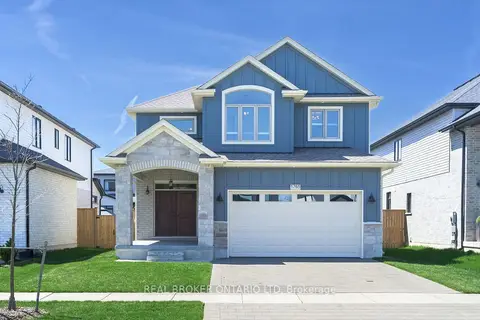
$949,000
3 bd4 ba6 pk2000-2500 ft²
1765 Brayford Avenue
South K, London South
Detached · MLS® X13487310 · REAL BROKER ONTARIO LTD
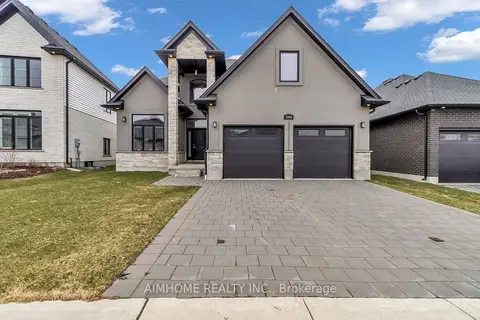
$949,000
3 bd3 ba4 pk2000-2500 ft²
2668 Kains Road
South B, London South
Detached · MLS® X13655212 · AIMHOME REALTY INC.
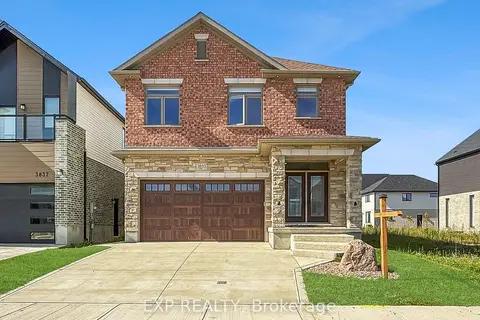
$949,000
4+1 bd5 ba4 pk2000-2500 ft²
3833 CAMPBELL Street N
South V, London South
Detached · MLS® X13773522 · EXP REALTY
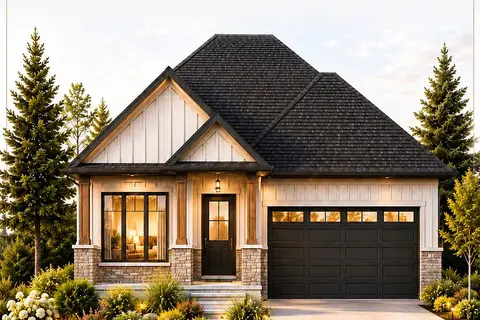
$948,500
2 bd2 ba4 pk1500-2000 ft²
4237 Green Bend Road
South V, London South
Detached · MLS® X13875094 · ROYAL LEPAGE TRILAND REALTY