1765 Brayford Avenue
South K, London South, N6K 0H4
$949,000
- 3 bedrooms
- 4 bathrooms
- 6 parking
- 2000-2500 sq ft
Listed 117 days ago · MLS® X13487310
About this home
Some homes just feel right the second you walk in, and 1765 Brayford Ave is one of them! The main floor is wide open and extremely functional. No awkward layouts or rooms you never use. The living space is focused around a gas fireplace that makes it easy to picture quiet nights in or a full house with friends and family. Everything flows naturally, with plenty of room to spread out while still feeling connected. Out back is where this home really comes to life. The covered patio and oversized deck quickly becomes part of your routine. Morning coffee, summer dinners, or winding down at night in the hot tub. The yard is fully fenced with semi-mature trees, giving you a great space for kids or pets to play, with room to make it your own. Upstairs gives everyone their own space. The primary suite is oversized with a walk-in closet and a private ensuite that feels like a true retreat. The two additional bedrooms have hardwood floors and are both generously sized and each has its own ensuite, which is a rare and incredibly practical. The basement is unfinished with tall ceilings and a bathroom rough-in already in place, so you have the flexibility to design it when you're ready. You'll also notice the finer details. The garage and front steps have been freshly finished with epoxy, giving the home a clean, updated look from the moment you arrive. Set in Wickerson in London, you're close to parks, trails, great schools, and just a short drive to Boler Mountain if you enjoy mountain biking, skiing or snowboarding. If you've been looking for a home with space, a smart layout, and room to grow into, this one is worth seeing in person.
Details
- Type
- Detached
- Style
- 2-Storey
- Age
- 6-15 years
- Size
- 2000-2500 sq ft
- Lot
- 44.13 × 107.74 ft
- Basement
- Full
- Garage
- Attached
- Kitchens
- 1
- Property tax
- $6,751 (2025)
- Neighbourhood
- South K
- Municipality
- London South
- Price per sq ft
- $422 (about the same as detached houses in South K)
Interior
- Bedrooms
- 3 above ground
- Bathrooms
- 1 × 2-piece (main), 1 × 5-piece (second), 1 × 3-piece (second), 1 × 4-piece (second)
- Rooms
- 7 above ground
- Family room or den
- No
- Fireplace
- Natural Gas
- Features
- Air Exchanger, Auto Garage Door Remote, Central Vacuum, Rough-In Bath
Heating, cooling and services
- Heating
- Forced Air, Gas
- Air conditioning
- Central Air
- Water and sewer
- Sewer
Building and exterior
- Style
- 2-Storey
- Exterior
- Brick, Vinyl Siding
- Roof
- Asphalt Shingle
- Foundation
- Concrete
- Age
- 6-15 years
- Faces
- West
- Outdoor
- Deck, Hot Tub
Parking
- Garage spaces
- 2
- Total parking
- 6
- Driveway and parking
- Inside Entry, Private
Lot
- Size
- 44.13 × 107.74 ft (rectangular)
- Acreage
- < .50
More
- Possession
- Flexible
- Nearby
- Fenced Yard, School Bus Route, Skiing
- Cross street
- Tibet Butler
Rooms
| Room | Level | Size | Features |
|---|---|---|---|
| Living Room | Main | 4.49 × 5.79 m (14'9" × 19') | Gas Fireplace, Hardwood Floor |
| Dining Room | Main | 3 × 3.88 m (9'10" × 12'9") | |
| Kitchen | Main | 2.76 × 3.88 m (9'1" × 12'9") | Granite Counters, Stainless Steel Appl, Hardwood Floor |
| Laundry | Main | 2.62 × 3.04 m (8'7" × 10') | |
| Primary Bedroom | Second | 6.02 × 5.9 m (19'9" × 19'4") | 4 Pc Ensuite, Hardwood Floor |
| Bedroom 2 | Second | 3.06 × 4.8 m (10' × 15'9") | Hardwood Floor |
| Bedroom 3 | Second | 3.05 × 4.08 m (10' × 13'5") | Hardwood Floor |
History of this address
2 earlier listings at this address, with sold and leased prices. Create a free account or sign in to see them.
Location
Location is approximate. See nearby homes on the map
Recent sales nearby
See what similar homes within 1 km sold for in the last year. Create a free account or sign in to see them.
The neighbourhood
Getting around Car-dependent
No subway, LRT or GO station within a short trip.
Within a 10-minute walk: no grocery stores, 0 cafés and restaurants, 3 parks. Nearest park: Scenic View Park (800 m).
Schools nearby
Elementary
- St. Theresa Separate School Catholic
EQAO: Gr 6 reading 82%, math 62%17 min walk - Byron Southwood Public School
EQAO: Gr 6 reading 91%, math 82%1.6 km - Byron Somerset Public School
EQAO: Gr 6 reading 88%, math 78%1.9 km - Byron Northview Public School
EQAO: Gr 6 reading 85%, math 56%2.3 km
EQAO: share of students meeting the provincial standard (2024–25). Ontario average: Gr 6 reading 86%, math 51%; Gr 9 math 55%; literacy test 83%.
Closest schools, not school zones. Check which school serves this address with the school board before relying on it.
Who lives here postal area N6K
- Owners / renters
- 70% / 30%
- Median household income
- $100,000
- Average age
- 44
- Children under 15
- 17%
- Homes
- 58% detached, 18% high-rise
- Commute by transit
- 3%
- Population
- 37,596
Languages spoken most at home besides English: Arabic 2%, Spanish 1.2%, Portuguese 0.6%, Korean 0.5%.
Safety
Crime Severity Index for London police: 73 vs 57 for Ontario (2025).
Police-reported figures for the whole police service area, not this street. Rates use the area’s resident population.
Distances are approximate. Places © OpenStreetMap contributors. Neighbourhood figures: Statistics Canada, 2021 Census. School results: EQAO via Ontario Data Catalogue (Open Government Licence – Ontario). Crime Severity Index: Statistics Canada.
Living here
Commute
To downtown London: 10 km. Transit times · Driving times
Noise Nothing major nearby
No highway within 500 m, rail line within 300 m, or airport flight path nearby.
Distances from the map, not noise measurements. Visit at rush hour to judge for yourself.
Internet High-speed
50/10 Mbps or faster available here by cable, fibre or DSL (the federal high-speed target).
From the federal broadband map. Check exact speeds and providers for the address.
Roads, rail, airports and planned stations © OpenStreetMap contributors. Internet: Innovation, Science and Economic Development Canada, National Broadband Data.
Listed by REAL BROKER ONTARIO LTD.
Listing information provided by PropTx Innovations Inc. and TRREB; deemed reliable but not guaranteed accurate by PropTx.
Similar homes nearby
See more in London South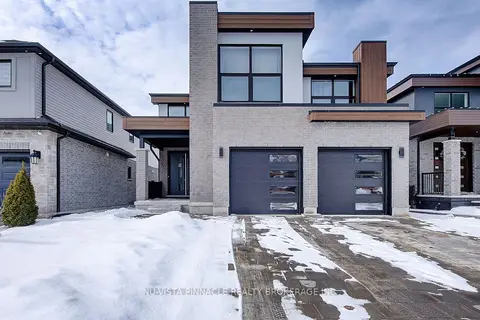
$949,999
Reduced $100,000
4 bd4 ba4 pk2000-2500 ft²
2187 Ironwood Road
South K, London South
Detached · MLS® X12826558 · NU-VISTA PINNACLE REALTY BROKERAGE INC
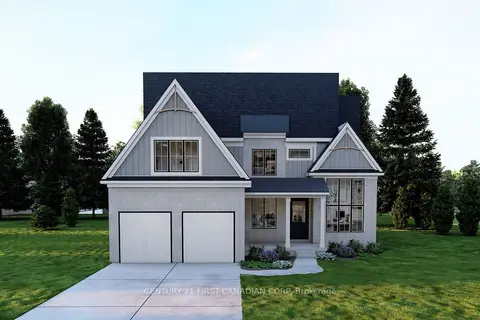
$995,000
4 bd3 ba4 pk2000-2500 ft²
2036 Wickerson Road
South K, London South
Detached · MLS® X13882588 · CENTURY 21 FIRST CANADIAN CORP
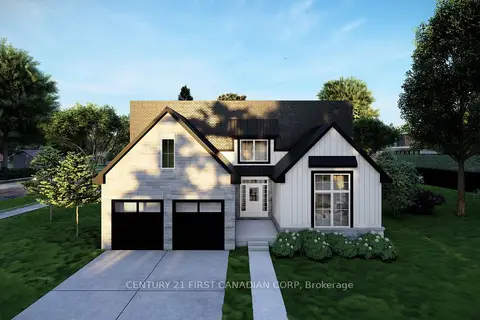
$998,000
3 bd2 ba4 pk1500-2000 ft²
2032 Wickerson Road
South K, London South
Detached · MLS® X13882602 · CENTURY 21 FIRST CANADIAN CORP
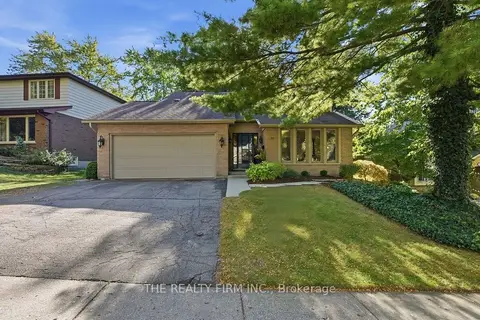
$899,900
4+1 bd4 ba6 pk2000-2500 ft²
11 SOMERSET Crescent
South K, London South
Detached · MLS® X13851418 · THE REALTY FIRM INC.
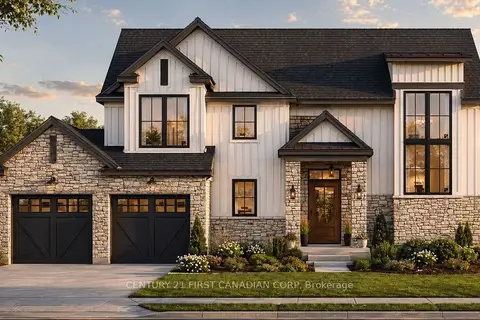
$898,000
3 bd3 ba4 pk1500-2000 ft²
2044 Wickerson Road
South K, London South
Detached · MLS® X13882594 · CENTURY 21 FIRST CANADIAN CORP
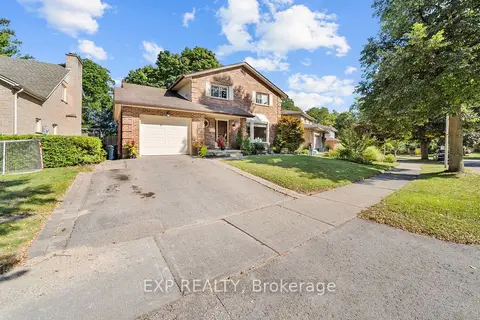
$879,900
4 bd5 ba3 pk2000-2500 ft²
662 Grand View Avenue
South K, London South
Detached · MLS® X13828272 · EXP REALTY
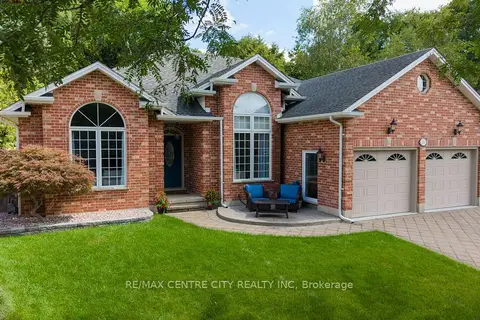
$849,900
Reduced $70,000
3+1 bd3 ba6 pk1500-2000 ft²
176 Optimist Park Drive
South K, London South
Detached · MLS® X13695806 · RE/MAX CENTRE CITY REALTY INC
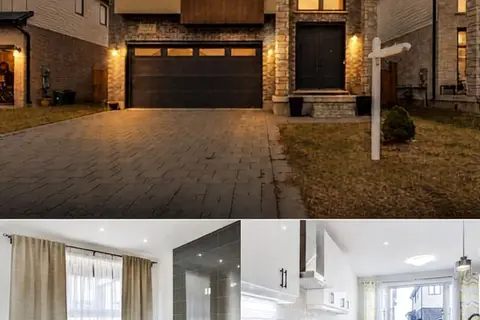
$849,900
4 bd4 ba4 pk2500-3000 ft²
1777 Brayford Avenue
South K, London South
Detached · MLS® X13760486 · NU-VISTA PINNACLE REALTY BROKERAGE INC