685999 Highway 2 Highway
Rural Blandford-Blenheim, Blandford-Blenheim, N4S 7V9
$1,200,000
- 3+1 bedrooms
- 2 bathrooms
- 22 parking
- 1100-1500 sq ft
Listed 19 days ago · MLS® X13852290
About this home
Some homes are measured in square feet. This one is better measured in memories waiting to be made. Welcome to 685999 Oxford Rd 2, where 10.11 acres create a private country retreat minutes from Woodstock. Approx. 4 acres are cleared, while the balance offers mature woods with private trails for walking, ATVing and snowmobiling. Wildlife is part of everyday life here, with deer frequently wandering onto the back lawn. Imagine summer days around the above-ground pool, evenings in the hot tub and crisp fall nights gathered around the bonfire beneath the trees. Enjoy the koi pond, pick apples from 4 apple trees, keep chickens, grow a garden or simply give the kids and grandkids room to run. Expansive lawns, towering trees and room to roam offer countless places to play, entertain or find a quiet corner to enjoy your country retreat. The multi-level home offers an updated kitchen, comfortable living areas and bright sunroom added approx. 5 years ago. Three bedrooms and a 4-pc bath are upstairs, while the lower level features a spacious primary bedroom with fireplace, office and 2-pc bath. The wood stove previously heated the entire home; a heat pump added in 2026 now provides heating and cooling. A substantial 659 sq. ft. detached garage features 220-amp service, poured foundation, engineered trusses and 10-ft. ceilings-ideal as a home workshop or for recreational toys and equipment. A wood shed, additional sheds and chicken houses offer even more storage. The home has 200-amp service. This isn't simply a home on 10.11 acres. It's a place to explore the woods, watch the deer, swim, garden, gather around the fire and make memories with family and friends. Country living without isolation-Woodstock is minutes away, with Paris, Brantford and Waterloo Region within easy reach. Come for the property. Stay for the lifestyle.
Details
- Type
- Detached
- Style
- Sidesplit
- Age
- 51-99 years
- Size
- 1100-1500 sq ft
- Lot
- 300.66 × 1467.25 ft
- Basement
- Partially Finished
- Garage
- Detached
- Kitchens
- 1
- Property tax
- $5,954 (2025)
- Neighbourhood
- Rural Blandford-Blenheim
- Municipality
- Blandford-Blenheim
- Price per sq ft
- $923 (97% above detached houses in Blandford-Blenheim, $468)
Interior
- Bedrooms
- 3 above ground + 1 below
- Bathrooms
- 1 × 4-piece (second), 1 × 2-piece (lower)
- Rooms
- 7 above ground + 2 below
- Family room or den
- No
- Fireplace
- Yes
- Features
- Auto Garage Door Remote, Floor Drain, Sump Pump, Water Treatment
Heating, cooling and services
- Heating
- Heat Pump
- Water and sewer
- Septic
Building and exterior
- Style
- Sidesplit
- Exterior
- Vinyl Siding, Wood
- Roof
- Asphalt Shingle
- Foundation
- Concrete Block
- Age
- 51-99 years
- Faces
- North
- Pool
- Above Ground
Parking
- Garage spaces
- 2
- Total parking
- 22
Lot
- Size
- 300.66 × 1467.25 ft
More
- Possession
- Flexible
- Cross street
- Highway 2 East & Blandford Rd.
Rooms
| Room | Level | Size | Features |
|---|---|---|---|
| Foyer | Main | 4.55 × 1.24 m (14'11" × 4'1") | |
| Living Room | Main | 4.6 × 3.71 m (15'1" × 12'2") | |
| Kitchen | Main | 5.84 × 3.61 m (19'2" × 11'10") | |
| Sunroom | Main | 7.19 × 3.05 m (23'7" × 10') | |
| Bedroom | Second | 4.09 × 3 m (13'5" × 9'10") | |
| Bedroom | Second | 4.09 × 2.84 m (13'5" × 9'4") | |
| Bedroom | Second | 3.25 × 2.87 m (10'8" × 9'5") | |
| Bathroom | Second | 3.23 × 2.97 m (10'7" × 9'9") | 4 Pc Bath |
| Primary Bedroom | Lower | 5.89 × 5.13 m (19'4" × 16'10") | |
| Bathroom | Lower | 2.13 × 1.12 m (7' × 3'8") | 2 Pc Bath |
| Office | Lower | 2.82 × 2.39 m (9'3" × 7'10") | |
| Other | Basement | 5.66 × 4.72 m (18'7" × 15'6") | |
| Laundry | Basement | 4.72 × 2.87 m (15'6" × 9'5") | |
| Utility Room | Basement | 2.49 × 0.79 m (8'2" × 2'7") |
Location
Location is approximate. See nearby homes on the map
Recent sales nearby
See what similar homes within 1 km sold for in the last year. Create a free account or sign in to see them.
The neighbourhood
Getting around Car-dependent
No subway, LRT or GO station within a short trip.
Within a 10-minute walk: no grocery stores, 0 cafés and restaurants, 0 parks.
Who lives here postal area N4S
- Owners / renters
- 66% / 34%
- Median household income
- $78,000
- Average age
- 43
- Children under 15
- 16%
- Homes
- 63% detached, 5% high-rise
- Commute by transit
- 1%
- Population
- 33,055
Languages spoken most at home besides English: Punjabi (Panjabi) 0.5%, Polish 0.3%, Spanish 0.3%, Portuguese 0.2%.
Safety
Crime Severity Index for Oxford (Blandford-Blenheim) (OPP): 23 vs 57 for Ontario (2025).
Police-reported figures for the whole police service area, not this street. Rates use the area’s resident population.
Distances are approximate. Places © OpenStreetMap contributors. Neighbourhood figures: Statistics Canada, 2021 Census. Crime Severity Index: Statistics Canada.
Living here
Commute
Noise 1 source nearby
- 🚆 Rail line (Dundas Subdivision)250 m
Distances from the map, not noise measurements. Visit at rush hour to judge for yourself.
Internet High-speed
50/10 Mbps or faster available here by cable, fibre or DSL (the federal high-speed target).
From the federal broadband map. Check exact speeds and providers for the address.
Roads, rail, airports and planned stations © OpenStreetMap contributors. Internet: Innovation, Science and Economic Development Canada, National Broadband Data.
Listed by MAKEY REAL ESTATE INC..
Listing information provided by PropTx Innovations Inc. and TRREB; deemed reliable but not guaranteed accurate by PropTx.
Similar homes nearby
See more in Blandford-Blenheim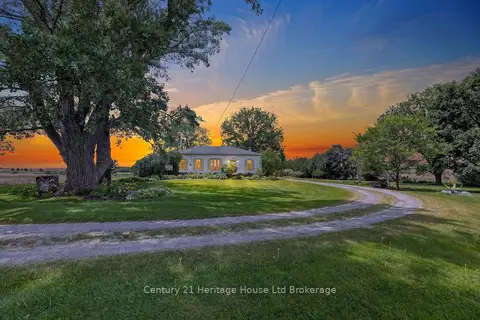
$1,100,000
Reduced $150,000
3 bd1 ba32 pk1500-2000 ft²
776443 Blandford Road
Bright, Blandford-Blenheim
Detached · MLS® X13539192 · Century 21 Heritage House Ltd Brokerage
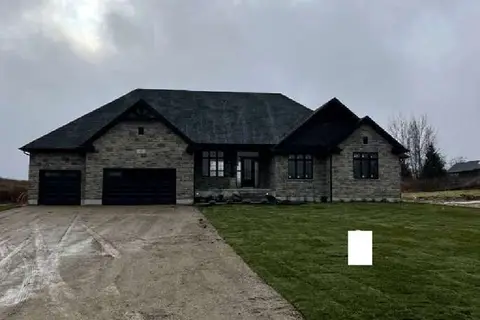
$1,440,000
Reduced $190,000
4 bd4 ba9 pk3000-3500 ft²
61 George Street
Bright, Blandford-Blenheim
Detached · MLS® X11974721 · EASY LIST REALTY LTD.