61 George Street
Bright, Blandford-Blenheim, N0J 1B0
$1,440,000
Reduced $190,000 from $1,630,000
- 4 bedrooms
- 4 bathrooms
- 9 parking
- 3000-3500 sq ft
Listed 612 days ago · MLS® X11974721
About this home
*** Visit the REALTOR website for further information about this Listing *** Advertised price: The applicable rebates are included in the purchase price, provided the rebate documents are signed and assigned to the builder on closing. Located at 61 George St in Bright, ON (N0J 1B0), this stunning custom-built bungalow offers 3,259 sq. ft. of thoughtfully designed living space on a generous 0.7-acre lot. The property features a spacious 3-car garage and a host of luxurious amenities for modern living. The home welcomes you with soaring 9-foot ceilings on the main floor, an elegant 11-foot foyer, and a formal dining room with matching 11-foot ceilings. The open-concept layout connects a generous kitchen, a dinette, and a grand great room with a striking 12-foot raised ceiling and a modern linear gas fireplace. The kitchen is a chef's dream, featuring a large black island, space for a bar fridge, modern custom white perimeter cabinets, and a walk-in pantry for added storage. The home offers 4 bedrooms and 3.5 bathrooms, including a luxurious primary suite. The primary bedroom boasts a stunning ensuite with a freestanding tub and an expansive 19-foot walk-in closet. Additional highlights include a large mudroom, a second walk-in closet, and upgraded quartz countertops paired with sleek black Moen plumbing fixtures throughout. Step outside to enjoy the covered patio, perfect for outdoor gatherings or relaxing while overlooking the spacious lot. The unfinished basement, complete with a rough-in for a 3-piece bathroom, provides endless possibilities for customization. With its blend of luxury, functionality, and space, this property is ideal for families or anyone seeking a serene and stylish retreat in a desirable neighborhood.
Details
- Type
- Detached
- Style
- Bungalow
- Size
- 3000-3500 sq ft
- Lot
- 121 × 265 ft
- Basement
- Unfinished
- Garage
- Attached
- Kitchens
- 1
- Property tax
- $1,500 (2025)
- Neighbourhood
- Bright
- Municipality
- Blandford-Blenheim
- Price per sq ft
- $443 (5% below detached houses in Blandford-Blenheim, $468)
Interior
- Bedrooms
- 4 above ground
- Bathrooms
- 2 × 4-piece (ground), 1 × 5-piece (ground), 1 × 2-piece (ground)
- Rooms
- 16 above ground
- Family room or den
- Yes
- Fireplace
- Yes
- Features
- ERV/HRV, On Demand Water Heater, Primary Bedroom - Main Floor, Water Heater, Water Meter
Heating, cooling and services
- Heating
- Gas
- Air conditioning
- Central Air
- Water and sewer
- Septic
Building and exterior
- Style
- Bungalow
- Exterior
- Vinyl Siding, Stone
- Roof
- Fibreglass Shingle
- Foundation
- Poured Concrete
- Faces
- North
Parking
- Garage spaces
- 3
- Total parking
- 9
- Driveway and parking
- Available
Lot
- Size
- 121 × 265 ft
- Acreage
- .50-1.99
More
- Possession
- Immediate
- Cross street
- Hewitt St
Rooms
| Room | Level | Size | Features |
|---|---|---|---|
| Bathroom | Ground | 2 × 2 m (6'7" × 6'7") | |
| Laundry | Ground | 3.3 × 2.5 m (10'10" × 8'2") | |
| Mud Room | Ground | 4.5 × 2.3 m (14'9" × 7'7") | |
| Kitchen | Ground | 7 × 6 m (23' × 19'8") | |
| Dining Room | Ground | 7 × 4 m (23' × 13'1") | |
| Dining Room | Ground | 4.6 × 4.6 m (15'1" × 15'1") | |
| Great Room | Ground | 7 × 7 m (23' × 23') | |
| Foyer | Ground | 4.6 × 2.5 m (15'1" × 8'2") | |
| Primary Bedroom | Ground | 5.3 × 4 m (17'5" × 13'1") | |
| Bedroom 2 | Ground | 4 × 4.8 m (13'1" × 15'9") | |
| Bedroom 3 | Ground | 4 × 4.5 m (13'1" × 14'9") | |
| Bedroom 4 | Ground | 3.8 × 4.8 m (12'6" × 15'9") |
Listed by EASY LIST REALTY LTD..
Listing information provided by PropTx Innovations Inc. and TRREB; deemed reliable but not guaranteed accurate by PropTx.
Similar homes nearby
See more in Blandford-Blenheim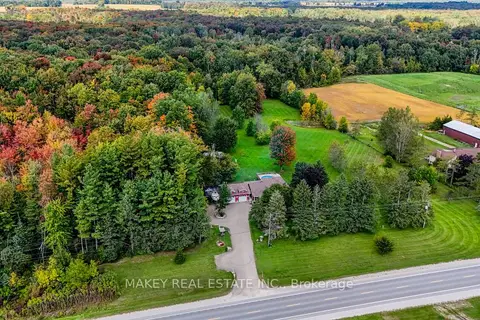
$1,200,000
3+1 bd2 ba22 pk1100-1500 ft²
685999 Highway 2 Highway
Rural Blandford-Blenheim, Blandford-Blenheim
Detached · MLS® X13852290 · MAKEY REAL ESTATE INC.