6837 THOROLD STONE Road 202
206 - Stamford, Niagara Falls, L2J 1B2
$1,650/mo
- 2 bedrooms
- 1 bathrooms
- 2 parking
- 700-1100 sq ft
Listed 15 days ago · MLS® X13865028
About this home
Bright & Beautifully Renovated Spacious Second-Floor Apartment! Located on the second floor of a quiet, well-maintained building, this home offers modern comfort, privacy and an exceptionally convenient location.With only four apartments on the floor, the building offers a more intimate and neighbourly atmosphere where residents can enjoy friendly, respectful relationships. Tenants are carefully selected, contributing to a quiet, comfortable and well-cared-for living environment.The apartment is accessed from the rear parking area, providing convenient and discreet entry. Approximately 19 stairs lead to the second floor.Fully renovated with brand-new appliances, everything is fresh, clean and ready for you to be the first occupant. Enjoy the convenience of being within walking distance of coffee shops, grocery stores, banks, a gas station and other everyday amenities. Shared coin-operated laundry is conveniently available in the building.Electric baseboard heating with individual thermostat controls allows you to comfortably manage your own temperature. Water, building maintenance, snow removal and two parking spaces are included in the rent.Located just minutes from QEW highway access, this is an ideal home for anyone looking for a newly renovated apartment in a quiet, friendly building with excellent access to amenities and transportation.A beautiful, fresh start in a great location-be the first to call this apartment home!
Details
- Type
- Upper Level
- Style
- Apartment
- Age
- 31-50 years
- Size
- 700-1100 sq ft
- Lot
- 75 × ? ft
- Basement
- None
- Garage
- None
- Kitchens
- 1
- Neighbourhood
- 206 - Stamford
- Municipality
- Niagara Falls
- Rent increase limit
- Covered by Ontario’s yearly limit (2.1% in 2026): the building is older than Nov. 2018.
Interior
- Bedrooms
- 2 above ground
- Bathrooms
- 1 × 4-piece
- Rooms
- 5 above ground
- Family room or den
- Yes
- Fireplace
- No
- Laundry
- Coin Operated
- Features
- Carpet Free, Separate Hydro Meter
- Furnished
- Unfurnished
Heating, cooling and services
- Heating
- Baseboard, Electric
- Air conditioning
- Wall Unit(s)
- Water and sewer
- Sewer
Building and exterior
- Style
- Apartment
- Exterior
- Brick Veneer, Vinyl Siding
- Roof
- Asphalt Shingle
- Foundation
- Concrete
- Age
- 31-50 years
- Faces
- North
Parking
- Total parking
- 2
- Driveway and parking
- Available
Lot
- Size
- 75 × ? ft
Rental terms
- Rent includes
- Water, Parking, Building Maintenance, Snow Removal, Exterior Maintenance
More
- Possession
- Immediate
- Cross street
- Near the intersection of Dorchester Rd
Rooms
| Room | Level | Size | Features |
|---|---|---|---|
| Family Room | Second | 8.68 × 4.37 m (28'6" × 14'4") | |
| Kitchen | Second | 3.08 × 2.44 m (10'1" × 8') | |
| Bedroom | Second | 3.43 × 2.88 m (11'3" × 9'5") | |
| Bedroom 2 | Second | 3.43 × 2.94 m (11'3" × 9'8") |
Location
Location is approximate. See nearby homes on the map
The neighbourhood
Getting around Walkable
No subway, LRT or GO station within a short trip.
Within a 10-minute walk: 1 grocery store, 9 cafés and restaurants, 3 parks, 2 pharmacies. Nearest grocery: Food Basics (1000 m). Nearest park: Glengate Neighbourhood Park (300 m).
Schools nearby
Elementary
- Notre Dame Catholic Elementary School Catholic
EQAO: Gr 6 reading 96%, math 75%6 min walk - Orchard Park Public School
EQAO: Gr 6 reading 93%, math 83%8 min walk - John Marshall Public School
EQAO: Gr 6 reading 100%, math 75%12 min walk - Cherrywood Acres Public School
EQAO: Gr 6 reading 100%, math 83%16 min walk
Secondary
- Saint Paul Catholic High School Catholic
EQAO: Gr 9 math 81%, literacy test 84%4 min walk - A. N. Myer Secondary School
EQAO: Gr 9 math 74%, literacy test 89%15 min walk
EQAO: share of students meeting the provincial standard (2024–25). Ontario average: Gr 6 reading 86%, math 51%; Gr 9 math 55%; literacy test 83%.
Closest schools, not school zones. Check which school serves this address with the school board before relying on it.
Who lives here postal area L2J
- Owners / renters
- 81% / 19%
- Median household income
- $81,000
- Average age
- 47
- Children under 15
- 13%
- Homes
- 71% detached, 7% high-rise
- Commute by transit
- 1%
- Population
- 14,908
Languages spoken most at home besides English: Italian 1.1%, Spanish 0.8%, Serbian 0.4%, Korean 0.4%.
Flood and conservation No mapped hazard
Not inside a mapped flood plain or regulated area in Niagara Peninsula Conservation’s mapping.
Screening maps only. Ask the conservation authority for a property inquiry before relying on this.
Safety
Crime Severity Index for Niagara Region (St. Catharines) police: 54 vs 57 for Ontario (2025).
Police-reported figures for the whole police service area, not this street. Rates use the area’s resident population.
Distances are approximate. Places © OpenStreetMap contributors. Neighbourhood figures: Statistics Canada, 2021 Census. School results: EQAO via Ontario Data Catalogue (Open Government Licence – Ontario). Flood and regulation mapping: Niagara Peninsula Conservation open data. Crime Severity Index: Statistics Canada.
Living here
Commute
To Union Station (downtown Toronto): 63 km. Transit times · Driving times
Noise Nothing major nearby
No highway within 500 m, rail line within 300 m, or airport flight path nearby.
Distances from the map, not noise measurements. Visit at rush hour to judge for yourself.
Internet High-speed
50/10 Mbps or faster available here by cable, fibre or DSL (the federal high-speed target).
From the federal broadband map. Check exact speeds and providers for the address.
Roads, rail, airports and planned stations © OpenStreetMap contributors. Internet: Innovation, Science and Economic Development Canada, National Broadband Data.
Listed by RE/MAX NIAGARA REALTY LTD, BROKERAGE.
Listing information provided by PropTx Innovations Inc. and TRREB; deemed reliable but not guaranteed accurate by PropTx.
Similar homes nearby
See more in Niagara Falls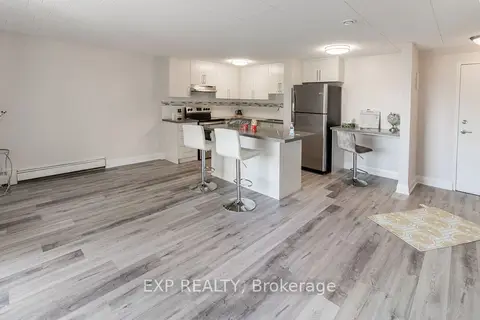
$1,695/mo
1 bd1 ba< 700 ft²
6287 O'neil Street 23
206 - Stamford, Niagara Falls
Multiplex · MLS® X13860168 · EXP REALTY
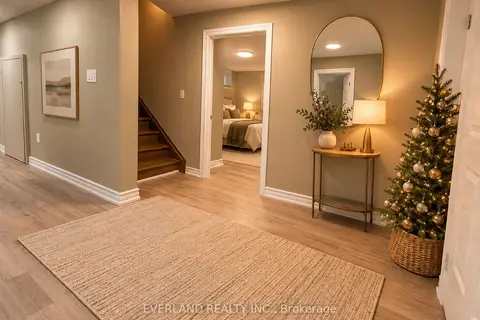
$1,500/mo
2 bd1 ba1 pk700-1100 ft²
3369 St Paul Avenue Basement
206 - Stamford, Niagara Falls
Detached · MLS® X13886262 · EVERLAND REALTY INC.
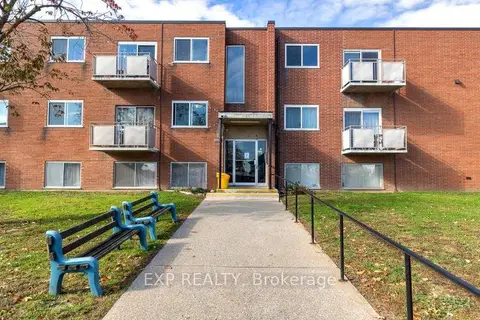
$1,849/mo
1 bd1 ba1 pk< 700 ft²
3815 Portage Road 3
206 - Stamford, Niagara Falls
Multiplex · MLS® X13233800 · EXP REALTY
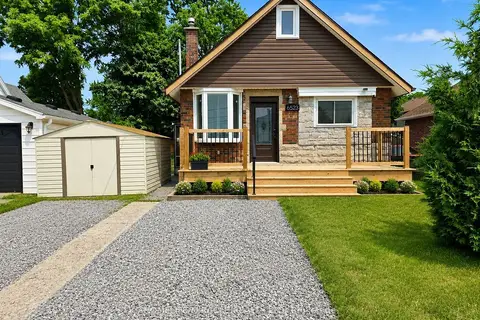
$1,650/mo
Reduced $150
1 bd1 ba1 pk< 700 ft²
6523 Barker Street Main
216 - Dorchester, Niagara Falls
Detached · MLS® X13615202 · HOMELIFE/MIRACLE REALTY LTD
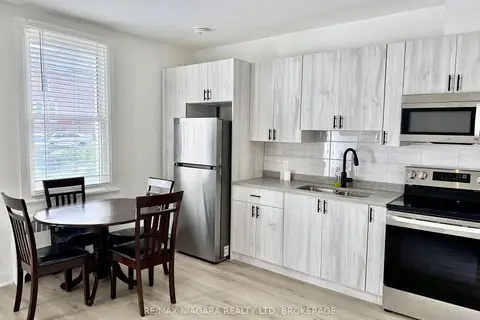
$1,650/mo
1 bd1 ba1 pk< 700 ft²
4711 RIVER Road Unit 2
210 - Downtown, Niagara Falls
Multiplex · MLS® X13622152 · RE/MAX NIAGARA REALTY LTD, BROKERAGE
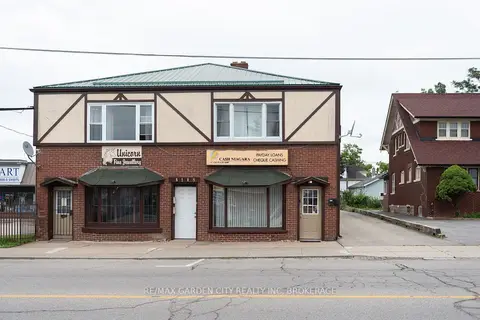
$1,650/mo
Reduced $100
2 bd1 ba1 pk700-1100 ft²
5126 Victoria Avenue 6
210 - Downtown, Niagara Falls
Multiplex · MLS® X13663976 · RE/MAX GARDEN CITY REALTY INC, BROKERAGE
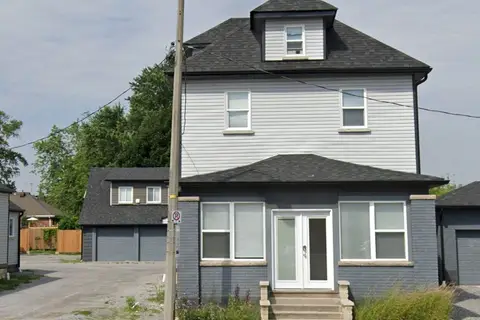 New
$1,650/mo
2 bd2 ba1 pk2000-2500 ft²
5757 Stanley Avenue Unit C
215 - Hospital, Niagara Falls
Detached · MLS® X14099222 · BAY STREET GROUP INC.
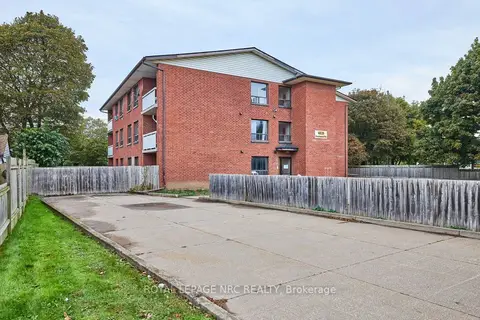
$1,645/mo
2 bd1 ba1 pk< 700 ft²
4839 Drummond Road 11
212 - Morrison, Niagara Falls
Multiplex · MLS® X13854904 · ROYAL LEPAGE NRC REALTY