68 Eaglewood Boulevard E
Mineola, Mississauga, L5G 1V4
$4,000/mo
- 3+1 bedrooms
- 3 bathrooms
- 8 parking
- 1100-1500 sq ft
Listed 19 days ago · MLS® W13846646
About this home
Situated in a peaceful neighborhood surrounded by young families and young professionals this delightful 3+1 bedroom residence is nestled in the heart of Mineola. With 3 bathrooms, a second-floor balcony, and a spacious backyard, it's ideal for entertaining guests. Conveniently situated, its a mere 5-minute stroll to the Port Credit GO Station, offering a swift 30-minute commute to Union Station in downtown Toronto. Just steps from Mineola Public School and Lake Ontario a short bike ride away. This home is also easily accessible via the QEW. The property includes a laundry room with washer and dryer, sink and shelving. It features stainless steel appliances, and a dishwasher. Book a showing today and picture yourself as part of the Mineola Community.
Details
- Type
- Detached
- Style
- 2-Storey
- Size
- 1100-1500 sq ft
- Lot
- 50 × 132 ft
- Basement
- Finished
- Garage
- Detached
- Kitchens
- 1
- Neighbourhood
- Mineola
- Municipality
- Mississauga
- Rent increase limit
- Depends on when the unit was first lived in: before Nov. 15, 2018 it’s covered by Ontario’s yearly limit (2.1% in 2026); after, there’s no cap.
Interior
- Bedrooms
- 3 above ground + 1 below
- Bathrooms
- 1 × 3-piece (second), 1 × 4-piece (main), 1 × 3-piece (basement)
- Rooms
- 10 above ground
- Family room or den
- Yes
- Fireplace
- No
- Laundry
- In Basement
- Features
- Auto Garage Door Remote, Carpet Free
- Furnished
- Unfurnished
Heating, cooling and services
- Heating
- Forced Air, Gas
- Air conditioning
- Central Air
- Water and sewer
- Sewer
Building and exterior
- Style
- 2-Storey
- Exterior
- Stucco (Plaster)
- Roof
- Asphalt Shingle
- Foundation
- Concrete
- Faces
- North
- Outdoor
- Porch
Parking
- Garage spaces
- 2
- Total parking
- 8
- Driveway and parking
- Private
Lot
- Size
- 50 × 132 ft (rectangular)
- Acreage
- < .50
More
- Possession
- Flexible
- Cross street
- Hurontario/ Mineola
Rooms
| Room | Level | Size | Features |
|---|---|---|---|
| Living Room | Main | 5.08 × 3.23 m (16'8" × 10'7") | Open Concept, Crown Moulding, Hardwood Floor |
| Dining Room | Main | 3.5 × 3.38 m (11'6" × 11'1") | Open Concept, Crown Moulding, Hardwood Floor |
| Kitchen | Main | 3.2 × 2 m (10'6" × 6'7") | Stainless Steel Appl, Custom Backsplash, W/O To Deck |
| Bedroom 3 | Main | 3.9 × 3.13 m (12'10" × 10'3") | Closet, Crown Moulding, Hardwood Floor |
| Primary Bedroom | Second | 3.07 × 2.78 m (10'1" × 9'1") | Double Closet, Large Window, Hardwood Floor |
| Bedroom 2 | Second | 3.9 × 2.43 m (12'10" × 8') | Large Window, Hardwood Floor, Clerestory |
| Family Room | Basement | 6.79 × 2.97 m (22'3" × 9'9") | Pot Lights, Laminate, Window |
| Bedroom | Basement | 3.05 × 3.05 m (10' × 10') | Laminate, Window, Closet |
| Laundry | Basement | 2.4 × 2.49 m (7'10" × 8'2") | Heated Floor, Renovated |
| Bathroom | Basement | 2.38 × 1.24 m (7'10" × 4'1") | 3 Pc Bath, Renovated, Heated Floor |
History of this address
2 earlier listings at this address, with sold and leased prices. Create a free account or sign in to see them.
Living here
Short-term rentals
Only in your principal residence, with a City licence: not allowed in investment properties. Up to 180 nights a year, no more than 30 in a row.
Listed by RIGHT AT HOME REALTY.
Listing information provided by PropTx Innovations Inc. and TRREB; deemed reliable but not guaranteed accurate by PropTx.
Similar homes nearby
See more in Mississauga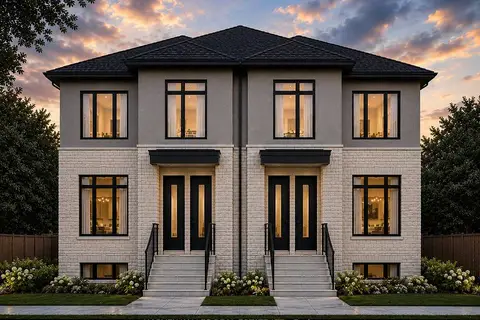
$3,400/mo
3 bd4 ba1 pk< 700 ft²
376 Revus Avenue 5
Mineola, Mississauga
Multiplex · MLS® W13616720 · HARVEY KALLES REAL ESTATE LTD.
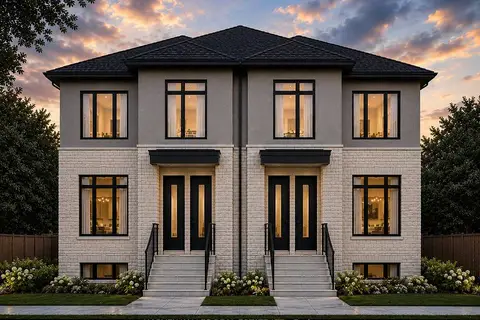
$3,400/mo
3 bd4 ba1 pk< 700 ft²
376 Revus Avenue 1
Mineola, Mississauga
Multiplex · MLS® W13616890 · HARVEY KALLES REAL ESTATE LTD.
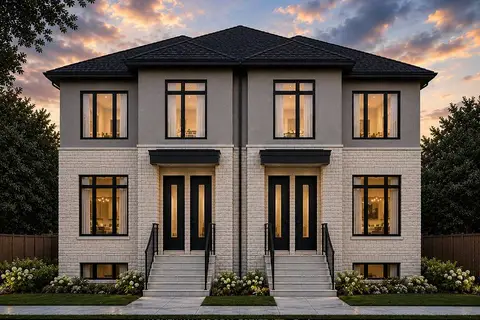
$3,400/mo
3 bd4 ba1 pk< 700 ft²
376 Revus Avenue 6
Mineola, Mississauga
Multiplex · MLS® W13617172 · HARVEY KALLES REAL ESTATE LTD.
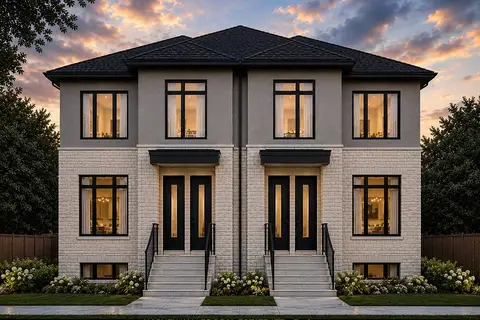
$3,300/mo
3 bd2 ba1 pk1100-1500 ft²
376 Revus Avenue 4
Mineola, Mississauga
Multiplex · MLS® W13617010 · HARVEY KALLES REAL ESTATE LTD.
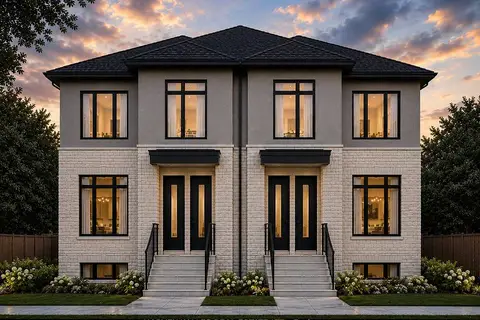
$3,300/mo
3 bd2 ba1 pk1100-1500 ft²
376 Revus Avenue 2
Mineola, Mississauga
Multiplex · MLS® W13617116 · HARVEY KALLES REAL ESTATE LTD.
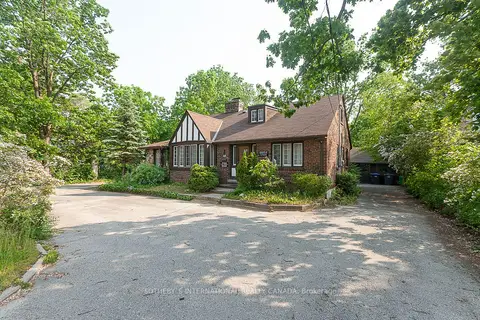
$3,200/mo
5+1 bd2 ba10 pk1500-2000 ft²
1462 Hurontario Street
Mineola, Mississauga
Detached · MLS® W13774766 · SOTHEBY'S INTERNATIONAL REALTY CANADA
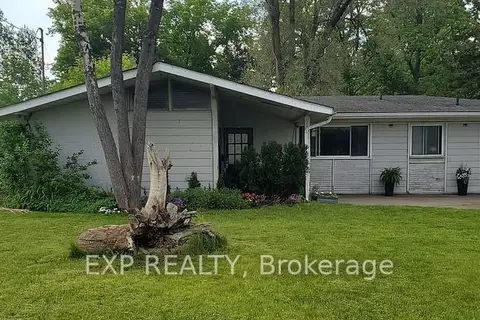 New
$3,200/mo
3+1 bd2 ba3 pk1100-1500 ft²
210 South Service Road
Mineola, Mississauga
Detached · MLS® W14092084 · EXP REALTY
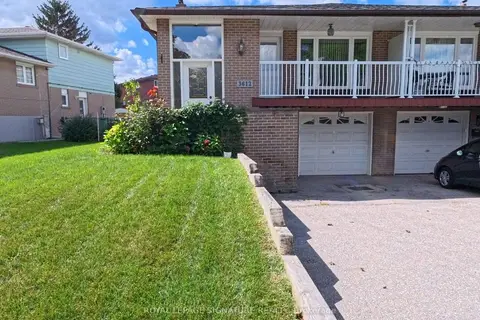
$4,000/mo
4 bd2 ba3 pk1500-2000 ft²
3612 Birchmeadow Crescent
Applewood, Mississauga
Semi-Detached · MLS® W13796474 · ROYAL LEPAGE SIGNATURE REALTY