376 Revus Avenue 5
Mineola, Mississauga, L5G 1S1
$3,400/mo
- 3 bedrooms
- 4 bathrooms
- 1 parking
- < 700 sq ft
Listed 83 days ago · MLS® W13616720
About this home
Welcome to this stunning brand-new 2-storey home at 376 Revus Avenue, where modern design, spacious living, and an unbeatable location come together. Thoughtfully crafted with comfort and functionality in mind, this beautifully finished home offers 3 generously sized bedrooms, an open-concept layout, and an exceptionally rare 3 full 4-piece bathrooms plus a convenient main floor powder room. Even more impressive, two of the bedrooms feature their own private4-piece ensuite bathrooms, making this thoughtfully designed layout perfect for professionals and families seeking privacy, flexibility, and everyday comfort. Every bedroom is complete with either a spacious walk-in closet or a his-and-hers closet, ensuring exceptional storage and organization for the whole family. One of the ensuite bedrooms also features a private walk-out to the backyard, creating a versatile retreat that's perfect for guests, extended family, or enjoying seamless indoor-outdoor living. The bright and airy main level is enhanced by impressive 10-foot ceilings and expansive windows that flood the home with natural light, creating a warm, open, and inviting atmosphere. The seamless open-concept living and dining areas flow effortlessly into the kitchen, making entertaining easy and everyday living a pleasure. Every detail has been carefully considered to maximize space, comfort, and style. Located in one of Mississauga's most desirable neighbourhoods, this home places you just minutes from the scenic shores of Lake Ontario, waterfront trails, beautiful parks, and the vibrant Port Credit district. Enjoy weekend strolls along the lake, cycling and walking paths, marinas, charming cafés, restaurants, boutique shopping, and year-round community events. Families will appreciate the proximity to excellent public and Catholic schools, nearby childcare, community centres, and recreational facilities. Commuters will love the convenient access to GO Transit, MiWay transit, the QEW, Highway 427, cont'd
Details
- Type
- Multiplex
- Style
- 2-Storey
- Size
- < 700 sq ft
- Basement
- Finished
- Garage
- None
- Kitchens
- 1
- Neighbourhood
- Mineola
- Municipality
- Mississauga
- Rent increase limit
- Depends on when the unit was first lived in: before Nov. 15, 2018 it’s covered by Ontario’s yearly limit (2.1% in 2026); after, there’s no cap.
Interior
- Bedrooms
- 3 above ground
- Bathrooms
- 2 × 4-piece (basement), 1 × 4-piece (main), 1 × 2-piece (main)
- Rooms
- 10 above ground
- Family room or den
- No
- Fireplace
- No
- Laundry
- In-Suite Laundry
- Features
- Separate Hydro Meter
- Furnished
- Unfurnished
Heating, cooling and services
- Heating
- Forced Air, Gas
- Air conditioning
- Central Air
- Water and sewer
- Sewer
Building and exterior
- Style
- 2-Storey
- Exterior
- Brick, Stucco (Plaster)
- Faces
- South
- Outdoor
- Patio
Parking
- Total parking
- 1
- Driveway and parking
- Available, Private
Rental terms
- Rent includes
- Central Air Conditioning, Water, Water Heater, Snow Removal
More
- Possession
- Once completed
- Nearby
- Lake/Pond, Library, Marina, Park, Public Transit, School
- Cross street
- Lakeshore Road E & Cawthra Road
Rooms
| Room | Level | Size | Features |
|---|---|---|---|
| Kitchen | Main | 1 × 1 m (3'3" × 3'3") | Open Concept, Double Sink, Hardwood Floor |
| Bedroom 2 | Lower | 1 × 1 m (3'3" × 3'3") | Walk-In Closet(s), 4 Pc Ensuite, Hardwood Floor |
| Primary Bedroom | Main | 1 × 1 m (3'3" × 3'3") | His and Hers Closets, 4 Pc Ensuite, Hardwood Floor |
| Laundry | Lower | 1 × 1 m (3'3" × 3'3") | Vinyl Floor |
| Dining Room | Main | 1 × 1 m (3'3" × 3'3") | Open Concept, Window, Hardwood Floor |
| Living Room | Main | 1 × 1 m (3'3" × 3'3") | Open Concept, Window, Hardwood Floor |
| Bedroom 3 | Lower | 1 × 1 m (3'3" × 3'3") | His and Hers Closets, Pot Lights, Hardwood Floor |
Location
Location is approximate. See nearby homes on the map
The neighbourhood
Getting around Very walkable
- 🚆 Port Credit GO1.4 km
Within a 10-minute walk: 4 grocery stores, 19 cafés and restaurants, 5 parks, 5 pharmacies. Nearest grocery: SodaStream (300 m). Nearest park: Spruce Park (300 m).
Schools nearby
Elementary
- Mentor College Primary Campus Private6 min walk
- St. James Catholic Global Learning Centre Catholic
EQAO: Gr 6 reading 100%, math 67%7 min walk - Janet I. McDougald Public School
EQAO: Gr 3 reading 61%, math 58%12 min walk - Mineola Public School
EQAO: Gr 6 reading 93%, math 63%13 min walk
Secondary
- Port Credit Secondary School
EQAO: Gr 9 math 70%, literacy test 91%15 min walk - Cawthra Park Secondary School
EQAO: Gr 9 math 65%, literacy test 91%1.2 km
EQAO: share of students meeting the provincial standard (2024–25). Ontario average: Gr 6 reading 86%, math 51%; Gr 9 math 55%; literacy test 83%.
Closest schools, not school zones. Check which school serves this address with the school board before relying on it.
Who lives here postal area L5G
- Owners / renters
- 57% / 43%
- Median household income
- $95,000
- Average age
- 44
- Children under 15
- 14%
- Homes
- 43% detached, 38% high-rise
- Commute by transit
- 11%
- Population
- 20,714
Languages spoken most at home besides English: Polish 2%, Mandarin 1.3%, Spanish 1%, Russian 0.7%.
Flood and conservation No mapped hazard
Not inside a mapped flood plain or regulated area in Credit Valley Conservation’s mapping.
Screening maps only. Ask the conservation authority for a property inquiry before relying on this.
Safety
Crime Severity Index for Peel Region (Mississauga/Brampton) police: 59 vs 57 for Ontario (2025).
Police-reported figures for the whole police service area, not this street. Rates use the area’s resident population.
Development nearby 1 active
-
420 Lakeshore Rd E · 400 mDevelopment application · In process · applied 20249 storey residential building with 166 units and retail at grade (166 homes)
Rezoning, site plan, subdivision and condominium applications filed with the city.
Distances are approximate. Places © OpenStreetMap contributors. Neighbourhood figures: Statistics Canada, 2021 Census. School results: EQAO via Ontario Data Catalogue (Open Government Licence – Ontario). Flood and regulation mapping: Credit Valley Conservation open data. Crime Severity Index: Statistics Canada. Planning applications: City of Mississauga open data.
Living here
Commute
To Union Station (downtown Toronto): 18 km. Transit times · Driving times
Coming transit
- 🚧 Port Credit Hazel McCallion LRT1.2 km · opening about 2029
- 🚧 Mineola Hazel McCallion LRT1.3 km · opening about 2029
Stations under construction or approved. Opening dates are the latest public estimates and often move.
Noise 1 source nearby
- 🚆 Rail line (Oakville Subdivision)50 m
Distances from the map, not noise measurements. Visit at rush hour to judge for yourself.
Internet High-speed
50/10 Mbps or faster available here by cable, fibre or DSL (the federal high-speed target).
From the federal broadband map. Check exact speeds and providers for the address.
Short-term rentals
Only in your principal residence, with a City licence: not allowed in investment properties. Up to 180 nights a year, no more than 30 in a row.
Roads, rail, airports and planned stations © OpenStreetMap contributors. Internet: Innovation, Science and Economic Development Canada, National Broadband Data.
Listed by HARVEY KALLES REAL ESTATE LTD..
Listing information provided by PropTx Innovations Inc. and TRREB; deemed reliable but not guaranteed accurate by PropTx.
Similar homes nearby
See more in Mississauga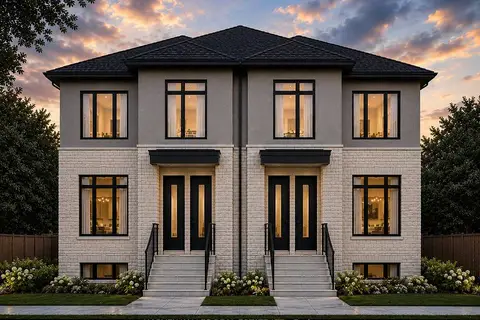
$3,400/mo
3 bd4 ba1 pk< 700 ft²
376 Revus Avenue 1
Mineola, Mississauga
Multiplex · MLS® W13616890 · HARVEY KALLES REAL ESTATE LTD.
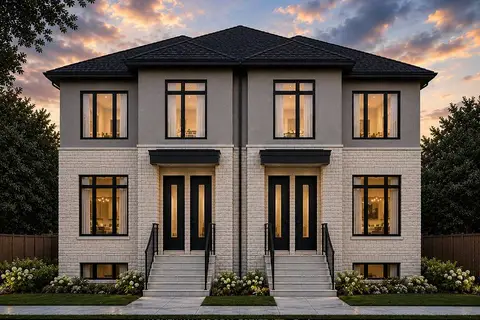
$3,400/mo
3 bd4 ba1 pk< 700 ft²
376 Revus Avenue 6
Mineola, Mississauga
Multiplex · MLS® W13617172 · HARVEY KALLES REAL ESTATE LTD.
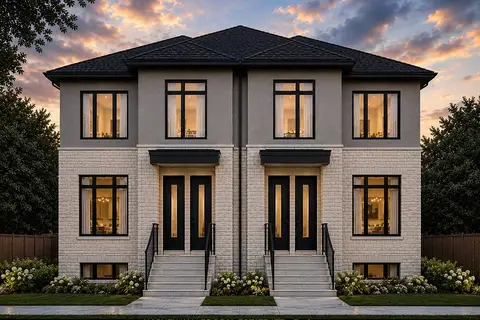
$3,300/mo
3 bd2 ba1 pk1100-1500 ft²
376 Revus Avenue 4
Mineola, Mississauga
Multiplex · MLS® W13617010 · HARVEY KALLES REAL ESTATE LTD.
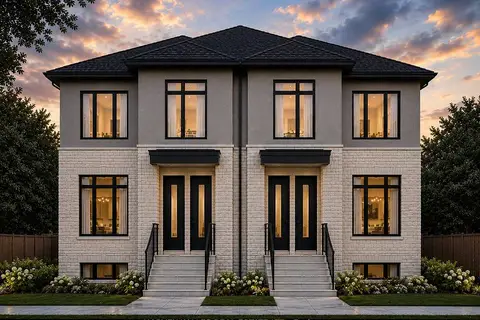
$3,300/mo
3 bd2 ba1 pk1100-1500 ft²
376 Revus Avenue 2
Mineola, Mississauga
Multiplex · MLS® W13617116 · HARVEY KALLES REAL ESTATE LTD.
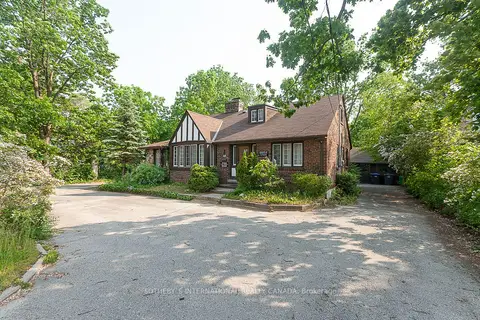
$3,200/mo
5+1 bd2 ba10 pk1500-2000 ft²
1462 Hurontario Street
Mineola, Mississauga
Detached · MLS® W13774766 · SOTHEBY'S INTERNATIONAL REALTY CANADA
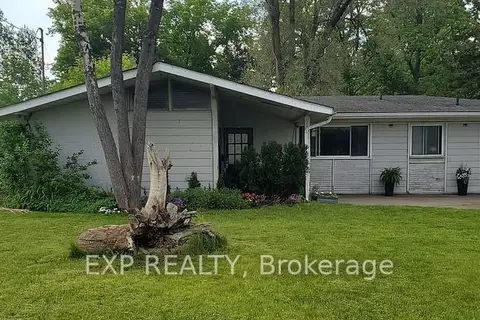 New
$3,200/mo
3+1 bd2 ba3 pk1100-1500 ft²
210 South Service Road
Mineola, Mississauga
Detached · MLS® W14092084 · EXP REALTY
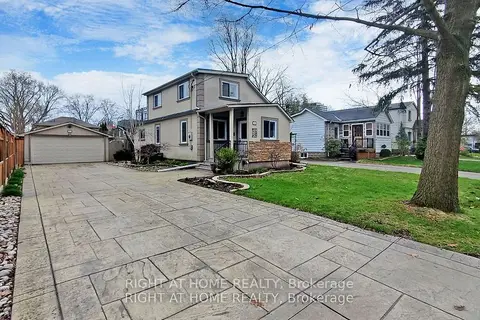
$4,000/mo
3+1 bd3 ba8 pk1100-1500 ft²
68 Eaglewood Boulevard E
Mineola, Mississauga
Detached · MLS® W13846646 · RIGHT AT HOME REALTY
$3,400/mo
4 bd2 ba5 pk1100-1500 ft²
3038 Coral Drive Upper
Malton, Mississauga
Detached · MLS® W13528852 · CENTURY 21 PEOPLE`S CHOICE REALTY INC.