68 Blanchard Crescent
Angus, Essa, L3W 0M9
$3,099/mo
- 3 bedrooms
- 4 bathrooms
- 3 parking
- 1500-2000 sq ft
Listed today · MLS® N14096956
About this home
Nestled on one of the largest premium wooded lots in the area. Fenced yard! This exceptional 2,000+ sq. ft. detached home is now available for annual lease. The main floor showcases hardwood flooring, smooth ceilings, an open-concept kitchen with quartz counters and stainless steel appliances, and a bright dining space leading out to a sun deck. Upstairs, discover spacious, light-filled bedrooms including a primary suite with a newly remodelled bathroom. Flooring upstairs is brand new and carpet free. The finished basement expands your living quarters with sleek pot lights, a 4-piece bath, and dedicated laundry. Outdoors, the custom stone patio, raised gardens, and fire pit offer an idyllic setting for outdoor relaxation throughout every season. Internet is included in the rental price. Note: Hydro, water, sewer and Gas is not included and must be assumed by the Tenant. A+ Tenants only. Full application package required. Available for occupancy anytime. Single Key tenant verification is required prior to lease approval.
Details
- Type
- Link
- Style
- 2-Storey
- Age
- 6-15 years
- Size
- 1500-2000 sq ft
- Lot
- 23 × 130 ft
- Basement
- Finished
- Garage
- Attached
- Kitchens
- 1
- Neighbourhood
- Angus
- Municipality
- Essa
- Rent increase limit
- Depends on when the unit was first lived in: before Nov. 15, 2018 it’s covered by Ontario’s yearly limit (2.1% in 2026); after, there’s no cap.
Interior
- Bedrooms
- 3 above ground
- Bathrooms
- 1 × 3-piece (main), 1 × 2-piece (second), 1 × 3-piece (second), 1 × 4-piece (basement)
- Rooms
- 7 above ground + 1 below
- Family room or den
- Yes
- Fireplace
- Natural Gas
- Laundry
- In Basement
- Features
- Water Heater
- Furnished
- Unfurnished
Heating, cooling and services
- Heating
- Forced Air, Gas
- Air conditioning
- Central Air
- Water and sewer
- Sewer
Building and exterior
- Style
- 2-Storey
- Exterior
- Brick
- Roof
- Asphalt Shingle
- Foundation
- Poured Concrete
- Age
- 6-15 years
- Faces
- East
- Outdoor
- Backs On Green Belt, Privacy
Parking
- Garage spaces
- 1
- Total parking
- 3
- Driveway and parking
- Private
Lot
- Size
- 23 × 130 ft (irregular)
Rental terms
- Rent includes
- High Speed Internet, Parking
More
- Possession
- Flexible
- Nearby
- River/Stream, Skiing, Wooded/Treed
- Cross street
- Line 5 & Centre St
Rooms
| Room | Level | Size | Features |
|---|---|---|---|
| Foyer | Main | 2.92 × 1.52 m (9'7" × 5') | W/O To Garage |
| Family Room | Main | 5.09 × 3.44 m (16'8" × 11'3") | Fireplace |
| Kitchen | Main | 6.52 × 3.13 m (21'5" × 10'3") | Quartz Counter |
| Dining Room | Main | 6.52 × 3.13 m (21'5" × 10'3") | W/O To Yard |
| Primary Bedroom | Second | 4.29 × 3.38 m (14'1" × 11'1") | Walk-In Closet(s), 3 Pc Ensuite |
| Bedroom 2 | Second | 4.41 × 3.2 m (14'6" × 10'6") | |
| Bedroom 3 | Second | 3.29 × 2.77 m (10'10" × 9'1") | |
| Recreation | Basement | 624 × 4.48 m (2047'3" × 14'8") | Pot Lights |
History of this address
4 earlier listings at this address, with sold and leased prices. Create a free account or sign in to see them.
Location
Location is approximate. See nearby homes on the map
The neighbourhood
Getting around Car-dependent
No subway, LRT or GO station within a short trip.
Within a 10-minute walk: no grocery stores, 0 cafés and restaurants, 2 parks. Nearest park: Greenwood-McCann Park (900 m).
Schools nearby
Elementary
- Angus Morrison Elementary School
EQAO: Gr 6 reading 73%, math 30%1.5 km - Our Lady of Grace School Catholic
EQAO: Gr 6 reading 66%, math 8%1.9 km - Pine River Elementary School
EQAO: Gr 6 reading 97%, math 48%2.4 km
Secondary
- Nottawasaga Pines Secondary School
EQAO: Gr 9 math 38%, literacy test 76%2.4 km
EQAO: share of students meeting the provincial standard (2024–25). Ontario average: Gr 6 reading 86%, math 51%; Gr 9 math 55%; literacy test 83%.
Closest schools, not school zones. Check which school serves this address with the school board before relying on it.
Safety
Crime Severity Index for Nottawasaga (New Tecumseth/Essa/Adjala Tosorontio) (OPP): 30 vs 57 for Ontario (2025).
Police-reported figures for the whole police service area, not this street. Rates use the area’s resident population.
Distances are approximate. Places © OpenStreetMap contributors. Neighbourhood figures: Statistics Canada, 2021 Census. School results: EQAO via Ontario Data Catalogue (Open Government Licence – Ontario). Crime Severity Index: Statistics Canada.
Living here
Commute
To Union Station (downtown Toronto): 85 km. Transit times · Driving times
Noise Nothing major nearby
No highway within 500 m, rail line within 300 m, or airport flight path nearby.
Distances from the map, not noise measurements. Visit at rush hour to judge for yourself.
Internet High-speed
50/10 Mbps or faster available here by cable, fibre or DSL (the federal high-speed target).
From the federal broadband map. Check exact speeds and providers for the address.
Roads, rail, airports and planned stations © OpenStreetMap contributors. Internet: Innovation, Science and Economic Development Canada, National Broadband Data.
Listed by FOREST HILL REAL ESTATE INC..
Listing information provided by PropTx Innovations Inc. and TRREB; deemed reliable but not guaranteed accurate by PropTx.
Similar homes nearby
See more in Essa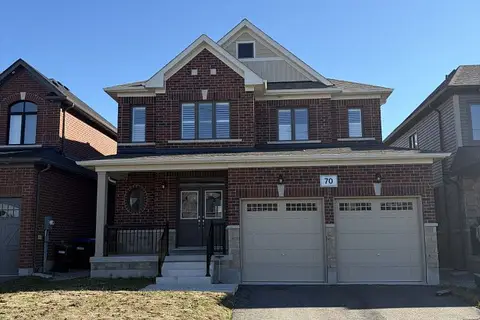 New
$2,999/mo
4 bd3 ba6 pk2000-2500 ft²
70 Wakefield Boulevard
Angus, Essa
Detached · MLS® N14095908 · BAY STREET GROUP INC.
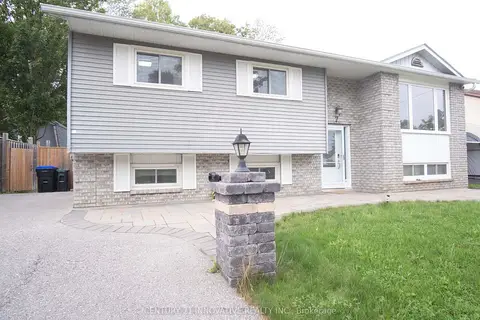
$3,250/mo
Reduced $250
3+3 bd2 ba6 pk700-1100 ft²
7 Pridham Crescent
Angus, Essa
Detached · MLS® N13777014 · CENTURY 21 INNOVATIVE REALTY INC.
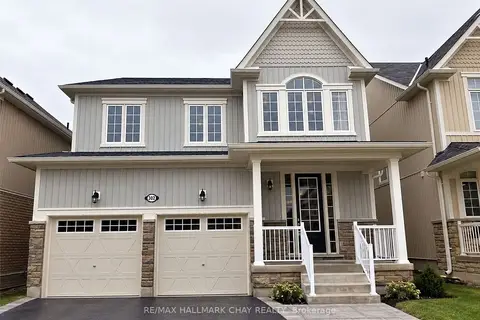
$3,250/mo
4 bd3 ba4 pk2500-3000 ft²
232 BROWNLEY Lane
Angus, Essa
Detached · MLS® N13817016 · RE/MAX HALLMARK CHAY REALTY
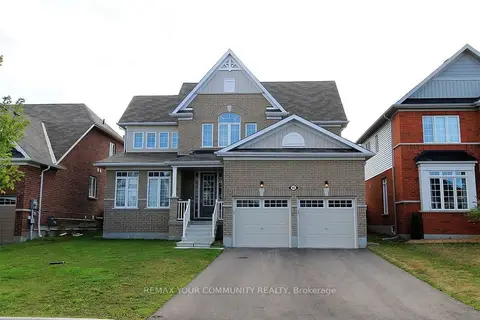
$3,250/mo
4 bd3 ba6 pk2500-3000 ft²
93 Mount Crescent
Angus, Essa
Detached · MLS® N13860514 · REMAX YOUR COMMUNITY REALTY
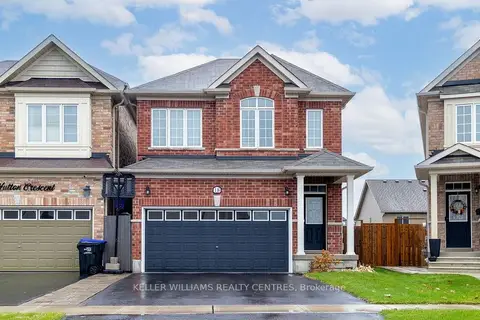
$2,900/mo
Reduced $200
3 bd3 ba4 pk1500-2000 ft²
18 Hutton Crescent
Angus, Essa
Link · MLS® N13818914 · KELLER WILLIAMS REALTY CENTRES
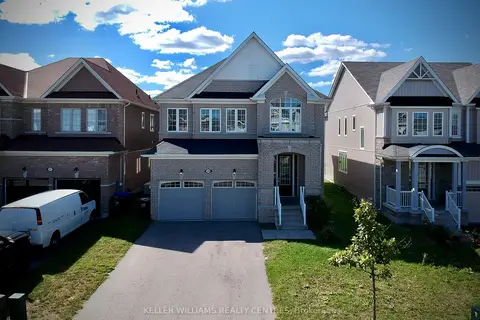
$2,900/mo
Reduced $100
4 bd4 ba6 pk2500-3000 ft²
229 Brownley Lane
Angus, Essa
Detached · MLS® N13841124 · KELLER WILLIAMS REALTY CENTRES
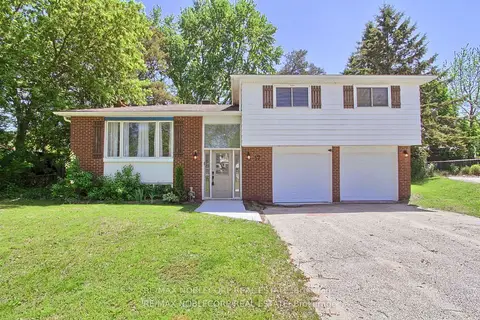
$2,850/mo
3 bd2 ba6 pk1100-1500 ft²
17 Larkdale Crescent
Angus, Essa
Detached · MLS® N13728834 · RE/MAX NOBLECORP REAL ESTATE
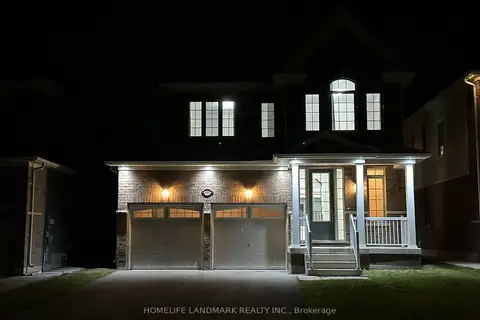
$2,850/mo
4 bd3 ba4 pk2000-2500 ft²
220 Brownley Lane
Angus, Essa
Detached · MLS® N13779436 · HOMELIFE LANDMARK REALTY INC.