229 Brownley Lane
Angus, Essa, L3W 0R3
$2,900/mo
Reduced $100 from $3,000
- 4 bedrooms
- 4 bathrooms
- 6 parking
- 2500-3000 sq ft
Listed 21 days ago · MLS® N13841124
About this home
Welcome to this immaculate, light-filled executive rental home located in one of Angus's most sought-after, family-friendly communities! From the moment you step inside, you will appreciate the seamless blend of modern style, thoughtful design, and functional living space.The main level showcases stunning luxury vinyl flooring throughout, creating an elegant and low-maintenance backdrop for daily living. Designed for both quiet family dinners and effortless entertaining, the chef-inspired modern kitchen boasts sleek stainless steel appliances, ample cabinetry, and rich counter space. Enjoy the convenience of direct backyard access straight off the kitchen, perfect for outdoor dining, weekend summer barbecues, and quick relaxation in your private outdoor space. Generous open-concept living and dining areas fill with natural light, offering a warm and inviting atmosphere.Upstairs, the expansive layout continues to impress. The primary suite serves as a true private retreat, featuring a spacious walk-in closet and a luxurious 5-piece ensuite bathroom complete with a deep soaker tub and a separate glass-enclosed shower-ideal for unwinding after a long day. Two additional bright, well-sized bedrooms are connected by a convenient 4-piece Jack-and-Jill washroom with a stand-up shower, offering exceptional convenience for family or guests. A flexible bonus space on the second level overlooks the staircase, making it a perfect dedicated home office, reading nook, or study area.Complete with a spacious double-car garage offering direct interior entry and plenty of parking space. Unbeatable location just steps to local parks, top-rated schools, public library, hiking trails, and quick access to Highway 90, CFB Borden, shopping, and Barrie GO transit routes. A truly exceptional place to call home!
Details
- Type
- Detached
- Style
- 2-Storey
- Age
- 6-15 years
- Size
- 2500-3000 sq ft
- Lot
- 12.5 × 53 ft
- Basement
- Unfinished
- Garage
- Attached
- Kitchens
- 1
- Neighbourhood
- Angus
- Municipality
- Essa
- Rent increase limit
- Depends on when the unit was first lived in: before Nov. 15, 2018 it’s covered by Ontario’s yearly limit (2.1% in 2026); after, there’s no cap.
Interior
- Bedrooms
- 4 above ground
- Bathrooms
- 1 × 2-piece (main), 1 × 5-piece (second), 2 × 4-piece (second)
- Rooms
- 10 above ground
- Family room or den
- Yes
- Fireplace
- No
- Laundry
- Laundry Room
- Furnished
- Unfurnished
Heating, cooling and services
- Heating
- Forced Air, Gas
- Air conditioning
- Central Air
- Water and sewer
- Sewer
Building and exterior
- Style
- 2-Storey
- Exterior
- Brick
- Roof
- Asphalt Shingle
- Foundation
- Poured Concrete
- Age
- 6-15 years
- Faces
- West
Parking
- Garage spaces
- 2
- Total parking
- 6
- Driveway and parking
- Private Double
Lot
- Size
- 12.5 × 53 m
More
- Possession
- IMMEDIATE
- Nearby
- Library, Rec./Commun.Centre, Public Transit, School, School Bus Route
- Cross street
- Willoughby Rd/Greenwood Dr
Rooms
| Room | Level | Size | Features |
|---|---|---|---|
| Kitchen | Main | ||
| Living Room | Main | ||
| Dining Room | Main | ||
| Family Room | Main | ||
| Laundry | Main | ||
| Primary Bedroom | Second | ||
| Bedroom 2 | Second | ||
| Bedroom 3 | Second | ||
| Bedroom 4 | Second | ||
| Office | Second |
Location
Location is approximate. See nearby homes on the map
The neighbourhood
Getting around Car-dependent
No subway, LRT or GO station within a short trip.
Within a 10-minute walk: 1 grocery store, 0 cafés and restaurants, 0 parks. Nearest grocery: Moondance Organic Gardens (700 m).
Schools nearby
Elementary
- Angus Morrison Elementary School
EQAO: Gr 6 reading 73%, math 30%2.1 km
Secondary
- Nottawasaga Pines Secondary School
EQAO: Gr 9 math 38%, literacy test 76%2.1 km
EQAO: share of students meeting the provincial standard (2024–25). Ontario average: Gr 6 reading 86%, math 51%; Gr 9 math 55%; literacy test 83%.
Closest schools, not school zones. Check which school serves this address with the school board before relying on it.
Safety
Crime Severity Index for Nottawasaga (New Tecumseth/Essa/Adjala Tosorontio) (OPP): 30 vs 57 for Ontario (2025).
Police-reported figures for the whole police service area, not this street. Rates use the area’s resident population.
Distances are approximate. Places © OpenStreetMap contributors. Neighbourhood figures: Statistics Canada, 2021 Census. School results: EQAO via Ontario Data Catalogue (Open Government Licence – Ontario). Crime Severity Index: Statistics Canada.
Living here
Commute
To Union Station (downtown Toronto): 83 km. Transit times · Driving times
Noise Nothing major nearby
No highway within 500 m, rail line within 300 m, or airport flight path nearby.
Distances from the map, not noise measurements. Visit at rush hour to judge for yourself.
Internet High-speed
50/10 Mbps or faster available here by cable, fibre or DSL (the federal high-speed target).
From the federal broadband map. Check exact speeds and providers for the address.
Roads, rail, airports and planned stations © OpenStreetMap contributors. Internet: Innovation, Science and Economic Development Canada, National Broadband Data.
Listed by KELLER WILLIAMS REALTY CENTRES.
Listing information provided by PropTx Innovations Inc. and TRREB; deemed reliable but not guaranteed accurate by PropTx.
Similar homes nearby
See more in Essa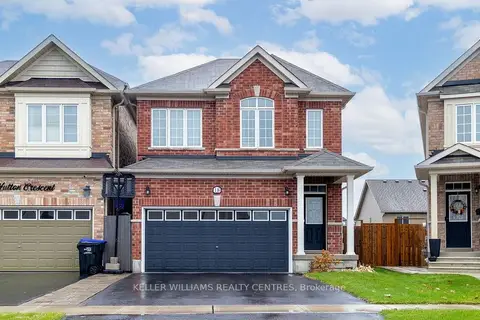
$2,900/mo
Reduced $200
3 bd3 ba4 pk1500-2000 ft²
18 Hutton Crescent
Angus, Essa
Link · MLS® N13818914 · KELLER WILLIAMS REALTY CENTRES
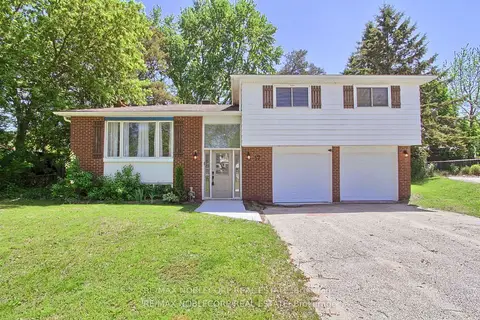
$2,850/mo
3 bd2 ba6 pk1100-1500 ft²
17 Larkdale Crescent
Angus, Essa
Detached · MLS® N13728834 · RE/MAX NOBLECORP REAL ESTATE
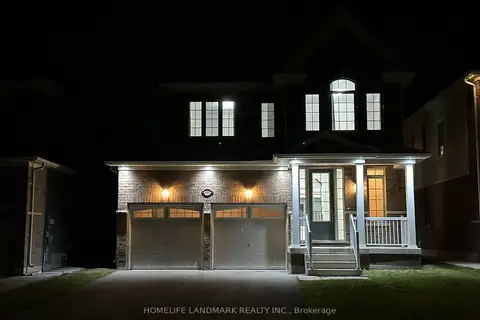
$2,850/mo
4 bd3 ba4 pk2000-2500 ft²
220 Brownley Lane
Angus, Essa
Detached · MLS® N13779436 · HOMELIFE LANDMARK REALTY INC.
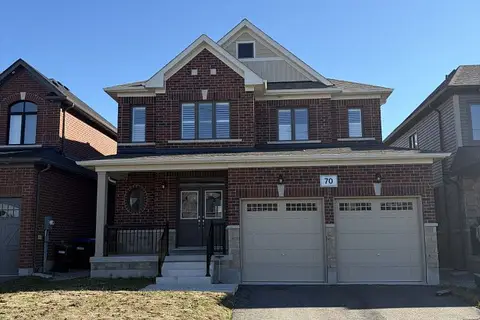 New
$2,999/mo
4 bd3 ba6 pk2000-2500 ft²
70 Wakefield Boulevard
Angus, Essa
Detached · MLS® N14095908 · BAY STREET GROUP INC.
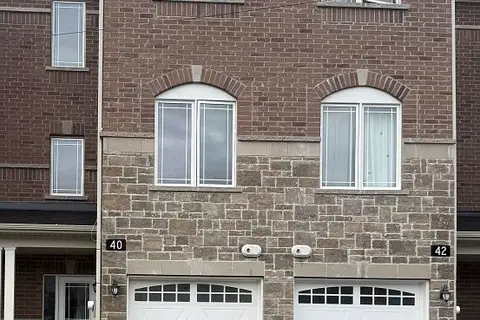
$2,750/mo
3+1 bd4 ba2 pk1500-2000 ft²
40 Milson Crescent
Angus, Essa
Att/Row/Townhouse · MLS® N13797462 · RIGHT AT HOME REALTY
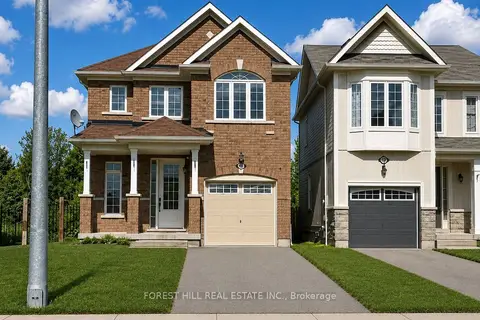 New
$3,099/mo
3 bd4 ba3 pk1500-2000 ft²
68 Blanchard Crescent
Angus, Essa
Link · MLS® N14096956 · FOREST HILL REAL ESTATE INC.
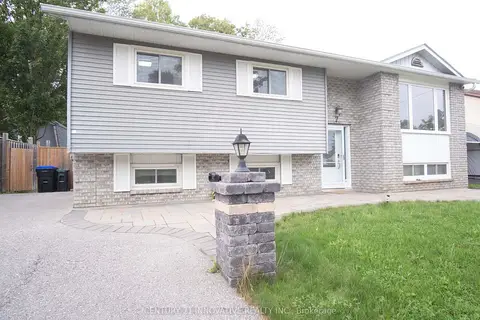
$3,250/mo
Reduced $250
3+3 bd2 ba6 pk700-1100 ft²
7 Pridham Crescent
Angus, Essa
Detached · MLS® N13777014 · CENTURY 21 INNOVATIVE REALTY INC.
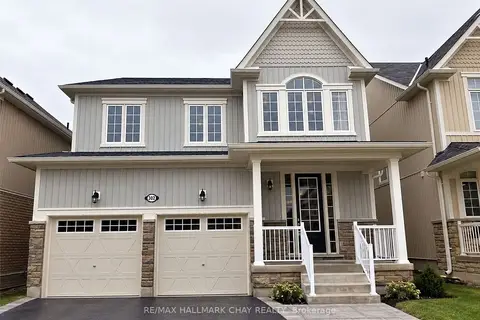
$3,250/mo
4 bd3 ba4 pk2500-3000 ft²
232 BROWNLEY Lane
Angus, Essa
Detached · MLS® N13817016 · RE/MAX HALLMARK CHAY REALTY