68 Abbott Place
662 - Fonthill, Pelham, L3E 0T1
$679,900
- 3 bedrooms
- 3 bathrooms
- 3 parking
- 1500-2000 sq ft
Listed 16 days ago · MLS® X13858964
About this home
NOTE:"One or more photos were virtually staged."All the prestige with a refreshingly easy lifestyle! Welcome to one of Fonthill's most sought-after neighbourhoods, where vineyard-lined country roads, exceptional golf and that unmistakable Niagara lifestyle are all part of the package. A spacious 3-bedroom, 3-bathroom FREEHOLD end-unit townhome offers approximately 1,740 sq. ft. of bright, beautifully designed living space. Being an end unit means extra windows, extra natural light and a wonderful sense of openness.A generous foyer welcomes your guests, while direct garage access is something you'll especially appreciate on those cold Ontario mornings. The main floor opens into a spacious, airy layout designed for both everyday living and entertaining.The kitchen is ready to take centre stage with stainless steel appliances, a stylish backsplash, loads of cabinetry and a fabulous 6-ft breakfast island-the perfect gathering spot whether you're entertaining friends, grabbing a quick breakfast or conjuring up your latest culinary adventure. The adjoining dining area has plenty of room for a full dining set and walks out to the fully fenced backyard.Upstairs, all three bedrooms are generously sized. The primary bedroom offers a private ensuite. Someone was definitely thinking when they designed this home: the laundry is upstairs! The unfinished basement gives you plenty of room to create exactly what you need-a home gym, rec room, hobby space or additional finished living area. Location is another big win. Close to E.L. Crossley Secondary School and within the highly sought-after A.K. Wigg school area, while downtown Fonthill is just minutes away. Spend summer evenings at the local concert series, wander into town for gelato, browse the shops or enjoy dinner at one of Fonthill's local restaurants.Love the outdoors? Golf courses are minutes away, and Fonthill's rolling terrain and beautiful country roads make a fantastic backdrop for cycling, walking and exploring.
Details
- Type
- Att/Row/Townhouse
- Style
- 2-Storey
- Age
- 6-15 years
- Size
- 1500-2000 sq ft
- Lot
- 31.33 × 114.83 ft
- Basement
- Full, Half
- Garage
- Attached
- Kitchens
- 1
- Property tax
- $5,348 (2026)
- Neighbourhood
- 662 - Fonthill
- Municipality
- Pelham
- Price per sq ft
- $389 (16% below freehold townhouses in 662 - Fonthill, $461)
Interior
- Bedrooms
- 3 above ground
- Bathrooms
- 1 × 2-piece (main), 1 × 3-piece (second), 1 × 4-piece (second)
- Rooms
- 5 above ground
- Family room or den
- No
- Fireplace
- No
- Features
- Air Exchanger
Heating, cooling and services
- Heating
- Forced Air, Gas
- Air conditioning
- Central Air
- Water and sewer
- Sewer
Building and exterior
- Style
- 2-Storey
- Exterior
- Brick, Vinyl Siding
- Roof
- Asphalt Shingle
- Foundation
- Poured Concrete
- Age
- 6-15 years
- Faces
- East
- Outdoor
- Porch, Patio
Parking
- Garage spaces
- 1.5
- Total parking
- 3
Lot
- Size
- 31.33 × 114.83 ft (rectangular)
More
- Possession
- Immediate
- Nearby
- Golf, Park, Place Of Worship, Rec./Commun.Centre, School Bus Route
- Cross street
- Hwy 20 and Haist
Rooms
| Room | Level | Size | Features |
|---|---|---|---|
| Kitchen | Main | 6.4 × 3.1 m (21' × 10'2") | |
| Great Room | Main | 7.6 × 3.3 m (24'11" × 10'10") | |
| Bedroom | Second | 5.4 × 3.9 m (17'9" × 12'10") | |
| Bedroom 2 | Second | 4.3 × 4.4 m (14'1" × 14'5") | |
| Bedroom 3 | Second | 3.3 × 3.1 m (10'10" × 10'2") | |
| Recreation | Basement | 7.5 × 6.2 m (24'7" × 20'4") | |
| Laundry | Second | Large Closet |
History of this address
2 earlier listings at this address, with sold and leased prices. Create a free account or sign in to see them.
Location
Location is approximate. See nearby homes on the map
Recent sales nearby
See what similar homes within 1 km sold for in the last year. Create a free account or sign in to see them.
The neighbourhood
Getting around Somewhat walkable
No subway, LRT or GO station within a short trip.
Within a 10-minute walk: 1 grocery store, 8 cafés and restaurants, 0 parks. Nearest grocery: Avondale Food Stores (400 m).
Schools nearby
Elementary
- A. K. Wigg Public School
EQAO: Gr 6 reading 97%, math 80%14 min walk - St. Alexander Catholic Elementary School Catholic
EQAO: Gr 6 reading 89%, math 54%1.3 km - Glynn A Green Public School
EQAO: Gr 6 reading 94%, math 82%1.3 km
Secondary
- E. L. Crossley Secondary School
EQAO: Gr 9 math 72%, literacy test 91%1.7 km
EQAO: share of students meeting the provincial standard (2024–25). Ontario average: Gr 6 reading 86%, math 51%; Gr 9 math 55%; literacy test 83%.
Closest schools, not school zones. Check which school serves this address with the school board before relying on it.
Flood and conservation No mapped hazard
Not inside a mapped flood plain or regulated area in Niagara Peninsula Conservation’s mapping.
Screening maps only. Ask the conservation authority for a property inquiry before relying on this.
Safety
Crime Severity Index for Niagara Region (St. Catharines) police: 54 vs 57 for Ontario (2025).
Police-reported figures for the whole police service area, not this street. Rates use the area’s resident population.
Distances are approximate. Places © OpenStreetMap contributors. Neighbourhood figures: Statistics Canada, 2021 Census. School results: EQAO via Ontario Data Catalogue (Open Government Licence – Ontario). Flood and regulation mapping: Niagara Peninsula Conservation open data. Crime Severity Index: Statistics Canada.
Living here
Commute
To Union Station (downtown Toronto): 67 km. Transit times · Driving times
Noise Nothing major nearby
No highway within 500 m, rail line within 300 m, or airport flight path nearby.
Distances from the map, not noise measurements. Visit at rush hour to judge for yourself.
Internet High-speed
50/10 Mbps or faster available here by cable, fibre or DSL (the federal high-speed target).
From the federal broadband map. Check exact speeds and providers for the address.
Roads, rail, airports and planned stations © OpenStreetMap contributors. Internet: Innovation, Science and Economic Development Canada, National Broadband Data.
Listed by ROYAL LEPAGE NRC REALTY.
Listing information provided by PropTx Innovations Inc. and TRREB; deemed reliable but not guaranteed accurate by PropTx.
Similar homes nearby
See more in Pelham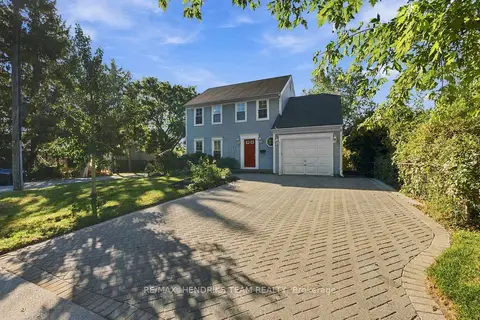
$679,900
Reduced $19,100
3+1 bd3 ba5 pk1100-1500 ft²
40 Emmett Street
662 - Fonthill, Pelham
Detached · MLS® X13831086 · RE/MAX HENDRIKS TEAM REALTY
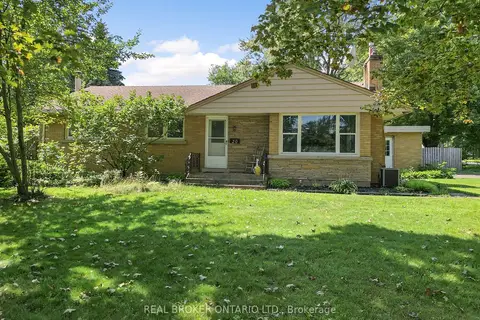
$699,000
3 bd3 ba6 pk1500-2000 ft²
20 ALAN Crescent
662 - Fonthill, Pelham
Detached · MLS® X13727394 · REAL BROKER ONTARIO LTD.
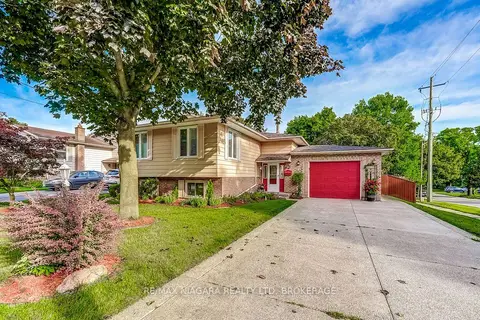
$699,900
Reduced $99,100
4 bd2 ba5 pk1100-1500 ft²
33 Hurricane Road
662 - Fonthill, Pelham
Detached · MLS® X13759900 · RE/MAX NIAGARA REALTY LTD, BROKERAGE
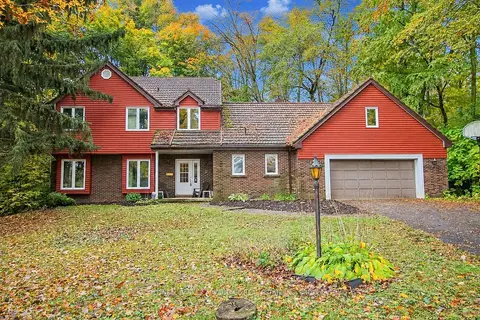
$699,900
4 bd4 ba5 pk2500-3000 ft²
62 Stella Street
662 - Fonthill, Pelham
Detached · MLS® X14090084 · COLDWELL BANKER ADVANTAGE REAL ESTATE INC, BROKERAGE
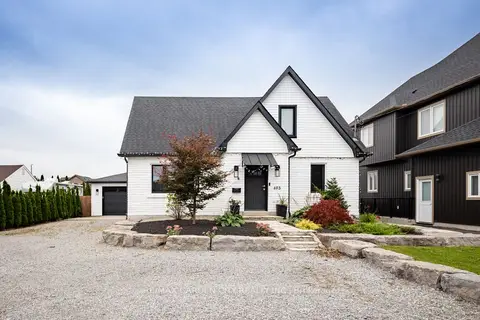
$699,999
Reduced $50,000
3 bd2 ba8 pk1500-2000 ft²
695 Quaker Road
662 - Fonthill, Pelham
Detached · MLS® X13803962 · RE/MAX GARDEN CITY REALTY INC.
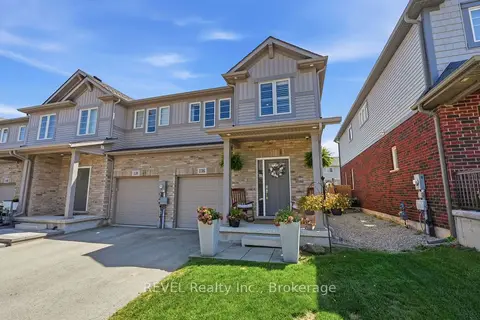
$649,900
3 bd3 ba1 pk1100-1500 ft²
136 Acacia Road
662 - Fonthill, Pelham
Att/Row/Townhouse · MLS® X13751878 · REVEL Realty Inc., Brokerage
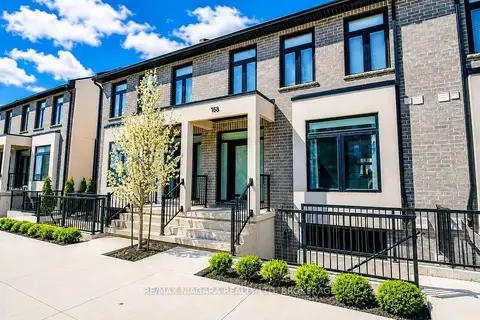
$710,000
3 bd3 ba2 pk1500-2000 ft²
153 Summersides Boulevard
662 - Fonthill, Pelham
Att/Row/Townhouse · MLS® X13521340 · RE/MAX NIAGARA REALTY LTD, BROKERAGE
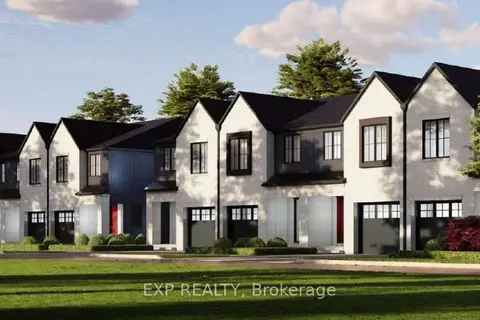
$649,000
Reduced $30,000
3 bd3 ba2 pk1500-2000 ft²
90 Tanner Drive
662 - Fonthill, Pelham
Att/Row/Townhouse · MLS® X13623892 · EXP REALTY