6750 Beatty Line N
Rural Centre Wellington East, Centre Wellington, N1M 2W3
$2,975,000
- 3 bedrooms
- 4 bathrooms
- 20 parking
- 2500-3000 sq ft
Listed 40 days ago · MLS® X13765646
About this home
Leave the world behind as you drive up the long, winding driveway to a breathtaking Victorian reproduction masterpiece nestled on 51 spectacular acres. Located just minutes from Fergus, this custom-built sanctuary offers an escape from the everyday. The wrap-around porch is the perfect spot for morning coffee, offering sweeping views of your private estate. A sun-drenched, family-sized, updated eat-in kitchen with a seamless walk-out to a covered porch and sprawling entertainment area. The home features 3 light-filled bedrooms, 4 bathrooms, and a cozy basement complete with a wood stove and a convenient walk-up entrance. Spend wonderful afternoons by the inground saltwater pool overlooking stunning farmland, or unwind in the hot tub. This is the ultimate setup, including a separate "man cave" and ample storage buildings for your hobbies and gear. Explore the private forest and trails that lead to 1,500 feet of waterfront on Irvine Creek. This property is ready for your equestrian or hobby farm dreams with small barns and paddocks. Approximately 40 acres of workable farmland offering low farm taxes, combined with possible long-term development potential. This is more than a property; it is a legacy. A place where children can wander through forests, horses can roam, and you can breathe in the absolute peace of the countryside, all while being moments from the vibrant culture of Elora and Fergus. Welcome home to your forever fairytale.
Details
- Type
- Detached
- Style
- 2-Storey
- Age
- 16-30 years
- Size
- 2500-3000 sq ft
- Lot
- 1298 × 1672 ft
- Basement
- Partially Finished, Walk-Up
- Garage
- None
- Kitchens
- 1
- Property tax
- $8,400 (2025)
- Neighbourhood
- Rural Centre Wellington East
- Municipality
- Centre Wellington
- Price per sq ft
- $1,082 (80% above detached houses in Rural Centre Wellington East, $600)
Interior
- Bedrooms
- 3 above ground
- Bathrooms
- 1 × 2-piece (main), 2 × 4-piece (second), 1 × 3-piece (basement)
- Rooms
- 10 above ground + 3 below
- Family room or den
- Yes
- Fireplace
- Wood
- Features
- Air Exchanger
Heating, cooling and services
- Heating
- Forced Air, Propane
- Air conditioning
- Central Air
- Water and sewer
- Septic
Building and exterior
- Style
- 2-Storey
- Exterior
- Vinyl Siding, Wood
- Roof
- Asphalt Shingle
- Foundation
- Poured Concrete
- Age
- 16-30 years
- Faces
- West
- Pool
- Inground
- Outdoor
- Deck, Hot Tub, Landscaped, Patio, Porch, Barn, Shed, Storage
Parking
- Total parking
- 20
- Driveway and parking
- Private
Lot
- Size
- 1298 × 1672 ft (irregular)
- Acreage
- 50-99.99
More
- Possession
- Flexible
- Nearby
- Clear View, Hospital, River/Stream, School Bus Route
- Cross street
- Sideroad 15 & Beatty Line North
Rooms
| Room | Level | Size | Features |
|---|---|---|---|
| Bedroom | Second | 6.07 × 4.19 m (19'11" × 13'9") | Broadloom, Walk-In Closet(s) |
| Game Room | Basement | 5.51 × 3.66 m (18'1" × 12') | Laminate |
| Dining Room | Main | 4.55 × 3.33 m (14'11" × 10'11") | Crown Moulding, Tile Floor |
| Other | Basement | 3.84 × 3.48 m (12'7" × 11'5") | Laminate |
| Foyer | Main | 3.05 × 2.08 m (10' × 6'10") | Crown Moulding, Tile Floor |
| Office | Main | 4.39 × 3.33 m (14'5" × 10'11") | Crown Moulding, French Doors |
| Bedroom | Second | 4.44 × 3.3 m (14'7" × 10'10") | Broadloom, Walk-In Closet(s) |
| Living Room | Main | 5.11 × 3.23 m (16'9" × 10'7") | Bay Window, Crown Moulding, Tile Floor |
| Office | Second | 4.34 × 3.33 m (14'3" × 10'11") | Broadloom |
| Utility Room | Basement | 9.14 × 2.74 m (30' × 9') | |
| Laundry | Second | 1.73 × 1.55 m (5'8" × 5'1") | Tile Floor |
| Recreation | Basement | 4.67 × 4.57 m (15'4" × 15') | Fireplace, Laminate |
| Kitchen | Main | 5.18 × 3.02 m (17' × 9'11") | Bay Window, Crown Moulding, Open Concept |
| Primary Bedroom | Second | 4.9 × 4.17 m (16'1" × 13'8") | Broadloom, Sliding Doors, Walk-In Closet(s) |
| Family Room | Main | 5.94 × 5.31 m (19'6" × 17'5") | Crown Moulding, Fireplace, Laminate |
History of this address
4 earlier listings at this address, with sold and leased prices. Create a free account or sign in to see them.
Location
Location is approximate. See nearby homes on the map
Recent sales nearby
See what similar homes within 1 km sold for in the last year. Create a free account or sign in to see them.
The neighbourhood
Getting around Somewhat walkable
No subway, LRT or GO station within a short trip.
Within a 10-minute walk: 1 grocery store, 0 cafés and restaurants, 6 parks. Nearest grocery: FreshCo (1000 m). Nearest park: Fairly Park (250 m).
Schools nearby
Elementary
- Grand River Public School11 min walk
- St. Joseph Catholic Elementary School Catholic
EQAO: Gr 6 reading 100%, math 88%1.4 km - James McQueen Public School
EQAO: Gr 3 reading 56%, math 50%1.9 km - Victoria Terrace Public School
EQAO: Gr 6 reading 88%, math 50%2.0 km
EQAO: share of students meeting the provincial standard (2024–25). Ontario average: Gr 6 reading 86%, math 51%; Gr 9 math 55%; literacy test 83%.
Closest schools, not school zones. Check which school serves this address with the school board before relying on it.
Who lives here postal area N1M
- Owners / renters
- 76% / 24%
- Median household income
- $95,000
- Average age
- 42
- Children under 15
- 18%
- Homes
- 67% detached, 2% high-rise
- Commute by transit
- 0%
- Population
- 18,498
Languages spoken most at home besides English: Punjabi (Panjabi) 0.5%, Tagalog (Pilipino, Filipino) 0.2%, Gujarati 0.2%, Malayalam 0.1%.
Distances are approximate. Places © OpenStreetMap contributors. Neighbourhood figures: Statistics Canada, 2021 Census. School results: EQAO via Ontario Data Catalogue (Open Government Licence – Ontario).
Living here
Commute
To downtown Kitchener: 30 km. Transit times · Driving times
Noise Nothing major nearby
No highway within 500 m, rail line within 300 m, or airport flight path nearby.
Distances from the map, not noise measurements. Visit at rush hour to judge for yourself.
Internet High-speed
50/10 Mbps or faster available here by cable, fibre or DSL (the federal high-speed target).
From the federal broadband map. Check exact speeds and providers for the address.
Roads, rail, airports and planned stations © OpenStreetMap contributors. Internet: Innovation, Science and Economic Development Canada, National Broadband Data.
Listed by Royal LePage Meadowtowne Realty Inc., Brokerage.
Listing information provided by PropTx Innovations Inc. and TRREB; deemed reliable but not guaranteed accurate by PropTx.
Similar homes nearby
See more in Centre Wellington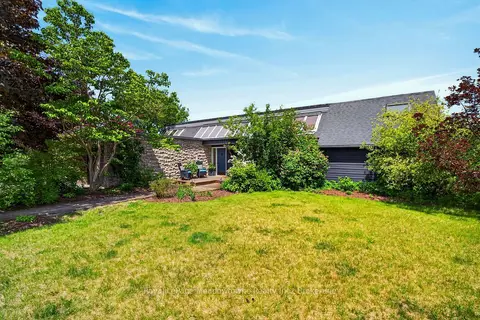
$2,750,000
2+3 bd3 ba22 pk2000-2500 ft²
8122 Eramosa Garafraxa Townline
Rural Centre Wellington East, Centre Wellington
Detached · MLS® X13237240 · Royal LePage Meadowtowne Realty Inc., Brokerage