675 Millwood Drive
28 - City SouthWest, Kingston, K7M 8Z1
$600,000
- 2 bedrooms
- 3 bathrooms
- 4 parking
- 1100-1500 sq ft
Listed 26 days ago · MLS® X13822594
Open house
- Sunday, October 25 at 2:00 p.m. to 4:00 p.m. Add to calendar
About this home
Welcome to Pine Hill Estates, an adult lifestyle community in southwest Kingston that truly feels like home and where comfortable living and a genuine sense of community come together. Ideally located close to shopping, everyday amenities, the Landings Golf Course and Lemoine Point Conservation Area, Pine Hill Estates offers comfort, convenience and a strong sense of community. This bright and open 1,466-square-foot semi-detached bungalow offers exceptional main-floor living. The main level features two bedrooms and two bathrooms, along with spacious, light-filled living and dining areas and a functional kitchen designed for everyday living and entertaining. A standout feature is the four-season sunroom at the rear of the home. Overlooking the private, south-facing backyard, it's a comfortable place to enjoy your morning coffee, settle in with a book or simply take in the changing seasons. The lower level extends the living space with four additional multipurpose rooms, another full bathroom and plenty of storage. There's room here for overnight guests, a home office, fitness area, hobbies, media space-or whatever best suits your lifestyle. Ownership also includes membership in the Pine Hill Estates clubhouse-a welcoming gathering place where neighbours become friends and staying connected is easy, while still allowing you the privacy to enjoy life at your own pace. It's this balance of space, convenience, privacy and community that makes Pine Hill Estates such a special place to call home. VILLAGE LIFESTYLE Real Estate Team - More Than Just a Place to Live. Please see MULTIMEDIA for Aerial Video, Floorplans and Virtual Tour.
Details
- Type
- Semi-Detached
- Style
- Bungalow
- Age
- 16-30 years
- Size
- 1100-1500 sq ft
- Lot
- 37.04 × 113 ft
- Basement
- Partially Finished
- Garage
- Attached
- Kitchens
- 1
- Property tax
- $4,743 (2025)
- Neighbourhood
- 28 - City SouthWest
- Municipality
- Kingston
Interior
- Bedrooms
- 2 above ground
- Bathrooms
- 1 × 4-piece (main), 1 × 4-piece (main), 1 × 4-piece (basement)
- Rooms
- 8 above ground
- Family room or den
- Yes
- Fireplace
- Yes
- Features
- Primary Bedroom - Main Floor
Heating, cooling and services
- Heating
- Forced Air, Gas
- Air conditioning
- Central Air
- Water and sewer
- Sewer
Building and exterior
- Style
- Bungalow
- Exterior
- Brick Veneer
- Roof
- Asphalt Shingle
- Foundation
- Concrete Block
- Age
- 16-30 years
- Faces
- South
- Outdoor
- Landscaped, Porch Enclosed
Parking
- Garage spaces
- 2
- Total parking
- 4
Lot
- Size
- 37.04 × 113 ft
More
- Possession
- Flexible
- Cross street
- Vista
Rooms
| Room | Level | Size | Features |
|---|---|---|---|
| Foyer | Main | 1.88 × 1.88 m (6'2" × 6'2") | |
| Breakfast | Main | 2.57 × 2.55 m (8'5" × 8'4") | |
| Kitchen | Main | 3.08 × 3.07 m (10'1" × 10'1") | |
| Living Room | Main | 5.43 × 4.16 m (17'10" × 13'8") | |
| Dining Room | Main | 4.11 × 2.3 m (13'6" × 7'7") | |
| Family Room | Main | 3.58 × 3.38 m (11'9" × 11'1") | |
| Primary Bedroom | Main | 6.31 × 3.33 m (20'8" × 10'11") | |
| Bathroom | Main | 4.04 × 2.09 m (13'3" × 6'10") | 5 Pc Ensuite |
| Bedroom 2 | Main | 4.88 × 3.1 m (16' × 10'2") | |
| Bathroom | Main | 2.35 × 1.61 m (7'9" × 5'3") | 4 Pc Bath |
| Laundry | Main | 1.79 × 1.61 m (5'10" × 5'3") | |
| Bedroom 3 | Lower | 5.83 × 3.54 m (19'2" × 11'7") | |
| Bedroom 4 | Lower | 5.45 × 4.83 m (17'11" × 15'10") | |
| Bathroom | Lower | 2.8 × 1.44 m (9'2" × 4'9") | 4 Pc Bath |
| Utility Room | Lower | 9.17 × 8.56 m (30'1" × 28'1") | |
| Other | Lower | 3.16 × 2.57 m (10'4" × 8'5") |
Location
Location is approximate. See nearby homes on the map
Recent sales nearby
See what similar homes within 1 km sold for in the last year. Create a free account or sign in to see them.
The neighbourhood
Getting around Somewhat walkable
No subway, LRT or GO station within a short trip.
Within a 10-minute walk: 1 grocery store, 1 cafés and restaurants, 3 parks, 2 pharmacies. Nearest grocery: No Frills (350 m). Nearest park: Auden Park (250 m).
Schools nearby
Elementary
- Truedell Public School
EQAO: Gr 6 reading 97%, math 72%17 min walk - James R. Henderson Public School
EQAO: Gr 6 reading 90%, math 58%1.2 km - Bayridge Public School
EQAO: Gr 6 reading 90%, math 45%1.5 km - Archbishop O'Sulivan Catholic School Catholic
EQAO: Gr 6 reading 96%, math 83%1.5 km
Secondary
- Frontenac Secondary School
EQAO: Gr 9 math 64%, literacy test 90%14 min walk - Bayridge Secondary School1.7 km
EQAO: share of students meeting the provincial standard (2024–25). Ontario average: Gr 6 reading 86%, math 51%; Gr 9 math 55%; literacy test 83%.
Closest schools, not school zones. Check which school serves this address with the school board before relying on it.
Who lives here postal area K7M
- Owners / renters
- 57% / 43%
- Median household income
- $77,500
- Average age
- 45
- Children under 15
- 13%
- Homes
- 47% detached, 22% high-rise
- Commute by transit
- 8%
- Population
- 49,268
Languages spoken most at home besides English: Arabic 0.9%, Mandarin 0.6%, Portuguese 0.5%, Punjabi (Panjabi) 0.3%.
Safety
Crime Severity Index for Kingston police: 69 vs 57 for Ontario (2025).
Police-reported figures for the whole police service area, not this street. Rates use the area’s resident population.
Distances are approximate. Places © OpenStreetMap contributors. Neighbourhood figures: Statistics Canada, 2021 Census. School results: EQAO via Ontario Data Catalogue (Open Government Licence – Ontario). Crime Severity Index: Statistics Canada.
Living here
Commute
Noise 1 source nearby
- 🚆 Rail line (Kingston Subdivision)200 m
Distances from the map, not noise measurements. Visit at rush hour to judge for yourself.
Internet High-speed
50/10 Mbps or faster available here by cable, fibre or DSL (the federal high-speed target).
From the federal broadband map. Check exact speeds and providers for the address.
Roads, rail, airports and planned stations © OpenStreetMap contributors. Internet: Innovation, Science and Economic Development Canada, National Broadband Data.
Listed by SUTTON GROUP-MASTERS REALTY INC., BROKERAGE.
Listing information provided by PropTx Innovations Inc. and TRREB; deemed reliable but not guaranteed accurate by PropTx.
Similar homes nearby
See more in Kingston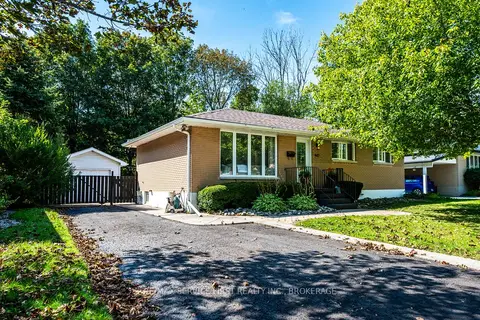
$599,999
3 bd2 ba4 pk1500-2000 ft²
447 McEwen Drive
28 - City SouthWest, Kingston
Detached · MLS® X13835706 · RE/MAX SERVICE FIRST REALTY INC., BROKERAGE
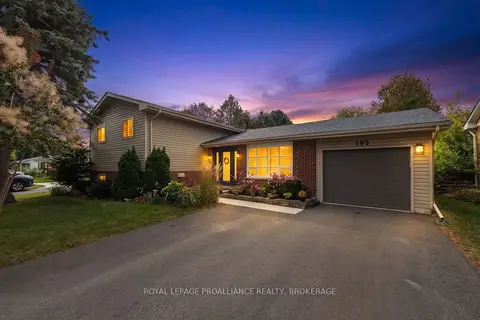 New
$599,999
3 bd2 ba6 pk1500-2000 ft²
195 Belmont Avenue
28 - City SouthWest, Kingston
Detached · MLS® X14093522 · ROYAL LEPAGE PROALLIANCE REALTY, BROKERAGE
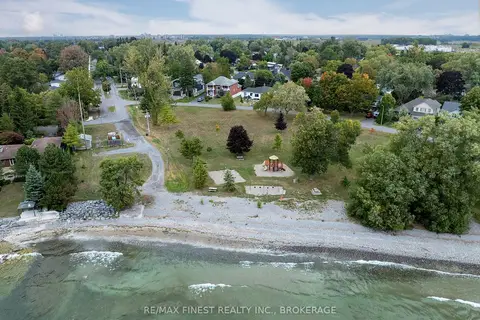
$595,000
0 bd0 ba
41 Crerar Boulevard
28 - City SouthWest, Kingston
Vacant Land · MLS® X13663454 · RE/MAX FINEST REALTY INC., BROKERAGE
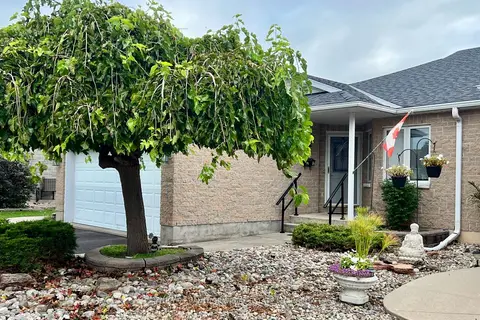
$595,000
2+2 bd3 ba6 pk1100-1500 ft²
721 Millwood Drive
28 - City SouthWest, Kingston
Semi-Detached · MLS® X13867992 · CENTURY 21 LANTHORN REAL ESTATE LTD., BROKERAGE
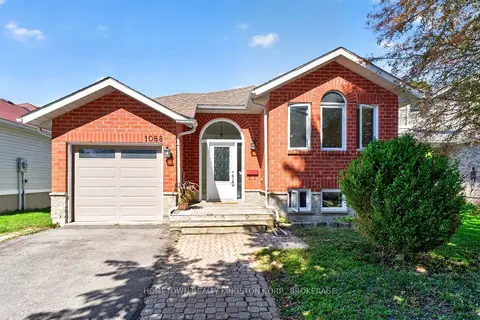
$609,000
3 bd2 ba2 pk1100-1500 ft²
1088 Acadia Drive
28 - City SouthWest, Kingston
Detached · MLS® X14031918 · HOMETOWN REALTY KINGSTON CORP., BROKERAGE
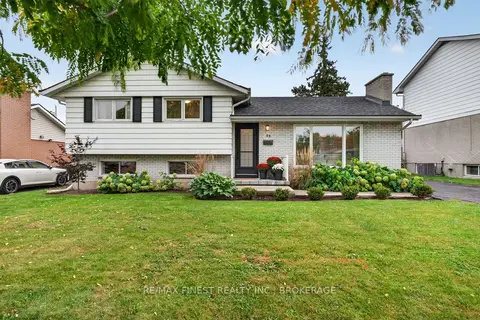
$579,999
3 bd2 ba3 pk1100-1500 ft²
89 Sunset Boulevard
28 - City SouthWest, Kingston
Detached · MLS® X14004900 · RE/MAX FINEST REALTY INC., BROKERAGE
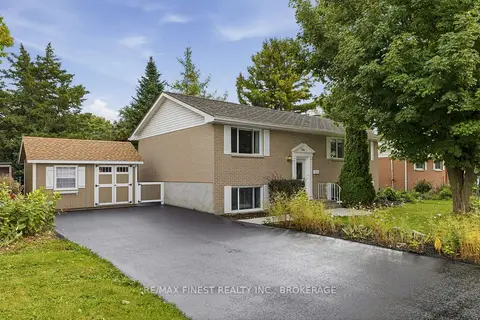
$579,900
2+2 bd2 ba4 pk1100-1500 ft²
366 Roosevelt Drive
28 - City SouthWest, Kingston
Detached · MLS® X13854340 · RE/MAX FINEST REALTY INC., BROKERAGE
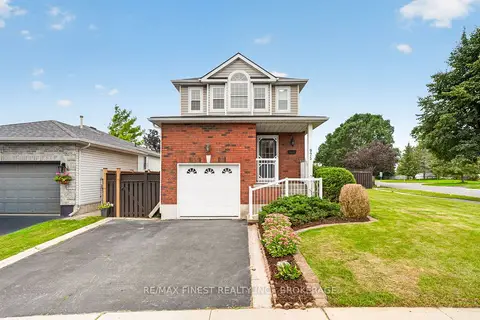
$624,900
Reduced $25,100
3 bd2 ba3 pk1100-1500 ft²
975 Ringstead Street
28 - City SouthWest, Kingston
Detached · MLS® X13820142 · RE/MAX FINEST REALTY INC., BROKERAGE