674189 Hurontario Street
Rural Mono, Mono, L9W 5R9
$2,649,000
Reduced $146,000 from $2,795,000
- 3+1 bedrooms
- 4 bathrooms
- 8 parking
- 2500-3000 sq ft
Listed 119 days ago · MLS® X13478134
About this home
Welcome to Nature's Door, a 33 gorgeous acre retreat in the Town of Mono with a river running through it. An exceptional property offering endless enjoyment with the backyard vista overlooking the Nottawasaga River. The great room with large windows, vaulted ceiling and soaring floor to ceiling 19ft natural stone fireplace is spectacular. Completely renovated kitchen with quartz countertops, Cafe appliances and wide plank flooring. The pantry with bar fridge is just as impressive with its vaulted ceilings and natural light flowing through the space. Open riser staircase leads you to the loft library then onto the principal bedroom with five-piece ensuite and a private balcony overlooking the property. Lower level is fully finished with family room, stone fireplace, bar, powder room, office, large bedroom with ensuite. Each of the three rooms have garden doors walking out to the pool patio with the pool surrounded by gardens and breathtaking natural views. The home is comfortable and spacious to invite friends & family up for country weekends. Looking for more office space, there is a private office above the garage with its own staircase & views over the back of the property. Outbuilding consisting of three stalls and storage is ideal for pursuing hobbies or anyone wanting to keep horses on the property. The property features two paddocks, open fields, forest with cedar and massive mature maples with a river running through the middle of the property with a heavy-duty bridge to access the back acreage. Property is located just north of Caledon in Hockley Valley and is 1 hour from Toronto, 15 minutes to Orangeville and provides easy access to area amenities such as Mono Cliffs, Hockley Valley Resort, Adamo Winery, The Bruce Trail, Mansfield Ski Club & many local restaurants.
Details
- Type
- Farm
- Style
- 2-Storey
- Size
- 2500-3000 sq ft
- Lot
- 640.19 × 2221.14 ft
- Basement
- Finished with Walk-Out
- Garage
- Attached
- Kitchens
- 1
- Property tax
- $6,523 (2025)
- Neighbourhood
- Rural Mono
- Municipality
- Mono
Interior
- Bedrooms
- 3 above ground + 1 below
- Bathrooms
- 1 × 4-piece (main), 1 × 5-piece (second), 1 × 3-piece (ground), 1 × 2-piece (ground)
- Rooms
- 5 above ground + 3 below
- Family room or den
- Yes
- Fireplace
- Yes
- Features
- Water Softener
Heating, cooling and services
- Heating
- Forced Air, Electric
- Air conditioning
- Central Air
- Water and sewer
- Septic
Building and exterior
- Style
- 2-Storey
- Exterior
- Stone, Wood
- Roof
- Shingles
- Foundation
- Concrete
- Faces
- East
- Pool
- Inground
- Outdoor
- Landscaped, Landscape Lighting, Deck
Parking
- Garage spaces
- 2
- Total parking
- 8
- Driveway and parking
- Private
Lot
- Size
- 640.19 × 2221.14 ft (rectangular)
- Acreage
- 25-49.99
More
- Possession
- TBD
- Nearby
- Skiing, Wooded/Treed, Part Cleared, River/Stream
- Cross street
- Mono Centre Road & Hurontario
Rooms
| Room | Level | Size | Features |
|---|---|---|---|
| Kitchen | Main | 7.92 × 3.61 m (26' × 11'10") | Walk-Out, Breakfast Bar, Hardwood Floor |
| Pantry | Main | 4.78 × 1.63 m (15'8" × 5'4") | Hardwood Floor, B/I Shelves |
| Dining Room | Main | 3.56 × 3.15 m (11'8" × 10'4") | Hardwood Floor, W/O To Deck |
| Great Room | Main | 7.29 × 5.94 m (23'11" × 19'6") | Fireplace Insert, Hardwood Floor, Walk-Out |
| Bedroom 2 | Main | 4.32 × 2.97 m (14'2" × 9'9") | W/O To Deck, Large Window, Broadloom |
| Primary Bedroom | Second | 5.03 × 4.37 m (16'6" × 14'4") | 5 Pc Ensuite, W/O To Deck, Large Window |
| Bedroom 3 | Main | 4.24 × 3.02 m (13'11" × 9'11") | Broadloom, Large Window |
| Loft | Second | 5.11 × 3.2 m (16'9" × 10'6") | Combined w/Library, Broadloom |
| Family Room | Ground | 7.77 × 5.87 m (25'6" × 19'3") | Fireplace, W/O To Pool, Large Window |
| Office | Ground | 3.78 × 3.28 m (12'5" × 10'9") | W/O To Pool, B/I Bookcase, Broadloom |
| Bedroom 4 | Ground | 5.23 × 4.83 m (17'2" × 15'10") | 3 Pc Ensuite, Walk-In Closet(s), W/O To Pool |
| Exercise Room | Ground | 4.42 × 3.53 m (14'6" × 11'7") | Broadloom |
| Office | In Between | 5.79 × 2.59 m (19' × 8'6") |
History of this address
1 earlier listing at this address, with sold and leased prices. Create a free account or sign in to see them.
Location
Location is approximate. See nearby homes on the map
Recent sales nearby
See what similar homes within 1 km sold for in the last year. Create a free account or sign in to see them.
The neighbourhood
Getting around Car-dependent
No subway, LRT or GO station within a short trip.
Within a 10-minute walk: no grocery stores, 0 cafés and restaurants, 0 parks.
Who lives here postal area L9W
- Owners / renters
- 81% / 19%
- Median household income
- $110,000
- Average age
- 40
- Children under 15
- 18%
- Homes
- 73% detached, 3% high-rise
- Commute by transit
- 1%
- Population
- 48,790
Languages spoken most at home besides English: Punjabi (Panjabi) 1.1%, Spanish 0.4%, Portuguese 0.3%, Polish 0.2%.
Safety
Crime Severity Index for Dufferin (Mono) (OPP): 26 vs 57 for Ontario (2025).
Police-reported figures for the whole police service area, not this street. Rates use the area’s resident population.
Distances are approximate. Places © OpenStreetMap contributors. Neighbourhood figures: Statistics Canada, 2021 Census. Crime Severity Index: Statistics Canada.
Living here
Commute
To Union Station (downtown Toronto): 69 km. Transit times · Driving times
Noise Nothing major nearby
No highway within 500 m, rail line within 300 m, or airport flight path nearby.
Distances from the map, not noise measurements. Visit at rush hour to judge for yourself.
Internet High-speed
50/10 Mbps or faster available here by cable, fibre or DSL (the federal high-speed target).
From the federal broadband map. Check exact speeds and providers for the address.
Roads, rail, airports and planned stations © OpenStreetMap contributors. Internet: Innovation, Science and Economic Development Canada, National Broadband Data.
Listed by ROYAL LEPAGE RCR REALTY.
Listing information provided by PropTx Innovations Inc. and TRREB; deemed reliable but not guaranteed accurate by PropTx.
Similar homes nearby
See more in Mono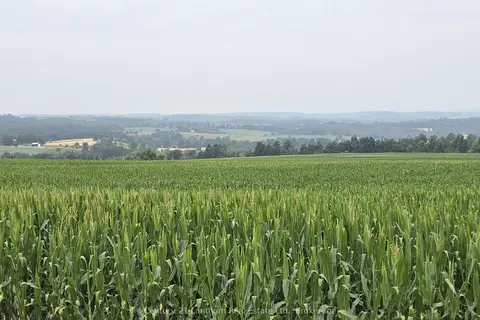
$2,750,000
Reduced $249,000
5 bd2 ba11 pk2000-2500 ft²
488297 30th Side Road
Rural Mono, Mono
Farm · MLS® X12484213 · Century 21 Lanthorn Real Estate Ltd.
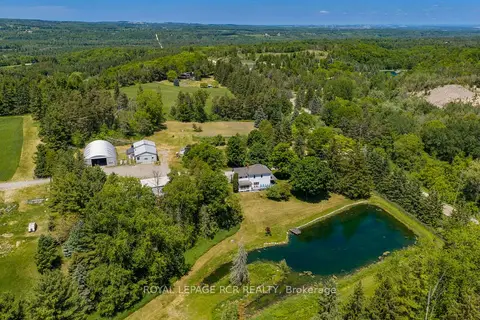
$2,795,000
4 bd4 ba24 pk2500-3000 ft²
953450 7th Line
Rural Mono, Mono
Farm · MLS® X13739820 · ROYAL LEPAGE RCR REALTY
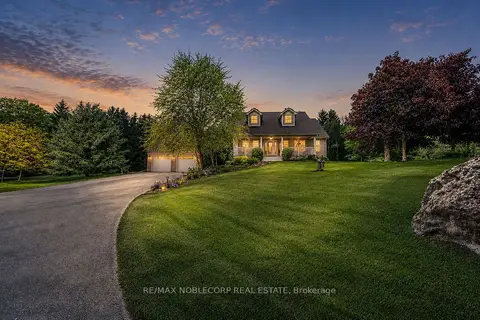
$2,450,000
Reduced $139,000
4+1 bd3 ba19 pk2500-3000 ft²
793073 3rd Line
Rural Mono, Mono
Detached · MLS® X13444634 · RE/MAX NOBLECORP REAL ESTATE
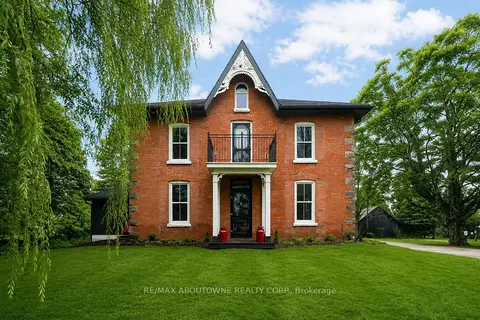
$2,875,000
5 bd4 ba11 pk3000-3500 ft²
674217 Hurontario Street
Rural Mono, Mono
Detached · MLS® X13061370 · RE/MAX ABOUTOWNE REALTY CORP.
$2,400,000
0 bd0 ba
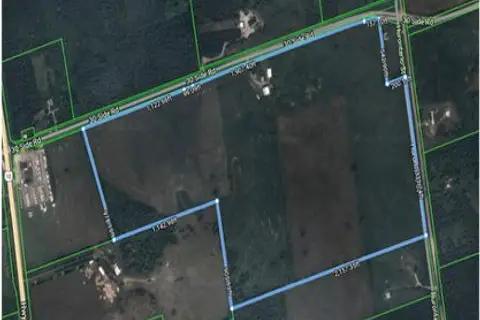
486356 30 Side Road
Rural Mono, Mono
Vacant Land · MLS® X12991564 · COLDWELL BANKER RONAN REALTY
$2,399,999
Reduced $99,001
4 bd3 ba14 pk1500-2000 ft²
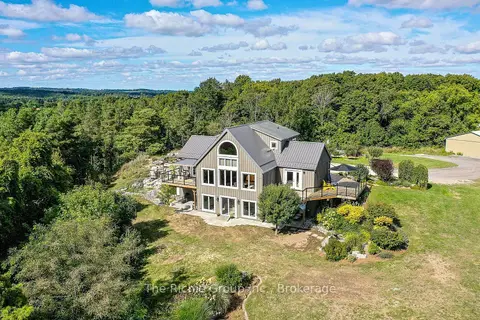
954461 7th Line Ehs Line
Rural Mono, Mono
Detached · MLS® X13616492 · The Richie Group Inc.
$2,395,000
4+2 bd5 ba9 pk3500-5000 ft²
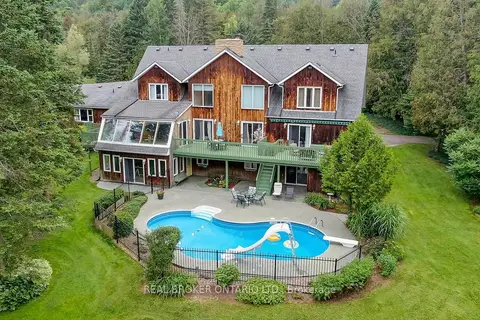
307254 Hockley Road
Rural Mono, Mono
Detached · MLS® X13149190 · REAL BROKER ONTARIO LTD.
$2,350,000
3 bd4 ba12 pk3000-3500 ft²
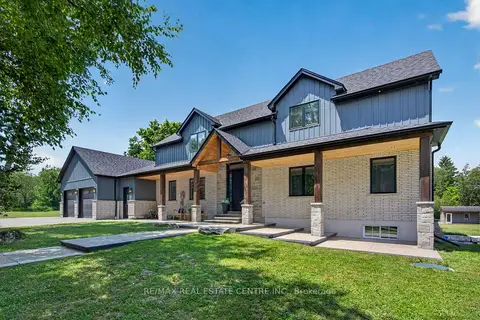
833180 4th Line Ehs
Rural Mono, Mono
Detached · MLS® X13731834 · RE/MAX REAL ESTATE CENTRE INC.