307254 Hockley Road
Rural Mono, Mono, L9W 2Y8
$2,395,000
- 4+2 bedrooms
- 5 bathrooms
- 9 parking
- 3500-5000 sq ft
Listed 153 days ago · MLS® X13149190
About this home
Welcome to 307254 Hockley Rd in Mono-an expansive property offering over 5,000 sq ft of versatile living space on more than 3 acres of scenic land, with the Nottawasaga River flowing through the backyard. Surrounded by mature trees and natural beauty, this home provides a peaceful setting just minutes from Hockley Valley Resort-perfect for skiing, golf, and year-round outdoor activities.This unique property features a fully self-contained annex that can function as a nanny or in-law suite while also offering excellent income potential. The bungalow-style suite includes an eat-in kitchen, living room, two bedrooms, and a basement with potential for additional living space-ideal for extended family or rental opportunities in today's market.The main home offers a spacious kitchen designed for gathering and entertaining, with access to a large deck overlooking the pool and private yard. The primary bedroom is a standout, featuring its own staircase leading to a 5-piece ensuite. The finished lower level includes a fitness room, theatre room, and additional recreation space, all with walkout access to the backyard and pool area.A rare opportunity to enjoy space, flexibility, and natural surroundings while staying close to local amenities, trails, and nearby Orangeville. Property is regulated by NEC & NVCA. Explore the vacant land right next door which is also available for sale X13673384
Details
- Type
- Detached
- Style
- 2-Storey
- Age
- 31-50 years
- Size
- 3500-5000 sq ft
- Lot
- 340 × 654 ft
- Basement
- Finished, Finished with Walk-Out
- Garage
- Detached
- Kitchens
- 2
- Property tax
- $5,291 (2025)
- Neighbourhood
- Rural Mono
- Municipality
- Mono
- Price per sq ft
- ~$564 (14% below detached houses in Rural Mono, $655)
Interior
- Bedrooms
- 4 above ground + 2 below
- Bathrooms
- 1 × 3-piece (main), 1 × 5-piece (second), 1 × 4-piece (second), 1 × 4-piece (main), 1 × 3-piece (basement)
- Rooms
- 13 above ground + 7 below
- Family room or den
- Yes
- Fireplace
- Wood
- Features
- Sauna, In-Law Suite, Separate Heating Controls, Water Heater Owned
Heating, cooling and services
- Heating
- Heat Pump, Electric
- Air conditioning
- Central Air
- Water and sewer
- Septic
Building and exterior
- Style
- 2-Storey
- Exterior
- Wood
- Roof
- Asphalt Shingle
- Foundation
- Concrete
- Age
- 31-50 years
- Faces
- South
- Pool
- Inground
Parking
- Garage spaces
- 3
- Total parking
- 9
- Driveway and parking
- Private Triple
Lot
- Size
- 340 × 654 ft (irregular)
- Acreage
- 2-4.99
More
- Possession
- Flexible
- Cross street
- HWY 10/ Hockley Rd
Rooms
| Room | Level | Size | Features |
|---|---|---|---|
| Living Room | Main | 6.44 × 4.92 m (21'2" × 16'2") | Hardwood Floor, Brick Fireplace, Large Window |
| Dining Room | Main | 4.4 × 3.92 m (14'5" × 12'10") | Hardwood Floor, Window |
| Family Room | Main | 4.95 × 4.47 m (16'3" × 14'8") | Fireplace, Hardwood Floor |
| Kitchen | Main | 7.62 × 6.03 m (25' × 19'9") | Updated, Centre Island, Corian Counter |
| Primary Bedroom | Second | 6.49 × 6.27 m (21'4" × 20'7") | Broadloom, 5 Pc Ensuite, Walk-In Closet(s) |
| Bedroom 2 | Second | 5.39 × 3.78 m (17'8" × 12'5") | Broadloom, Closet, Window |
| Bedroom 3 | Second | 5.08 × 3.68 m (16'8" × 12'1") | Broadloom, Closet, Window |
| Bedroom 4 | Second | 4.43 × 4.2 m (14'6" × 13'9") | Broadloom, Closet, Window |
| Recreation | Basement | 9.03 × 4.77 m (29'8" × 15'8") | Wet Bar, W/O To Pool, Sauna |
| Bedroom 5 | Flat | 4.27 × 3.96 m (14' × 13') | |
| Bedroom | Flat | 4.27 × 3.1 m (14' × 10'2") | |
| Living Room | Flat | 7.65 × 3.69 m (25'1" × 12'1") |
History of this address
2 earlier listings at this address, with sold and leased prices. Create a free account or sign in to see them.
Location
Location is approximate. See nearby homes on the map
Recent sales nearby
See what similar homes within 1 km sold for in the last year. Create a free account or sign in to see them.
The neighbourhood
Getting around Car-dependent
No subway, LRT or GO station within a short trip.
Within a 10-minute walk: no grocery stores, 0 cafés and restaurants, 0 parks.
Who lives here postal area L9W
- Owners / renters
- 81% / 19%
- Median household income
- $110,000
- Average age
- 40
- Children under 15
- 18%
- Homes
- 73% detached, 3% high-rise
- Commute by transit
- 1%
- Population
- 48,790
Languages spoken most at home besides English: Punjabi (Panjabi) 1.1%, Spanish 0.4%, Portuguese 0.3%, Polish 0.2%.
Safety
Crime Severity Index for Dufferin (Mono) (OPP): 26 vs 57 for Ontario (2025).
Police-reported figures for the whole police service area, not this street. Rates use the area’s resident population.
Distances are approximate. Places © OpenStreetMap contributors. Neighbourhood figures: Statistics Canada, 2021 Census. Crime Severity Index: Statistics Canada.
Living here
Commute
To Union Station (downtown Toronto): 66 km. Transit times · Driving times
Noise Nothing major nearby
No highway within 500 m, rail line within 300 m, or airport flight path nearby.
Distances from the map, not noise measurements. Visit at rush hour to judge for yourself.
Internet High-speed
50/10 Mbps or faster available here by cable, fibre or DSL (the federal high-speed target).
From the federal broadband map. Check exact speeds and providers for the address.
Roads, rail, airports and planned stations © OpenStreetMap contributors. Internet: Innovation, Science and Economic Development Canada, National Broadband Data.
Listed by REAL BROKER ONTARIO LTD..
Listing information provided by PropTx Innovations Inc. and TRREB; deemed reliable but not guaranteed accurate by PropTx.
Similar homes nearby
See more in Mono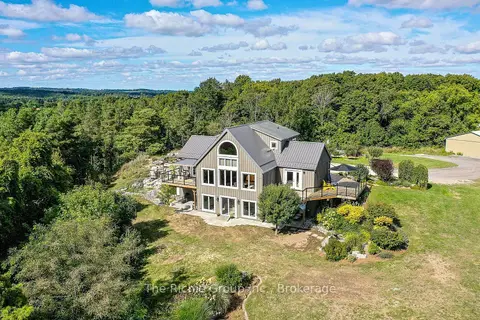
$2,399,999
Reduced $99,001
4 bd3 ba14 pk1500-2000 ft²
954461 7th Line Ehs Line
Rural Mono, Mono
Detached · MLS® X13616492 · The Richie Group Inc.
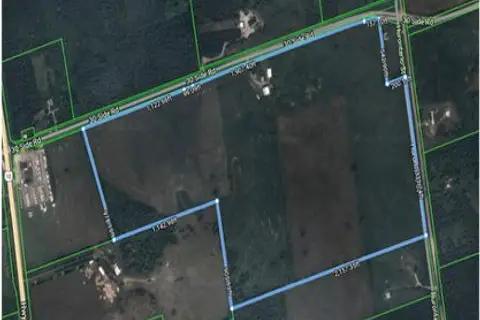
$2,400,000
0 bd0 ba
486356 30 Side Road
Rural Mono, Mono
Vacant Land · MLS® X12991564 · COLDWELL BANKER RONAN REALTY
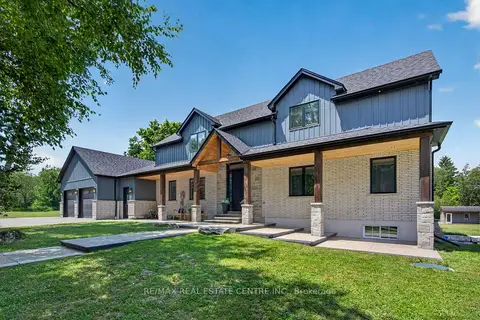
$2,350,000
3 bd4 ba12 pk3000-3500 ft²
833180 4th Line Ehs
Rural Mono, Mono
Detached · MLS® X13731834 · RE/MAX REAL ESTATE CENTRE INC.
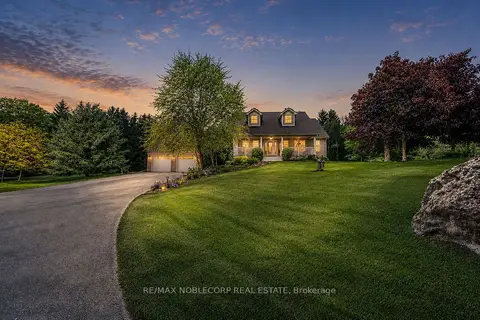
$2,450,000
Reduced $139,000
4+1 bd3 ba19 pk2500-3000 ft²
793073 3rd Line
Rural Mono, Mono
Detached · MLS® X13444634 · RE/MAX NOBLECORP REAL ESTATE
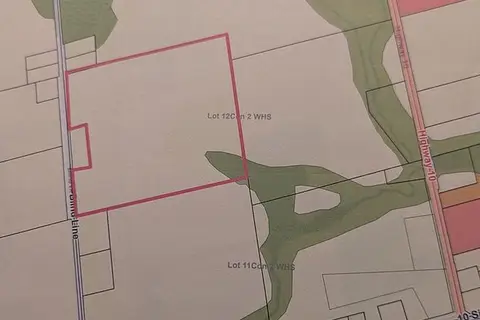
$2,250,000
0 bd0 ba10 pk< 700 ft²
0 Blind Line
Rural Mono, Mono
Vacant Land · MLS® X13771446 · RE/MAX SPECIALISTS TAVSELLS INC.
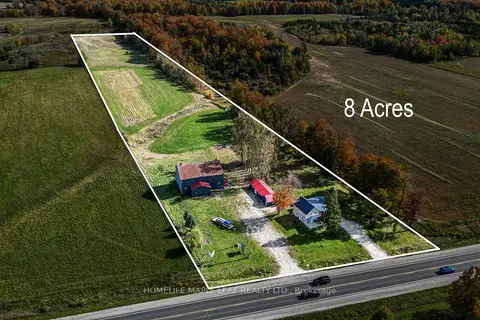
$2,249,000
4 bd2 ba17 pk700-1100 ft²
635551 Highway 10
Rural Mono, Mono
Detached · MLS® X14083752 · HOMELIFE MAPLE LEAF REALTY LTD.
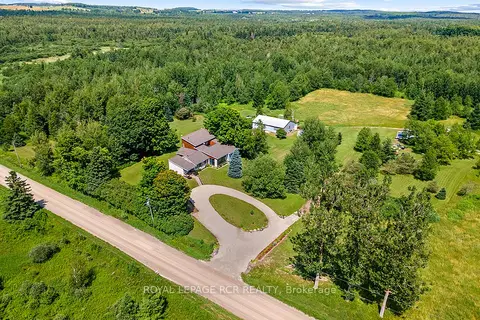
$2,200,000
4 bd3 ba20 pk3500-5000 ft²
595133 Blind Line
Rural Mono, Mono
Detached · MLS® X13069360 · ROYAL LEPAGE RCR REALTY
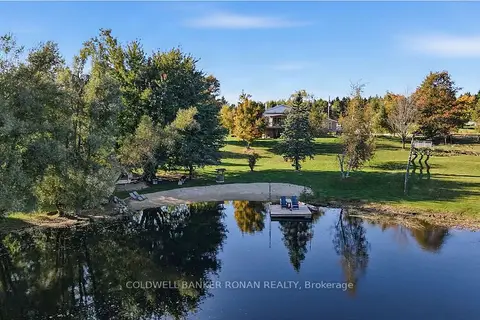
$2,199,900
2+2 bd3 ba12 pk1500-2000 ft²
675446 Hurontario Street
Rural Mono, Mono
Detached · MLS® X13867976 · COLDWELL BANKER RONAN REALTY