595133 Blind Line
Rural Mono, Mono, L9W 5N4
$2,200,000
- 4 bedrooms
- 3 bathrooms
- 20 parking
- 3500-5000 sq ft
Listed 172 days ago · MLS® X13069360
About this home
Trade the traffic for trails and reclaim your peace. This isn't just a home; it's a sprawling 150-acre sanctuary designed for those who crave the room to breathe. Perfectly marrying rustic soul with modern scale, this 3,500 sq. ft. bungaloft offers an immediate sense of calm from the moment you arrive.The heart of the residence is a magnificent family room, where vaulted, beamed ceilings and a crackling wood-burning fireplace create an atmosphere of warmth and security. Expansive windows and a massive solarium invite the outside in, bathing the hardwood floors in natural light. For the head of the house, the entire upper level is dedicated to a secluded primary retreat, featuring a cedar lined walk-in closet and a private stargazing deck-the perfect spot for your morning coffee or a quiet nightcap under unpolluted skies.Beyond the walls lies your own personal wilderness. Explore a private network of trails through fields and your own hardwood forest, ideal for hiking, snowmobiling, or horseback riding. A tranquil creek offers quiet afternoons for fishing, while the functional barn and open acreage provide endless opportunities for a hobby farm. The home is built for comfort and function, featuring zoned in-floor heating, a massive solarium for year-round sunshine, and a walk-up basement with secondary-suite potential. The expansive main floor is tailor-made for hosting, while the primary loft remains a secluded haven for rest. Outside, the lush perennial gardens and the sound of your private waterfalls provide the ultimate soundtrack for your new, slower pace of life. Your private retreat is calling-just minutes from Shelburne and Orangeville. Visit the Town of Mono to explore the possibility of erecting a second residence on the property.
Details
- Type
- Detached
- Style
- Bungaloft
- Size
- 3500-5000 sq ft
- Lot
- 1986.5 × 3352.73 ft
- Basement
- Unfinished, Walk-Up
- Garage
- None
- Kitchens
- 1
- Property tax
- $6,316 (2025)
- Neighbourhood
- Rural Mono
- Municipality
- Mono
- Price per sq ft
- ~$518 (22% below detached houses in Rural Mono, $661)
Interior
- Bedrooms
- 4 above ground
- Bathrooms
- 1 × 4-piece (ground), 1 × 2-piece (ground), 1 × 4-piece (upper)
- Rooms
- 8 above ground
- Family room or den
- Yes
- Fireplace
- Fireplace Insert, Wood
- Features
- Carpet Free, Propane Tank, Water Softener, Water Treatment, Atrium
Heating, cooling and services
- Heating
- Radiant, Propane
- Water and sewer
- Septic
Building and exterior
- Style
- Bungaloft
- Exterior
- Vinyl Siding, Wood
- Roof
- Asphalt Shingle
- Foundation
- Poured Concrete
- Faces
- East
- Outdoor
- Deck, Privacy, Barn
Parking
- Total parking
- 20
- Driveway and parking
- Circular Drive
Lot
- Size
- 1986.5 × 3352.73 ft (irregular)
- Acreage
- 100 +
More
- Possession
- TBA
- Cross street
- Blind Line and 20th Sdrd(WHS)
Rooms
| Room | Level | Size | Features |
|---|---|---|---|
| Kitchen | Ground | 4.99 × 5.45 m (16'4" × 17'11") | Centre Island, Eat-in Kitchen |
| Living Room | Ground | 5.16 × 7.16 m (16'11" × 23'6") | Hardwood Floor, Combined w/Dining, Combined w/Solarium |
| Dining Room | Ground | 5.16 × 7.16 m (16'11" × 23'6") | Hardwood Floor, Combined w/Living, Combined w/Solarium |
| Family Room | Ground | 6.61 × 7.2 m (21'8" × 23'7") | Hardwood Floor, Vaulted Ceiling(s), Fireplace |
| Bedroom 2 | Ground | 3.49 × 4.11 m (11'5" × 13'6") | Hardwood Floor, Walk-In Closet(s), Heated Floor |
| Bedroom 3 | Ground | 3.36 × 4.12 m (11' × 13'6") | Hardwood Floor, Walk-In Closet(s), Heated Floor |
| Bedroom 4 | Ground | 3.82 × 2.93 m (12'6" × 9'7") | Hardwood Floor, Closet, Heated Floor |
| Solarium | Ground | 3.62 × 5.94 m (11'11" × 19'6") | Sunken Room |
| Primary Bedroom | Second | 5.3 × 4.82 m (17'5" × 15'10") | Hardwood Floor, W/O To Deck, Ensuite Bath |
History of this address
4 earlier listings at this address, with sold and leased prices. Create a free account or sign in to see them.
Location
Location is approximate. See nearby homes on the map
Recent sales nearby
See what similar homes within 1 km sold for in the last year. Create a free account or sign in to see them.
The neighbourhood
Getting around Car-dependent
No subway, LRT or GO station within a short trip.
Within a 10-minute walk: no grocery stores, 0 cafés and restaurants, 0 parks.
Who lives here postal area L9W
- Owners / renters
- 81% / 19%
- Median household income
- $110,000
- Average age
- 40
- Children under 15
- 18%
- Homes
- 73% detached, 3% high-rise
- Commute by transit
- 1%
- Population
- 48,790
Languages spoken most at home besides English: Punjabi (Panjabi) 1.1%, Spanish 0.4%, Portuguese 0.3%, Polish 0.2%.
Safety
Crime Severity Index for Dufferin (Mono) (OPP): 26 vs 57 for Ontario (2025).
Police-reported figures for the whole police service area, not this street. Rates use the area’s resident population.
Distances are approximate. Places © OpenStreetMap contributors. Neighbourhood figures: Statistics Canada, 2021 Census. Crime Severity Index: Statistics Canada.
Living here
Commute
To Union Station (downtown Toronto): 74 km. Transit times · Driving times
Noise Nothing major nearby
No highway within 500 m, rail line within 300 m, or airport flight path nearby.
Distances from the map, not noise measurements. Visit at rush hour to judge for yourself.
Internet High-speed
50/10 Mbps or faster available here by cable, fibre or DSL (the federal high-speed target).
From the federal broadband map. Check exact speeds and providers for the address.
Roads, rail, airports and planned stations © OpenStreetMap contributors. Internet: Innovation, Science and Economic Development Canada, National Broadband Data.
Listed by ROYAL LEPAGE RCR REALTY.
Listing information provided by PropTx Innovations Inc. and TRREB; deemed reliable but not guaranteed accurate by PropTx.
Similar homes nearby
See more in Mono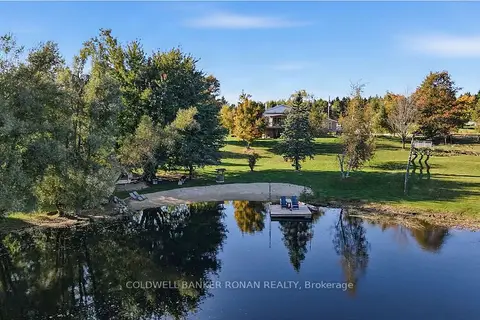
$2,199,900
2+2 bd3 ba12 pk1500-2000 ft²
675446 Hurontario Street
Rural Mono, Mono
Detached · MLS® X13867976 · COLDWELL BANKER RONAN REALTY
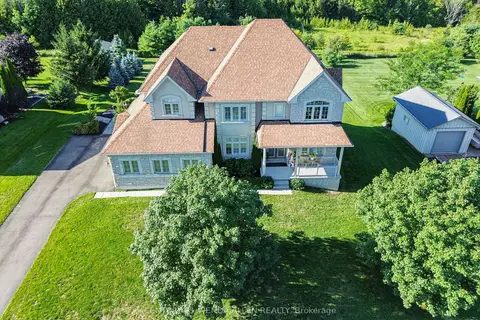
$2,199,000
6+1 bd5 ba10 pk3500-5000 ft²
44 Orchard Drive
Rural Mono, Mono
Detached · MLS® X13700428 · CENTURY 21 WENDA ALLEN REALTY
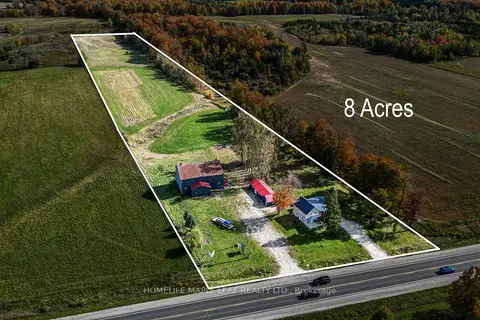
$2,249,000
4 bd2 ba17 pk700-1100 ft²
635551 Highway 10
Rural Mono, Mono
Detached · MLS® X14083752 · HOMELIFE MAPLE LEAF REALTY LTD.
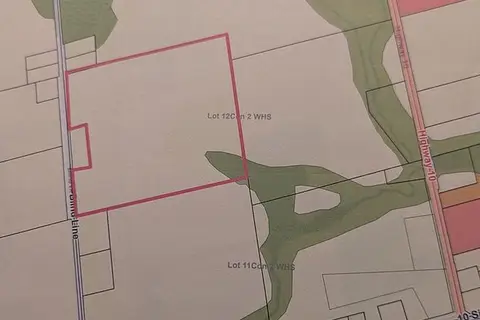
$2,250,000
0 bd0 ba10 pk< 700 ft²
0 Blind Line
Rural Mono, Mono
Vacant Land · MLS® X13771446 · RE/MAX SPECIALISTS TAVSELLS INC.
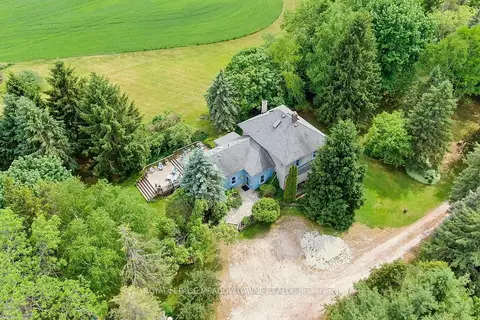
$2,095,000
4 bd3 ba14 pk2000-2500 ft²
954399 7TH LINE EHS
Rural Mono, Mono
Detached · MLS® X13431450 · ROYAL LEPAGE MEADOWTOWNE REALTY
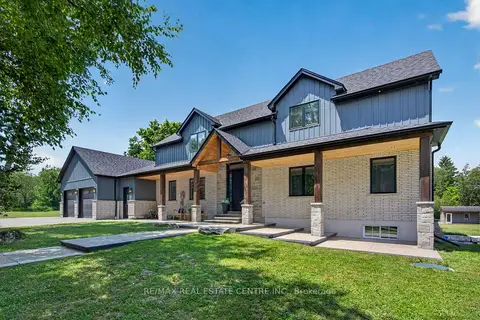
$2,350,000
3 bd4 ba12 pk3000-3500 ft²
833180 4th Line Ehs
Rural Mono, Mono
Detached · MLS® X13731834 · RE/MAX REAL ESTATE CENTRE INC.
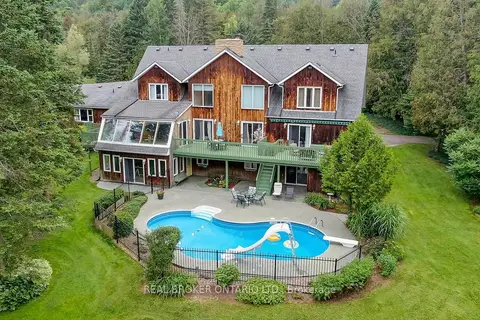
$2,395,000
4+2 bd5 ba9 pk3500-5000 ft²
307254 Hockley Road
Rural Mono, Mono
Detached · MLS® X13149190 · REAL BROKER ONTARIO LTD.
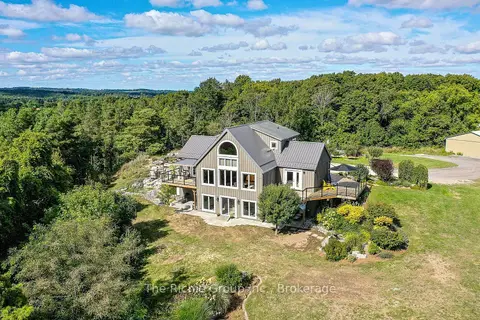
$2,399,999
Reduced $99,001
4 bd3 ba14 pk1500-2000 ft²
954461 7th Line Ehs Line
Rural Mono, Mono
Detached · MLS® X13616492 · The Richie Group Inc.