671 Louis Drive
Erindale, Mississauga, L5B 2V4
$1,399,000
- 4+1 bedrooms
- 4 bathrooms
- 4 parking
- 2000-2500 sq ft
Listed 36 days ago · MLS® W13779572
About this home
**Elegant 2-Storey Family Home Original Owners On A Rare 83 Foot Frontage In Sought After Huron Park, Erindale** Welcome to 671 Louis Drive, A Beautifully Cared For 2-Storey Home Set On One Of The Widest Frontages In The Highly Coveted Huron Park Pocket. With An Impressive 83 Foot Lot Width, Mature Trees, This Property Offers Exceptional Curb Appeal With Top Quality Durable Patterned Concrete. Inside, The Home Features A Warm, Functional Layout With Spacious Principal Rooms Ideal For Family Living. The Living And Dining Areas Are Bright And Inviting, Cozy Main Floor Family Room With Fireplace Enhanced By A Walk-Out to The Backyard That Fill The Space With Natural Light. The Kitchen Offers Generous Workspace A Second Walk-Out That Overlooks The Backyard, Making it Easy To Keep An Eye On The Action Outdoors. The Second Level Provides Well Sized Spacious Bedrooms, The Primary Bedroom Includes An Ensuite, Perfect For Growing Families Or Those Seeking Comfortable, Quiet Retreats. From The Kitchen You Can Step Into Your Own Private Backyard Paradise, A Sun-Filled, Private Oasis Complete W/A Beautiful Salt Water In-Ground Swimming Pool, Mature Landscaping And Plenty Of Room For Lounging, Dining And Entertaining. 2 Utility Sheds. Whether You're Hosting Summer Gatherings Or Enjoying Peaceful Evenings Under The Trees, This Yard Delivers The Lifestyle Everyone Dreams Of. Located In One Of Mississauga's Most Established And Desired Neighbourhoods, This Home Offers Unbeatable Convenience. You're Just Minutes From Huron Park Recreation Centre Complete With Arena And Pool, U.T.M., Top-Rated Schools, Parks, Trails, Shopping, Transit, Hospitals And Major Highways. Families Love This Area For Its Community Feel, Walkability And Long Term Residents Who Take Pride In Their Homes. With Its Rare Frontage, Inviting Layout And Resort-Style Backyard, This Property Is A Standout Opportunity In Erindale - Perfect For Buyer's Seeking Space, Comfort And An Exceptional Location.
Details
- Type
- Detached
- Style
- 2-Storey
- Size
- 2000-2500 sq ft
- Lot
- 83.84 × 120.25 ft
- Basement
- Finished
- Garage
- Attached
- Kitchens
- 1
- Property tax
- $8,219 (2025)
- Neighbourhood
- Erindale
- Municipality
- Mississauga
- Price per sq ft
- $622 (15% below detached houses in Erindale, $730)
Interior
- Bedrooms
- 4 above ground + 1 below
- Bathrooms
- 1 × 3-piece (second), 1 × 3-piece (second), 1 × 2-piece (main), 1 × 3-piece (lower)
- Rooms
- 8 above ground + 3 below
- Family room or den
- Yes
- Fireplace
- Yes
- Features
- Auto Garage Door Remote
Heating, cooling and services
- Heating
- Forced Air, Gas
- Air conditioning
- Central Air
- Water and sewer
- Sewer
Building and exterior
- Style
- 2-Storey
- Exterior
- Aluminum Siding, Brick
- Roof
- Asphalt Shingle
- Faces
- North
- Pool
- Inground
- Outdoor
- Lawn Sprinkler System
Parking
- Garage spaces
- 2
- Total parking
- 4
- Driveway and parking
- Private Double
Lot
- Size
- 83.84 × 120.25 ft
More
- Possession
- 60 Days
- Cross street
- Queensway and Mavis
Rooms
| Room | Level | Size | Features |
|---|---|---|---|
| Foyer | Main | 2.1 × 3.13 m (6'11" × 10'3") | Ceramic Floor |
| Living Room | Main | 5.44 × 3.64 m (17'10" × 11'11") | Hardwood Floor, Picture Window, Combined w/Dining |
| Dining Room | Main | 2.8 × 3.84 m (9'2" × 12'7") | Hardwood Floor, Window, Combined w/Living |
| Kitchen | Main | 2.9 × 6.32 m (9'6" × 20'9") | Eat-in Kitchen, W/O To Pool, Stainless Steel Appl |
| Family Room | Main | 4.95 × 3.54 m (16'3" × 11'7") | Hardwood Floor, Fireplace, Walk-Out |
| Primary Bedroom | Second | 4.98 × 4.05 m (16'4" × 13'3") | Hardwood Floor, 3 Pc Ensuite, His and Hers Closets |
| Bedroom 2 | Second | 3.05 × 3.01 m (10' × 9'11") | Hardwood Floor, Closet, Window |
| Bedroom 3 | Second | 3.11 × 4.08 m (10'2" × 13'5") | Hardwood Floor, Closet, Window |
| Bedroom 4 | Second | 4.08 × 3.99 m (13'5" × 13'1") | Hardwood Floor, Closet, Window |
| Recreation | Basement | 3.78 × 8.17 m (12'5" × 26'10") | Hardwood Floor, Window |
| Utility Room | Basement | 3.67 × 2.77 m (12' × 9'1") | |
| Bedroom 5 | Basement | 3.96 × 4.74 m (13' × 15'7") | |
| Utility Room | Basement | 3.67 × 2.77 m (12' × 9'1") |
Location
Location is approximate. See nearby homes on the map
Recent sales nearby
See what similar homes within 1 km sold for in the last year. Create a free account or sign in to see them.
The neighbourhood
Getting around Somewhat walkable
- 🚆 Cooksville GO2.4 km
Within a 10-minute walk: 1 grocery store, 1 cafés and restaurants, 5 parks, 1 pharmacy. Nearest grocery: Real Canadian Superstore (1000 m). Nearest park: Knights Of Columbus Place (250 m).
Schools nearby
Elementary
- St. Jerome Separate School Catholic
EQAO: Gr 6 reading 95%, math 74%7 min walk - Cashmere Avenue Public School
EQAO: Gr 6 reading 88%, math 50%7 min walk - Mary Fix Catholic School Catholic
EQAO: Gr 6 reading 79%, math 54%11 min walk - Hawthorn Public School
EQAO: Gr 6 reading 100%, math 57%13 min walk
Secondary
- St. Martin Secondary School Catholic
EQAO: Gr 9 math 61%, literacy test 84%16 min walk - The Woodlands Secondary School1.7 km
EQAO: share of students meeting the provincial standard (2024–25). Ontario average: Gr 6 reading 86%, math 51%; Gr 9 math 55%; literacy test 83%.
Closest schools, not school zones. Check which school serves this address with the school board before relying on it.
Who lives here postal area L5B
- Owners / renters
- 55% / 45%
- Median household income
- $79,000
- Average age
- 40
- Children under 15
- 15%
- Homes
- 14% detached, 71% high-rise
- Commute by transit
- 15%
- Population
- 67,131
Languages spoken most at home besides English: Arabic 5.2%, Mandarin 3.3%, Urdu 3%, Polish 2.2%.
Flood and conservation No mapped hazard
Not inside a mapped flood plain or regulated area in Credit Valley Conservation’s mapping.
Screening maps only. Ask the conservation authority for a property inquiry before relying on this.
Safety
Crime Severity Index for Peel Region (Mississauga/Brampton) police: 59 vs 57 for Ontario (2025).
Police-reported figures for the whole police service area, not this street. Rates use the area’s resident population.
Development nearby 1 active
-
2455 Cashmere Avenue · 450 mDevelopment application · In process · applied 2022Childcare addition to building
Rezoning, site plan, subdivision and condominium applications filed with the city.
Distances are approximate. Places © OpenStreetMap contributors. Neighbourhood figures: Statistics Canada, 2021 Census. School results: EQAO via Ontario Data Catalogue (Open Government Licence – Ontario). Flood and regulation mapping: Credit Valley Conservation open data. Crime Severity Index: Statistics Canada. Planning applications: City of Mississauga open data.
Living here
Commute
To Union Station (downtown Toronto): 22 km. Transit times · Driving times
Noise Nothing major nearby
No highway within 500 m, rail line within 300 m, or airport flight path nearby.
Distances from the map, not noise measurements. Visit at rush hour to judge for yourself.
Internet High-speed
50/10 Mbps or faster available here by cable, fibre or DSL (the federal high-speed target).
From the federal broadband map. Check exact speeds and providers for the address.
Short-term rentals
Only in your principal residence, with a City licence: not allowed in investment properties. Up to 180 nights a year, no more than 30 in a row.
Roads, rail, airports and planned stations © OpenStreetMap contributors. Internet: Innovation, Science and Economic Development Canada, National Broadband Data.
Listed by ROYAL LEPAGE REALTY CENTRE.
Listing information provided by PropTx Innovations Inc. and TRREB; deemed reliable but not guaranteed accurate by PropTx.
Similar homes nearby
See more in Mississauga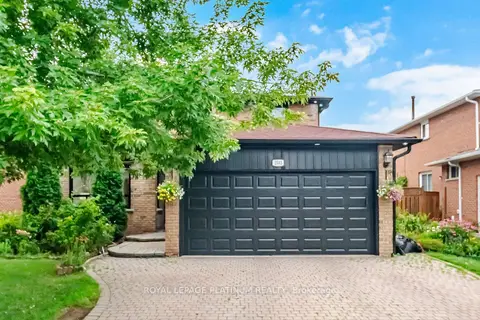
$1,389,000
4+3 bd4 ba6 pk2000-2500 ft²
2542 Pollard Drive
Erindale, Mississauga
Detached · MLS® W13825288 · ROYAL LEPAGE PLATINUM REALTY
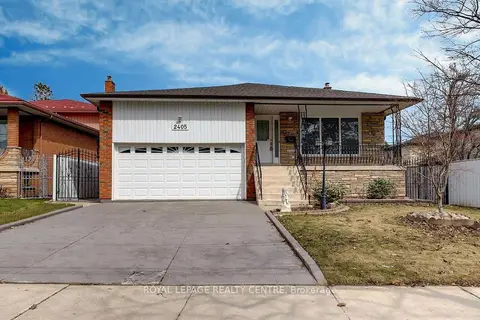 New
$1,369,000
4 bd3 ba6 pk2500-3000 ft²
2405 Rosemary Drive
Erindale, Mississauga
Detached · MLS® W14092498 · ROYAL LEPAGE REALTY CENTRE
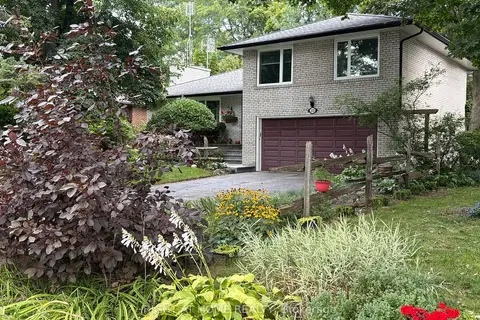
$1,440,000
4 bd2 ba6 pk1500-2000 ft²
3325 Enniskillen Circle
Erindale, Mississauga
Detached · MLS® W14086402 · RIGHT AT HOME REALTY
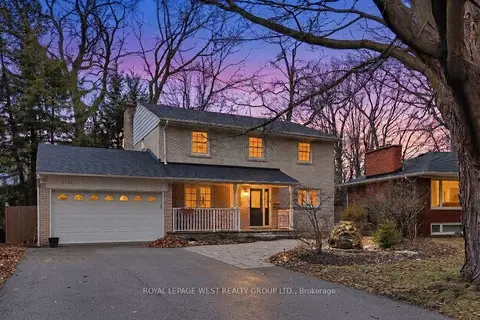
$1,448,800
4 bd3 ba7 pk1500-2000 ft²
3334 Enniskillen Circle
Erindale, Mississauga
Detached · MLS® W13881728 · ROYAL LEPAGE WEST REALTY GROUP LTD.
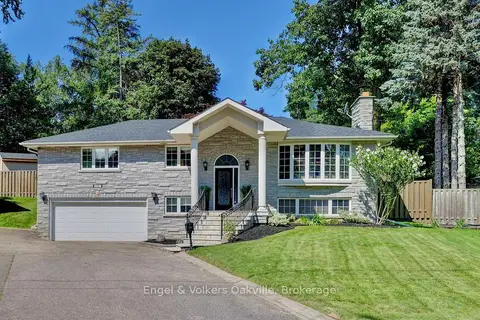
$1,449,000
Reduced $50,000
3 bd3 ba6 pk1100-1500 ft²
3281 Flanagan Crescent
Erindale, Mississauga
Detached · MLS® W13638028 · Engel & Volkers Oakville
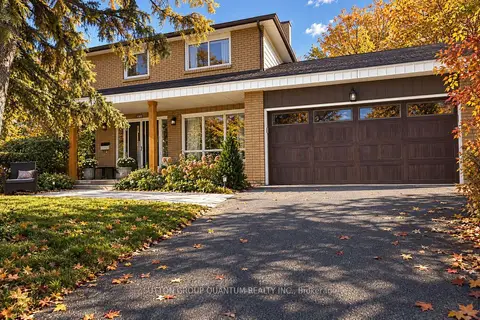 New
$1,345,000
4+1 bd4 ba4 pk2500-3000 ft²
1005 Fredonia Drive
Erindale, Mississauga
Detached · MLS® W14091204 · SUTTON GROUP QUANTUM REALTY INC.
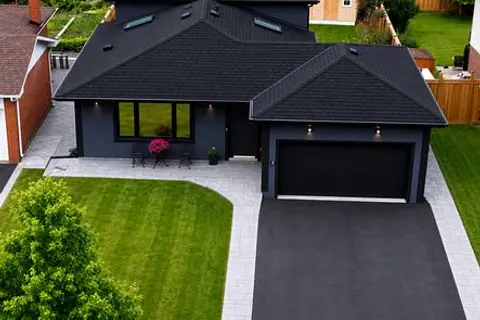
$1,475,000
2+2 bd4 ba4 pk1500-2000 ft²
3158 Valmarie Avenue
Erindale, Mississauga
Detached · MLS® W13788820 · RE/MAX REAL ESTATE CENTRE INC.
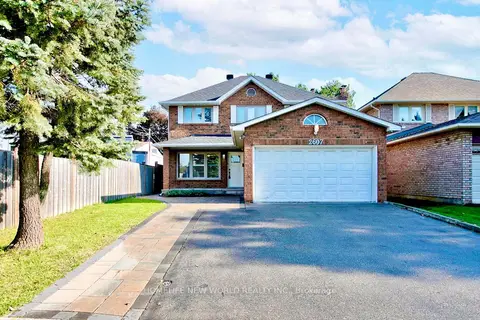
$1,320,000
4 bd3 ba6 pk1500-2000 ft²
2607 Old Carriage Road
Erindale, Mississauga
Detached · MLS® W14080432 · HOMELIFE NEW WORLD REALTY INC.