67 VILLENEUVE Street
712 - North Stormont (Roxborough) Twp, North Stormont, K0C 1W0
$481,000
Reduced $38,999 from $519,999
- 3 bedrooms
- 3 bathrooms
- 6 parking
- 1500-2000 sq ft
Listed 231 days ago · MLS® X12841890
About this home
*FULL HST REBATE INCLUDED IN LISTING PRICE*Agent must be present on initial visit* Beautiful modern property built by trusted local builder. Gorgeous semi detached 2 Storey with approximately 1761sq/ft of living space, 3 beds & 3 baths and a massive double car garage to provide plenty of room for your vehicles and country toys. The main floor has an open concept layout with quartz counters in your spacious kitchen, a large 9ft island with breakfast bar, ample cabinets & a large kitchen walk-in pantry. Luxury vinyl floors throughout the entry way, living room, dining room, kitchen, bathroom & hallway. Plush carpeting leads you upstairs into the bedrooms. Primary bedroom offers a spacious walk-in closet & a 3pc ensuite bath. 2nd/3rdbedrooms are also spacious with ample closet space in each. Full bathroom & Laundry room on second floor. No Appliances or AC included. Site plan, Floorplan, Feat. & Specs/upgrades attached!
Details
- Type
- Semi-Detached
- Style
- 2-Storey
- Age
- New
- Size
- 1500-2000 sq ft
- Lot
- 34.45 × 109.94 ft
- Basement
- Full, Unfinished
- Garage
- Attached
- Kitchens
- 1
- Neighbourhood
- 712 - North Stormont (Roxborough) Twp
- Municipality
- North Stormont
Interior
- Bedrooms
- 3 above ground
- Bathrooms
- 1 × 2-piece (main), 1 × 3-piece (second), 1 × 3-piece (second)
- Rooms
- 11 above ground
- Family room or den
- No
- Fireplace
- No
- Features
- Air Exchanger
Heating, cooling and services
- Heating
- Forced Air, Propane
- Water and sewer
- Sewer
Building and exterior
- Style
- 2-Storey
- Exterior
- Brick
- Roof
- Asphalt Shingle
- Foundation
- Concrete
- Age
- New
- Faces
- South
- Outdoor
- Deck
Parking
- Garage spaces
- 2
- Total parking
- 6
Lot
- Size
- 34.45 × 109.94 ft
More
- Possession
- TBD
- Nearby
- Park
- Cross street
- McLean/Villeneuve
Rooms
| Room | Level | Size | Features |
|---|---|---|---|
| Kitchen | Main | 2.89 × 2.64 m (9'6" × 8'8") | |
| Pantry | Main | 1.11 × 2.26 m (3'8" × 7'5") | |
| Living Room | Main | 4.27 × 3.96 m (14' × 13') | |
| Bathroom | Main | 1.16 × 1.98 m (3'10" × 6'6") | |
| Primary Bedroom | Second | 4.11 × 4.8 m (13'6" × 15'9") | |
| Other | Second | 2.48 × 2.08 m (8'2" × 6'10") | |
| Bathroom | Second | 2.48 × 2.61 m (8'2" × 8'7") | |
| Bedroom | Second | 3.3 × 3.35 m (10'10" × 11') | |
| Bedroom | Second | 4.08 × 3.25 m (13'5" × 10'8") | |
| Bathroom | Second | 2.56 × 2.46 m (8'5" × 8'1") | |
| Laundry | Second | 1.52 × 1.82 m (5' × 6') | |
| Dining Room | Main | 3.35 × 3.66 m (11' × 12') |
History of this address
1 earlier listing at this address, with sold and leased prices. Create a free account or sign in to see them.
Listed by CENTURY 21 SYNERGY REALTY INC..
Listing information provided by PropTx Innovations Inc. and TRREB; deemed reliable but not guaranteed accurate by PropTx.
Similar homes nearby
See more in North Stormont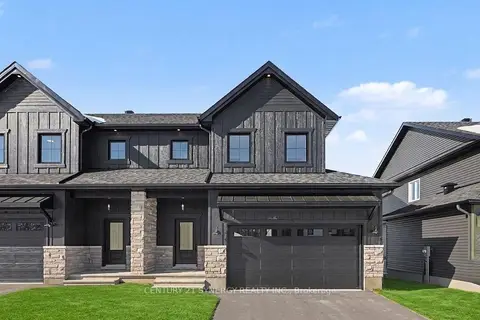
$481,000
Reduced $38,999
3 bd3 ba6 pk1500-2000 ft²
69 VILLENEUVE Street
712 - North Stormont (Roxborough) Twp, North Stormont
Semi-Detached · MLS® X12841884 · CENTURY 21 SYNERGY REALTY INC.
$481,000
Reduced $38,999
3 bd3 ba6 pk1500-2000 ft²
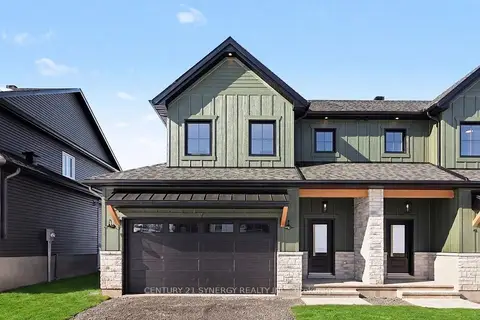
71 VILLENEUVE Street
712 - North Stormont (Roxborough) Twp, North Stormont
Semi-Detached · MLS® X12841886 · CENTURY 21 SYNERGY REALTY INC.
$399,900
Reduced $30,000
4 bd2 ba8 pk1500-2000 ft²
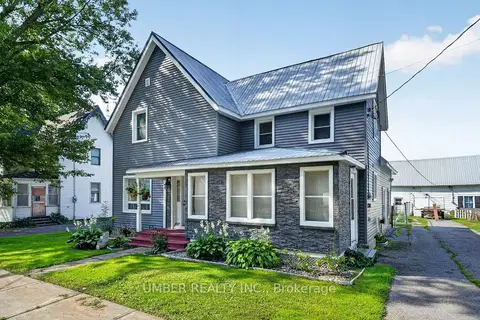
3318 Main Street
712 - North Stormont (Roxborough) Twp, North Stormont
Detached · MLS® X13741342 · UMBER REALTY INC.
$490,000
2 bd2 ba3 pk1100-1500 ft²
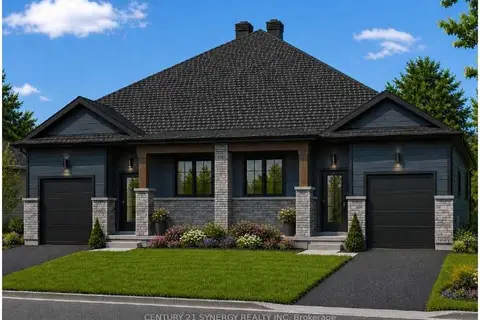
Lot 00 Nicole Street
711 - North Stormont (Finch) Twp, North Stormont
Semi-Detached · MLS® X13684314 · CENTURY 21 SYNERGY REALTY INC.
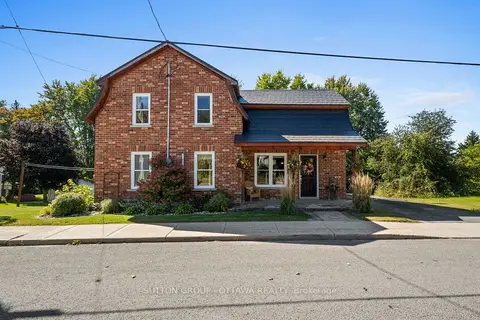
$499,999
3 bd1 ba2 pk1500-2000 ft²
40 Sabourin Street
710 - Moose Creek, North Stormont
Detached · MLS® X13833842 · SUTTON GROUP - OTTAWA REALTY
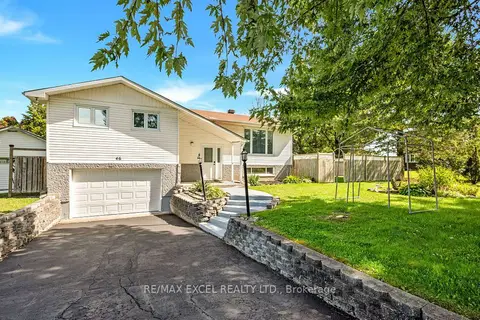
$459,000
2+1 bd2 ba4 pk700-1100 ft²
46 QUEEN Street
711 - North Stormont (Finch) Twp, North Stormont
Detached · MLS® X13810872 · RE/MAX EXCEL REALTY LTD.
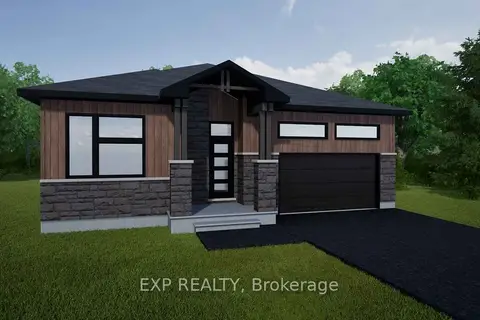
$503,500
Reduced $41,400
2 bd2 ba6 pk1100-1500 ft²
Lot 5 1 Finch Street
709 - Finch, North Stormont
Detached · MLS® X12527682 · EXP REALTY
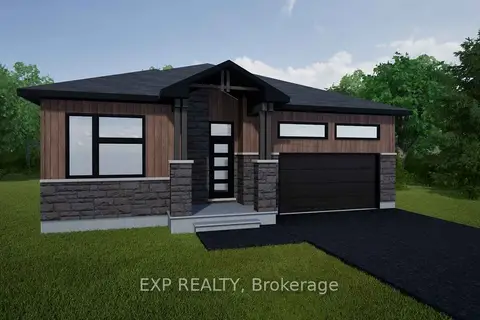
$503,500
Reduced $31,400
3 bd1 ba6 pk1100-1500 ft²
Lot 6 1 Finch Street
709 - Finch, North Stormont
Detached · MLS® X12527684 · EXP REALTY