40 Sabourin Street
710 - Moose Creek, North Stormont, K0C 1W0
$499,999
- 3 bedrooms
- 1 bathrooms
- 2 parking
- 1500-2000 sq ft
Listed 22 days ago · MLS® X13833842
About this home
Character, charm, and carefree living in the heart of Moose Creek! This beautifully maintained 3-bedroom, 1-bath brick home blends timeless character with thoughtful modern updates. Original charm shines through with gorgeous hardwood floors and a warm wood-burning fireplace, while the renovated spaces have been carefully designed to complement the style and feel of the original home. Step outside and discover a truly exceptional yard, beautifully landscaped and thoughtfully maintained, with established flower beds, generous green space, and a charming chicken coop. A spacious deck with a hot tub creates the perfect spot to unwind at the end of the day, enjoy your morning coffee, entertain friends, or simply soak in the peaceful surroundings. The major updates have already been taken care of, including a newer roof, windows, furnace, and central air conditioning - giving you the comfort of modern living without sacrificing the character that makes this home special. Located in the welcoming community of Moose Creek, this is a place where life feels a little slower, neighbours feel a little closer, and coming home feels easy. Peaceful surroundings, beautiful outdoor space, classic character, and the peace of mind that comes with important updates already done - truly stress-free living.
Details
- Type
- Detached
- Style
- 1 1/2 Storey
- Age
- 100+ years
- Size
- 1500-2000 sq ft
- Lot
- 100 × 120 ft
- Basement
- Crawl Space
- Garage
- None
- Kitchens
- 1
- Property tax
- $1,898 (2025)
- Neighbourhood
- 710 - Moose Creek
- Municipality
- North Stormont
- Price per sq ft
- $286 (19% below detached houses in North Stormont, $353)
Interior
- Bedrooms
- 3 above ground
- Bathrooms
- 1 × 4-piece
- Rooms
- 8 above ground
- Family room or den
- Yes
- Fireplace
- Wood
- Features
- Brick & Beam
Heating, cooling and services
- Heating
- Forced Air, Propane
- Air conditioning
- Central Air
- Water and sewer
- Sewer
Building and exterior
- Style
- 1 1/2 Storey
- Exterior
- Brick, Wood
- Roof
- Metal
- Foundation
- Stone
- Age
- 100+
- Faces
- East
Parking
- Total parking
- 2
- Driveway and parking
- Private Double
Lot
- Size
- 100 × 120 ft
More
- Possession
- Flexible
- Cross street
- Sabourin Street
History of this address
5 earlier listings at this address, with sold and leased prices. Create a free account or sign in to see them.
Location
Location is approximate. See nearby homes on the map
Recent sales nearby
See what similar homes within 1 km sold for in the last year. Create a free account or sign in to see them.
The neighbourhood
Getting around Car-dependent
No subway, LRT or GO station within a short trip.
Within a 10-minute walk: no grocery stores, 0 cafés and restaurants, 0 parks.
Schools nearby
Elementary
- École élémentaire catholique La Source French
EQAO: Gr 6 reading 90%, math 67%18 min walk
EQAO: share of students meeting the provincial standard (2024–25). Ontario average: Gr 6 reading 86%, math 51%; Gr 9 math 55%; literacy test 83%.
Closest schools, not school zones. Check which school serves this address with the school board before relying on it.
Who lives here postal area K0C
- Owners / renters
- 82% / 18%
- Median household income
- $84,000
- Average age
- 45
- Children under 15
- 16%
- Homes
- 85% detached, 0% high-rise
- Commute by transit
- 0%
- Population
- 52,838
Languages spoken most at home besides English: Swiss German 0.1%, Spanish 0.1%, German 0.1%, Arabic 0.1%.
Distances are approximate. Places © OpenStreetMap contributors. Neighbourhood figures: Statistics Canada, 2021 Census. School results: EQAO via Ontario Data Catalogue (Open Government Licence – Ontario).
Living here
Commute
Noise 1 source nearby
- 🚆 Rail line (VIA Alexandria Subdivision)150 m
Distances from the map, not noise measurements. Visit at rush hour to judge for yourself.
Internet High-speed
50/10 Mbps or faster available here by cable, fibre or DSL (the federal high-speed target).
From the federal broadband map. Check exact speeds and providers for the address.
Roads, rail, airports and planned stations © OpenStreetMap contributors. Internet: Innovation, Science and Economic Development Canada, National Broadband Data.
Listed by SUTTON GROUP - OTTAWA REALTY.
Listing information provided by PropTx Innovations Inc. and TRREB; deemed reliable but not guaranteed accurate by PropTx.
Similar homes nearby
See more in North Stormont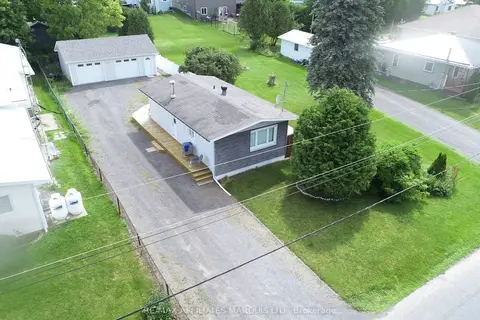
$449,900
1 bd1 ba8 pk< 700 ft²
25 Church Street
710 - Moose Creek, North Stormont
Detached · MLS® X12275177 · RE/MAX AFFILIATES MARQUIS LTD.
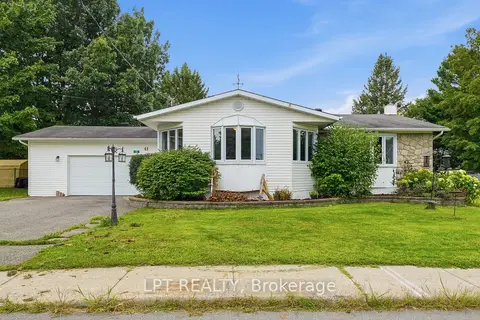
$440,000
Reduced $10,000
2+1 bd3 ba5 pk1500-2000 ft²
41 St Polycarp Street
710 - Moose Creek, North Stormont
Detached · MLS® X13667718 · LPT REALTY
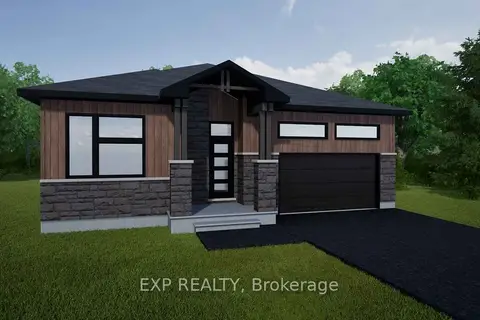
$503,500
Reduced $41,400
2 bd2 ba6 pk1100-1500 ft²
Lot 5 1 Finch Street
709 - Finch, North Stormont
Detached · MLS® X12527682 · EXP REALTY
$503,500
Reduced $31,400
3 bd1 ba6 pk1100-1500 ft²
Lot 6 1 Finch Street
709 - Finch, North Stormont
Detached · MLS® X12527684 · EXP REALTY
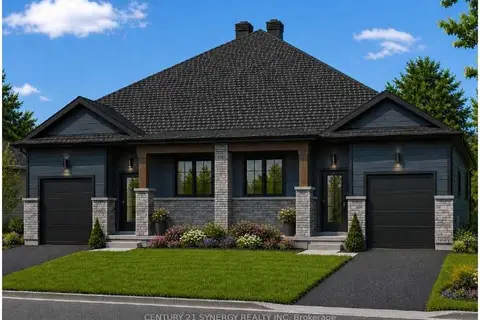
$490,000
2 bd2 ba3 pk1100-1500 ft²
Lot 00 Nicole Street
711 - North Stormont (Finch) Twp, North Stormont
Semi-Detached · MLS® X13684314 · CENTURY 21 SYNERGY REALTY INC.
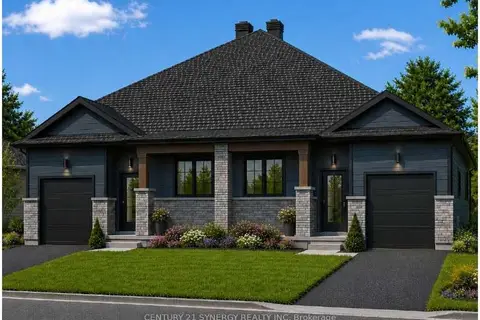
$515,500
2+2 bd3 ba3 pk1100-1500 ft²
Lot 00 Nicole Street
711 - North Stormont (Finch) Twp, North Stormont
Semi-Detached · MLS® X13684310 · CENTURY 21 SYNERGY REALTY INC.
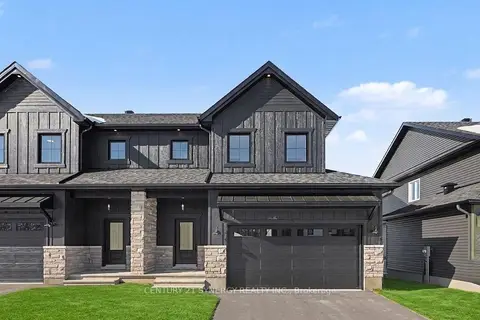
$481,000
Reduced $38,999
3 bd3 ba6 pk1500-2000 ft²
69 VILLENEUVE Street
712 - North Stormont (Roxborough) Twp, North Stormont
Semi-Detached · MLS® X12841884 · CENTURY 21 SYNERGY REALTY INC.
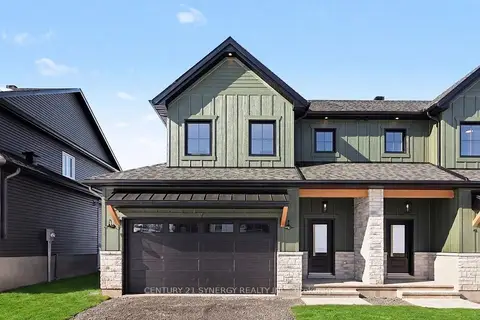
$481,000
Reduced $38,999
3 bd3 ba6 pk1500-2000 ft²
71 VILLENEUVE Street
712 - North Stormont (Roxborough) Twp, North Stormont
Semi-Detached · MLS® X12841886 · CENTURY 21 SYNERGY REALTY INC.