67 Ross Street
768 - Welland Downtown, Welland, L3B 2M7
$329,900
Reduced $20,000 from $349,900
- 3 bedrooms
- 1 bathrooms
- 6 parking
- 1100-1500 sq ft
Listed 41 days ago · MLS® X13757974
About this home
Huge corner lot with great potential! This 2-storey home sits on a massive double lot (75'x135'). Huge back deck wraps around the back and side of the house with amazing privacy & shade provided by the mature trees on the lot. Covered front porch wth privacy from a mature pine. Side door entrance leads straight into the eat-n kitchen with knotty pine cabinets. Bathroom is tucked in behind the kitchen - full 4-pc bathroom with tub/shower combo. Formal dining room and living, plus a primary bedroom on the main floor. Second floor has 2 spacious bedrooms. Basement is unfinished, with a large storage/rec room, a separate workshop, and a laundry room. This home is situated in a prime location, walking distance to Welland River, Welland Bus Terminal, and all of Welland's downtown shops & restaurants. Only a 3 minute drive to Prime way Shopping Centre, Sports Complex & Hwy 406. Excellent location for a family in need of easy accessibility. Great value for Niagara College students who can utilize public transit as well! With a little TLC, this house can become your dream home!
Details
- Type
- Detached
- Style
- 2-Storey
- Age
- 100+ years
- Size
- 1100-1500 sq ft
- Lot
- 75.16 × 135.63 ft
- Basement
- Full, Unfinished
- Garage
- None
- Kitchens
- 1
- Property tax
- $2,700 (2025)
- Neighbourhood
- 768 - Welland Downtown
- Municipality
- Welland
- Price per sq ft
- $254 (14% below detached houses in 768 - Welland Downtown, $295)
Interior
- Bedrooms
- 3 above ground
- Bathrooms
- 1 × 4-piece (main)
- Rooms
- 7 above ground + 3 below
- Family room or den
- No
- Fireplace
- No
- Features
- Primary Bedroom - Main Floor, Water Heater Owned
Heating, cooling and services
- Heating
- Forced Air, Gas
- Air conditioning
- Central Air
- Water and sewer
- Sewer
Building and exterior
- Style
- 2-Storey
- Exterior
- Stucco (Plaster)
- Roof
- Asphalt Shingle
- Foundation
- Concrete Block
- Age
- 100+
- Faces
- West
Parking
- Total parking
- 6
Lot
- Size
- 75.16 × 135.63 ft
More
- Possession
- Flexible
- Cross street
- East Main & Ross
Rooms
| Room | Level | Size | Features |
|---|---|---|---|
| Kitchen | Main | 4.04 × 4.74 m (13'3" × 15'7") | |
| Bathroom | Main | 2.09 × 2.76 m (6'10" × 9'1") | 4 Pc Bath |
| Dining Room | Main | 3.83 × 3.48 m (12'7" × 11'5") | |
| Living Room | Main | 3.66 × 3.48 m (12' × 11'5") | |
| Foyer | Main | 1.46 × 2.84 m (4'9" × 9'4") | |
| Bedroom | Main | 3.23 × 2.88 m (10'7" × 9'5") | |
| Bedroom 2 | Second | 3.63 × 4.35 m (11'11" × 14'3") | |
| Bedroom 3 | Second | 3.89 × 2.86 m (12'9" × 9'5") | |
| Recreation | Basement | 7.28 × 3.3 m (23'11" × 10'10") | |
| Laundry | Basement | 4.68 × 3.76 m (15'4" × 12'4") |
Price history
| Date | Price | Change |
|---|---|---|
| Oct 8, 2026 | $339,900 | Listed |
| Oct 17, 2026 | $329,900 | −$10,000 |
Location
Location is approximate. See nearby homes on the map
Recent sales nearby
See what similar homes within 1 km sold for in the last year. Create a free account or sign in to see them.
The neighbourhood
Getting around Walkable
No subway, LRT or GO station within a short trip.
Within a 10-minute walk: no grocery stores, 17 cafés and restaurants, 7 parks, 4 pharmacies. Nearest park: River Road Park (300 m).
Schools nearby
Elementary
- St. Kevin Catholic Elementary School Catholic
EQAO: Gr 6 reading 100%, math 92%13 min walk - Ross Public School
EQAO: Gr 6 reading 100%, math 43%15 min walk - St. Andrew Catholic Elementary School Catholic
EQAO: Gr 6 reading 86%, math 96%1.2 km - Princess Elizabeth Public School
EQAO: Gr 6 reading 90%, math 48%1.4 km
Secondary
- Notre Dame College School Catholic
EQAO: Gr 9 math 56%, literacy test 85%12 min walk - Eastdale Secondary School
EQAO: Gr 9 math 43%, literacy test 92%1.7 km
EQAO: share of students meeting the provincial standard (2024–25). Ontario average: Gr 6 reading 86%, math 51%; Gr 9 math 55%; literacy test 83%.
Closest schools, not school zones. Check which school serves this address with the school board before relying on it.
Who lives here postal area L3B
- Owners / renters
- 65% / 35%
- Median household income
- $66,500
- Average age
- 43
- Children under 15
- 16%
- Homes
- 65% detached, 3% high-rise
- Commute by transit
- 2%
- Population
- 25,869
Languages spoken most at home besides English: Spanish 0.6%, Italian 0.5%, Urdu 0.4%, Punjabi (Panjabi) 0.2%.
Flood and conservation No mapped hazard
Not inside a mapped flood plain or regulated area in Niagara Peninsula Conservation’s mapping.
Screening maps only. Ask the conservation authority for a property inquiry before relying on this.
Safety
Crime Severity Index for Niagara Region (St. Catharines) police: 54 vs 57 for Ontario (2025).
Police-reported figures for the whole police service area, not this street. Rates use the area’s resident population.
Distances are approximate. Places © OpenStreetMap contributors. Neighbourhood figures: Statistics Canada, 2021 Census. School results: EQAO via Ontario Data Catalogue (Open Government Licence – Ontario). Flood and regulation mapping: Niagara Peninsula Conservation open data. Crime Severity Index: Statistics Canada.
Living here
Commute
To Union Station (downtown Toronto): 73 km. Transit times · Driving times
Noise 1 source nearby
- 🚆 Rail line (Canal Spur)150 m
Distances from the map, not noise measurements. Visit at rush hour to judge for yourself.
Internet High-speed
50/10 Mbps or faster available here by cable, fibre or DSL (the federal high-speed target).
From the federal broadband map. Check exact speeds and providers for the address.
Roads, rail, airports and planned stations © OpenStreetMap contributors. Internet: Innovation, Science and Economic Development Canada, National Broadband Data.
Listed by COLDWELL BANKER ADVANTAGE REAL ESTATE INC, BROKERAGE.
Listing information provided by PropTx Innovations Inc. and TRREB; deemed reliable but not guaranteed accurate by PropTx.
Similar homes nearby
See more in Welland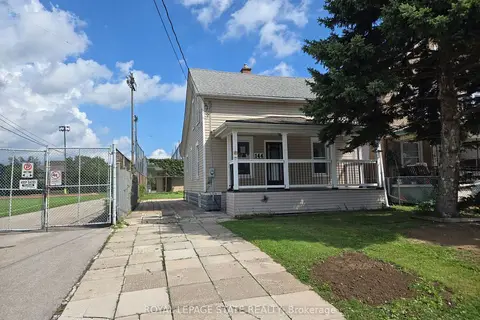
$327,500
Reduced $8,400
3 bd1 ba3 pk700-1100 ft²
144 Burgar Street
768 - Welland Downtown, Welland
Detached · MLS® X13740714 · ROYAL LEPAGE STATE REALTY
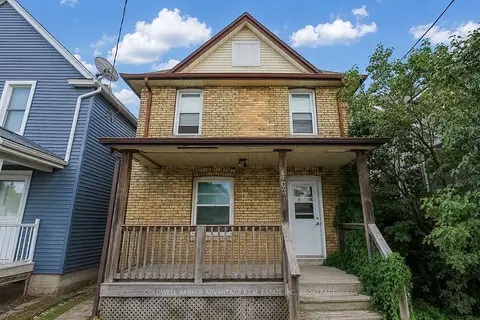
$339,900
Reduced $50,000
4 bd2 ba2 pk1100-1500 ft²
305 Burgar Street
768 - Welland Downtown, Welland
Duplex · MLS® X13738778 · COLDWELL BANKER ADVANTAGE REAL ESTATE INC, BROKERAGE
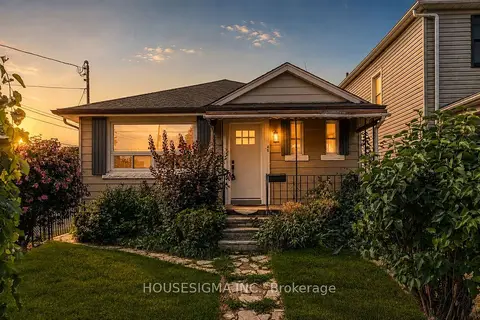
$349,900
2 bd1 ba2 pk700-1100 ft²
45 Albert Street
768 - Welland Downtown, Welland
Detached · MLS® X13731312 · HOUSESIGMA INC.
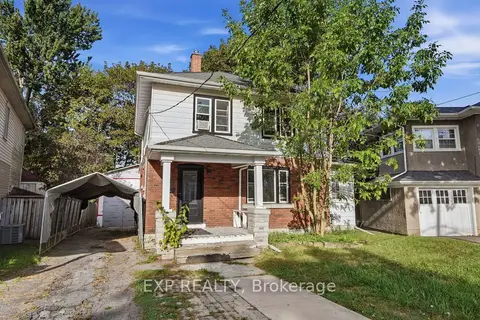
$349,900
3 bd1 ba1 pk1500-2000 ft²
15 MARGERY Road
768 - Welland Downtown, Welland
Detached · MLS® X13826586 · EXP REALTY
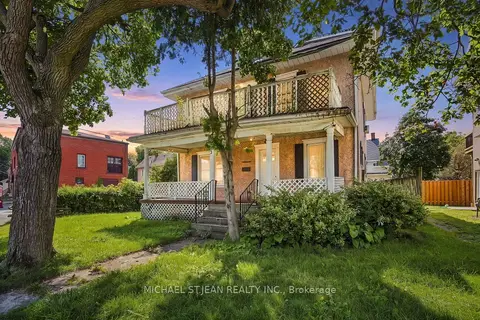
$299,999
5 bd3 ba2 pk1500-2000 ft²
83 Burgar Street
768 - Welland Downtown, Welland
Detached · MLS® X13715478 · MICHAEL ST.JEAN REALTY INC.
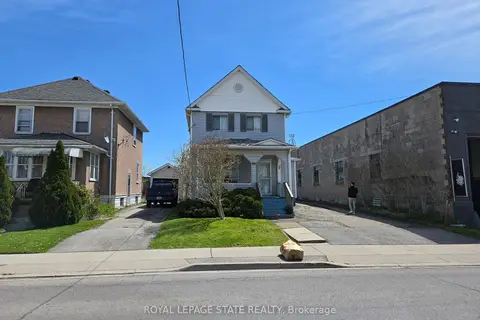
$359,900
3 bd2 ba3 pk1100-1500 ft²
224 Burgar Street
768 - Welland Downtown, Welland
Detached · MLS® X13596456 · ROYAL LEPAGE STATE REALTY
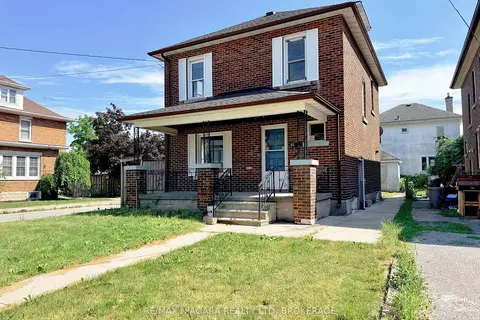
$299,900
4+1 bd2 ba2 pk1100-1500 ft²
93 State Street
768 - Welland Downtown, Welland
Detached · MLS® X13763896 · RE/MAX NIAGARA REALTY LTD, BROKERAGE
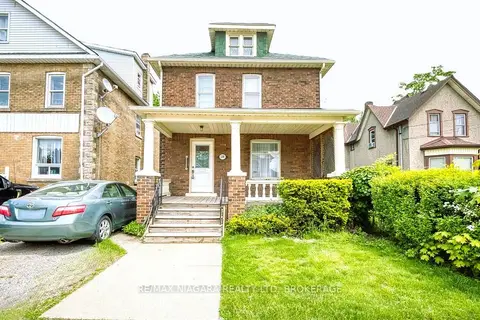
$288,000
Reduced $51,900
4 bd3 ba2 pk1500-2000 ft²
208 Hellems Avenue
768 - Welland Downtown, Welland
Detached · MLS® X13174042 · RE/MAX NIAGARA REALTY LTD, BROKERAGE