67 GRANT'S Way
Ardagh, Barrie, L4N 0J6
$1,385,000
Reduced $50,000 from $1,435,000
- 4+2 bedrooms
- 4 bathrooms
- 8 parking
- 2500-3000 sq ft
Listed 95 days ago · MLS® S13573894
About this home
Welcome to this exceptional executive home on a premium 200' deep ravine lot backing directly onto the Ardagh Bluffs. Offering over 3,800 sq. ft. of finished living space, this beautifully updated home combines luxury, privacy, and an unbeatable location. The entire main floor was extensively renovated in 2020/2021, transforming the home into a bright, open-concept living space designed for modern family living and entertaining. The renovation includes a custom kitchen with quality finishes, hardwood flooring, updated lighting, elegant trim detailing, a feature wall, a stunning new fireplace, an updated laundry room, a renovated main floor bathroom, and neutral décor throughout. The spacious kitchen walks out to a large deck overlooking the private backyard oasis with a hot tub and spectacular ravine views. Designed for entertaining, the fully fenced backyard features a saltwater inground pool with diving board, pool shed, extensive armour stone landscaping, underground sprinkler system, and mature trees. The fully finished walkout basement opens to a covered patio, creating seamless indoor-outdoor living. Additional updates include a high-efficiency furnace (2021), A/C (2021, compressor 2019), roof (approx. 2017 with 25-year shingles), and a triple-car garage with three garage door openers. Backing onto the Ardagh Bluffs Natural Heritage System, you'll enjoy direct access to more than 17 km of scenic trails winding through over 500 acres of protected forest and wetlands. Hike, run, snowshoe, or simply enjoy the abundant wildlife and peaceful natural surroundings from your own backyard. Ideally located in Barrie's sought-after southwest neighbourhood, this home is close to excellent schools, parks, shopping, recreation, and Highway 400, offering the perfect balance of convenience and nature. A rare opportunity to own an extensively updated family home on one of Barrie's most desirable ravine lots-this exceptional property truly has it all.
Details
- Type
- Detached
- Style
- 2-Storey
- Age
- 16-30 years
- Size
- 2500-3000 sq ft
- Lot
- 50.87 × 177.41 ft
- Basement
- Walk-Out, Finished, Full
- Garage
- Attached
- Kitchens
- 1
- Property tax
- $8,364 (2026)
- Neighbourhood
- Ardagh
- Municipality
- Barrie
- Price per sq ft
- $504 (11% above detached houses in Ardagh, $455)
Interior
- Bedrooms
- 4 above ground + 2 below
- Bathrooms
- 1 × 3-piece (basement), 1 × 2-piece (main), 1 × 5-piece (second), 1 × 4-piece (second)
- Rooms
- 12 above ground + 4 below
- Family room or den
- No
- Fireplace
- Family Room, Natural Gas
- Features
- Auto Garage Door Remote, Water Heater, Central Vacuum
Heating, cooling and services
- Heating
- Forced Air, Gas
- Air conditioning
- Central Air
- Water and sewer
- Sewer
Building and exterior
- Style
- 2-Storey
- Exterior
- Brick
- Roof
- Asphalt Shingle
- Foundation
- Poured Concrete
- Age
- 16-30 years
- Faces
- West
- Pool
- Inground, Outdoor
- Outdoor
- Deck, Hot Tub, Landscaped, Lawn Sprinkler System, Lighting, Patio, Porch, Fence - Full
Parking
- Garage spaces
- 3
- Total parking
- 8
- Driveway and parking
- Front Yard Parking, Private Triple
Lot
- Size
- 50.87 × 177.41 ft (irregular)
- Acreage
- < .50
More
- Possession
- Flexible
- Nearby
- Fenced Yard, School Bus Route, Wooded/Treed
- Cross street
- ARDAGH PAST FERNDALE TO GRANT'S WAY
Rooms
| Room | Level | Size | Features |
|---|---|---|---|
| Bedroom | Basement | 3.58 × 4.85 m (11'9" × 15'11") | |
| Bedroom | Basement | 4.31 × 2.76 m (14'2" × 9'1") | |
| Recreation | Basement | 5.71 × 6.95 m (18'9" × 22'10") | |
| Bathroom | Basement | ||
| Dining Room | Main | 4.9 × 3.45 m (16'1" × 11'4") | |
| Kitchen | Main | 5.08 × 3.45 m (16'8" × 11'4") | |
| Breakfast | Main | 3.42 × 3.32 m (11'3" × 10'11") | |
| Family Room | Main | 4.72 × 7.13 m (15'6" × 23'5") | |
| Bathroom | Main | ||
| Primary Bedroom | Second | 7.31 × 4.54 m (24' × 14'11") | |
| Bedroom | Second | 5.15 × 3.04 m (16'11" × 10') | |
| Bedroom | Second | 4.44 × 3.14 m (14'7" × 10'4") | |
| Bedroom | Second | 3.88 × 3.32 m (12'9" × 10'11") | |
| Bathroom | Second | ||
| Bathroom | Second |
Location
Location is approximate. See nearby homes on the map
Recent sales nearby
See what similar homes within 1 km sold for in the last year. Create a free account or sign in to see them.
The neighbourhood
Getting around Car-dependent
- 🚆 Allandale Waterfront GO4.0 km
Within a 10-minute walk: no grocery stores, 0 cafés and restaurants, 2 parks. Nearest park: Batteaux Park (750 m).
Schools nearby
Elementary
- Ardagh Bluffs Public School
EQAO: Gr 6 reading 87%, math 68%6 min walk - St. Catherine of Siena School Catholic
EQAO: Gr 6 reading 94%, math 71%10 min walk - Ferndale Woods Elementary School
EQAO: Gr 6 reading 76%, math 65%17 min walk - Holly Meadows Elementary School
EQAO: Gr 6 reading 84%, math 48%1.6 km
Secondary
- St. Joan of Arc Catholic High School Catholic
EQAO: Gr 9 math 49%, literacy test 86%8 min walk - Bear Creek Secondary School
EQAO: Gr 9 math 52%, literacy test 85%2.2 km
EQAO: share of students meeting the provincial standard (2024–25). Ontario average: Gr 6 reading 86%, math 51%; Gr 9 math 55%; literacy test 83%.
Closest schools, not school zones. Check which school serves this address with the school board before relying on it.
Who lives here postal area L4N
- Owners / renters
- 71% / 29%
- Median household income
- $97,000
- Average age
- 40
- Children under 15
- 17%
- Homes
- 61% detached, 7% high-rise
- Commute by transit
- 3%
- Population
- 100,835
Languages spoken most at home besides English: Spanish 1%, Russian 0.8%, Portuguese 0.4%, Mandarin 0.4%.
Flood and conservation No mapped hazard
Not inside a mapped flood plain or regulated area.
Screening maps only. Ask the conservation authority for a property inquiry before relying on this.
Safety
Crime Severity Index for Barrie police: 59 vs 57 for Ontario (2025).
Police-reported figures for the whole police service area, not this street. Rates use the area’s resident population.
Distances are approximate. Places © OpenStreetMap contributors. Neighbourhood figures: Statistics Canada, 2021 Census. School results: EQAO via Ontario Data Catalogue (Open Government Licence – Ontario). Crime Severity Index: Statistics Canada.
Living here
Commute
To Union Station (downtown Toronto): 83 km. Transit times · Driving times
Noise Nothing major nearby
No highway within 500 m, rail line within 300 m, or airport flight path nearby.
Distances from the map, not noise measurements. Visit at rush hour to judge for yourself.
Internet High-speed
50/10 Mbps or faster available here by cable, fibre or DSL (the federal high-speed target).
From the federal broadband map. Check exact speeds and providers for the address.
Roads, rail, airports and planned stations © OpenStreetMap contributors. Internet: Innovation, Science and Economic Development Canada, National Broadband Data.
Listed by CENTURY 21 B.J. ROTH REALTY LTD..
Listing information provided by PropTx Innovations Inc. and TRREB; deemed reliable but not guaranteed accurate by PropTx.
Similar homes nearby
See more in Barrie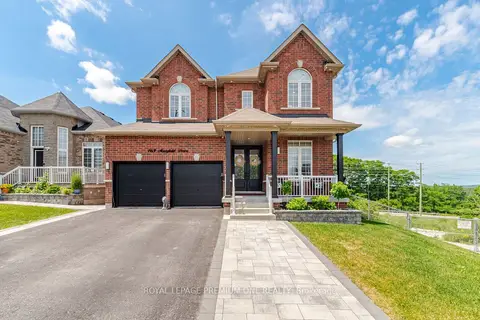
$1,399,999
4+1 bd6 ba4 pk3000-3500 ft²
163 Muirfield Drive
Ardagh, Barrie
Detached · MLS® S13575982 · ROYAL LEPAGE PREMIUM ONE REALTY
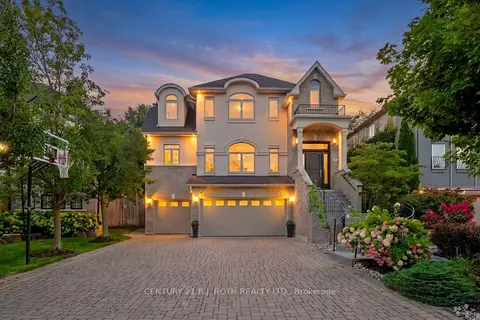
$1,199,900
5 bd3 ba10 pk3000-3500 ft²
6 Orsi Court
Ardagh, Barrie
Detached · MLS® S13824544 · CENTURY 21 B.J. ROTH REALTY LTD.
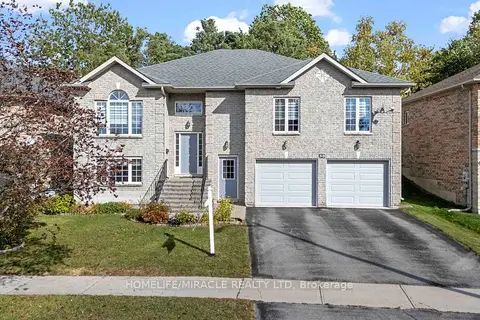
$1,179,900
4+2 bd4 ba4 pk1500-2000 ft²
30 Dove Crescent
Ardagh, Barrie
Detached · MLS® S13868468 · HOMELIFE/MIRACLE REALTY LTD
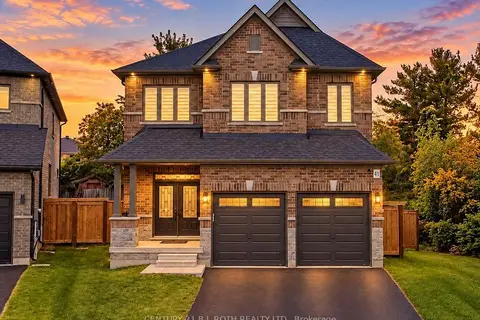
$1,179,000
5 bd4 ba8 pk2500-3000 ft²
41 Auburn Court
Ardagh, Barrie
Detached · MLS® S13845746 · CENTURY 21 B.J. ROTH REALTY LTD.
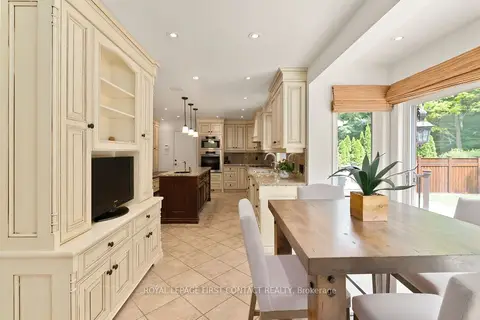
$1,149,900
3 bd3 ba5 pk2000-2500 ft²
92 Wildwood Trail
Ardagh, Barrie
Detached · MLS® S13865756 · ROYAL LEPAGE FIRST CONTACT REALTY
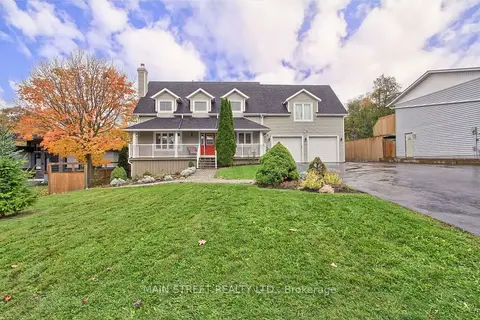
$1,149,000
4+1 bd5 ba11 pk2500-3000 ft²
276 Crawford Street
Ardagh, Barrie
Detached · MLS® S13843418 · MAIN STREET REALTY LTD.
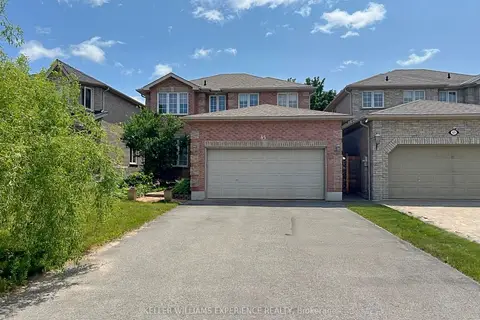
$1,125,000
4+2 bd4 ba8 pk2000-2500 ft²
43 Dunnett Drive
Ardagh, Barrie
Detached · MLS® S13607834 · KELLER WILLIAMS EXPERIENCE REALTY
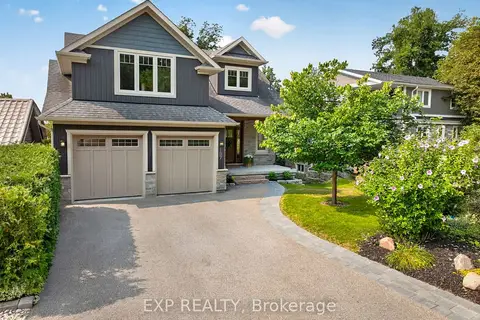
$1,389,000
3 bd4 ba6 pk2000-2500 ft²
187 Shanty Bay Road
North Shore, Barrie
Detached · MLS® S13695902 · EXP REALTY