67 ELMBROOK Crescent E
Eringate-Centennial-West Deane, Toronto, M9C 5C7
$1,349,900
- 3+1 bedrooms
- 4 bathrooms
- 5 parking
- 1500-2000 sq ft
Listed 34 days ago · MLS® W13791716
About this home
Welcome to this beautifully renovated and meticulously maintained family home offering 7 spacious rooms plus a finished basement, designed for comfortable living and entertaining. Bright, inviting, and move-in ready, this residence combines modern updates with timeless appeal. A rare opportunity to enjoy a renovated family home in a highly sought-after neighbourhood surrounded by one of the GTA's premier recreational destinations. Perfect for families, outdoor enthusiasts, and those seeking an active lifestyle in a convenient location. Enjoy living just moments from Centennial Park, one of Toronto's largest and most sought-after recreational destinations spanning 526 acres. Residents can take advantage of an impressive array of amenities, including sports fields, baseball and cricket facilities, a BMX cycling area, a 23-hole disc golf course, outdoor fitness stations, running tracks, playgrounds, a splash pad and wading pool, scenic walking trails, and a picturesque fishing pond. Offering year-round recreation and outdoor enjoyment, Centennial Park is a true community gem just minutes from your doorstep.
Details
- Type
- Detached
- Style
- 2-Storey
- Size
- 1500-2000 sq ft
- Lot
- 36 × 102 ft
- Basement
- Finished
- Garage
- Attached
- Kitchens
- 1
- Property tax
- $5,379 (2026)
- Neighbourhood
- Eringate-Centennial-West Deane
- Municipality
- Toronto W08
- Price per sq ft
- $771 (14% below detached houses in Eringate-Centennial-West Deane, $896)
Interior
- Bedrooms
- 3 above ground + 1 below
- Bathrooms
- 1 × 4-piece (second), 1 × 2-piece (second), 1 × 2-piece (main), 1 × 3-piece (sub-basement)
- Rooms
- 7 above ground + 2 below
- Family room or den
- Yes
- Fireplace
- Yes
- Features
- Auto Garage Door Remote, Central Vacuum
Heating, cooling and services
- Heating
- Forced Air, Gas
- Air conditioning
- Central Air
- Water and sewer
- Sewer
Building and exterior
- Style
- 2-Storey
- Exterior
- Brick, Vinyl Siding
- Roof
- Asphalt Shingle
- Foundation
- Not Applicable
- Faces
- East
Parking
- Garage spaces
- 1
- Total parking
- 5
- Driveway and parking
- Private
Lot
- Size
- 36 × 102 ft (irregular)
More
- Possession
- TO BE ARRANGED
- Nearby
- Golf, Greenbelt/Conservation, Place Of Worship, Public Transit, Rec./Commun.Centre, School
- Cross street
- RENFORTH/EGLINTON
Rooms
| Room | Level | Size | Features |
|---|---|---|---|
| Kitchen | Main | 3.85 × 3 m (12'8" × 9'10") | Open Concept |
| Family Room | Main | 3.9 × 3.33 m (12'10" × 10'11") | W/O To Deck, Combined w/Kitchen |
| Dining Room | Main | 3.7 × 3 m (12'2" × 9'10") | Combined w/Kitchen |
| Living Room | Main | 4.95 × 4.15 m (16'3" × 13'7") | Tile Ceiling, Gas Fireplace |
| Primary Bedroom | Second | 5.45 × 3.33 m (17'11" × 10'11") | Ensuite Bath, Closet Organizers |
| Bedroom 2 | Second | 3.8 × 2.85 m (12'6" × 9'4") | Large Closet |
| Bedroom 3 | Second | 3.45 × 3.3 m (11'4" × 10'10") | Large Closet |
| Recreation | Basement | 4.87 × 4.07 m (16' × 13'4") |
Living here
Short-term rentals
Only in your principal residence (where you live). The entire home can be rented up to 180 nights a year; renting up to 3 bedrooms while you live there has no limit. Hosts register with the City and collect the 6% accommodation tax.
Listed by ROYAL LEPAGE ELITE REALTY.
Listing information provided by PropTx Innovations Inc. and TRREB; deemed reliable but not guaranteed accurate by PropTx.
Similar homes nearby
See more in Toronto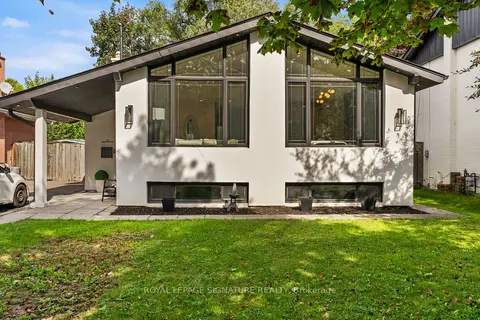
$1,359,000
3+2 bd3 ba2 pk1100-1500 ft²
75 Rangoon Road
Eringate-Centennial-West Deane, Toronto
Detached · MLS® W13853820 · ROYAL LEPAGE SIGNATURE REALTY
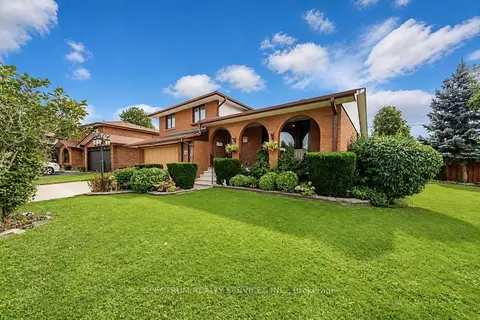
$1,375,000
3 bd3 ba4 pk2000-2500 ft²
16 Burin Court
Eringate-Centennial-West Deane, Toronto
Detached · MLS® W13825468 · SPECTRUM REALTY SERVICES INC.
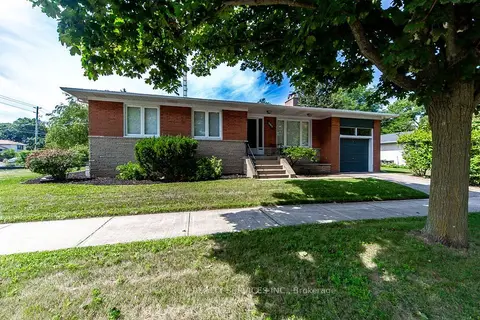
$1,321,000
3+1 bd2 ba2 pk1100-1500 ft²
131 West Deane Park Drive
Eringate-Centennial-West Deane, Toronto
Detached · MLS® W13717484 · SPECTRUM REALTY SERVICES INC.
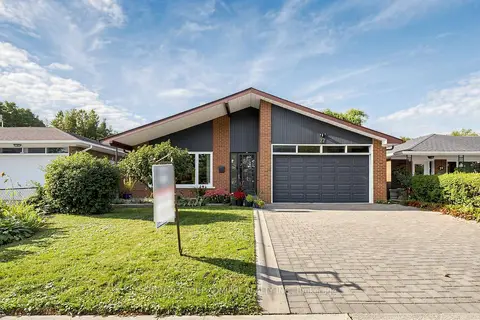
$1,399,800
3+1 bd2 ba4 pk1100-1500 ft²
27 Warlingham Court
Eringate-Centennial-West Deane, Toronto
Detached · MLS® W13787032 · SUTTON GROUP-ADMIRAL REALTY INC.
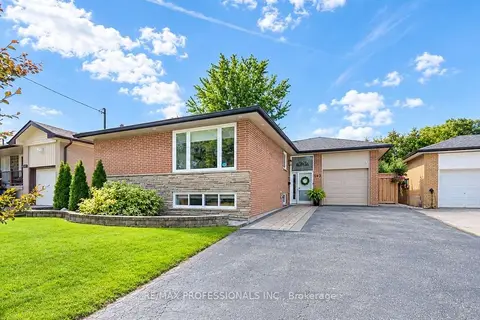
$1,399,900
3+2 bd2 ba5 pk1100-1500 ft²
103 West Deane Park Drive
Eringate-Centennial-West Deane, Toronto
Detached · MLS® W13823780 · RE/MAX PROFESSIONALS INC.
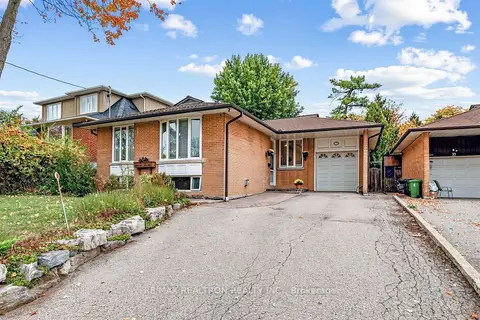 New
$1,279,900
3+1 bd2 ba4 pk1100-1500 ft²
25 Massingham Road
Eringate-Centennial-West Deane, Toronto
Detached · MLS® W14092552 · RE/MAX REALTRON REALTY INC.
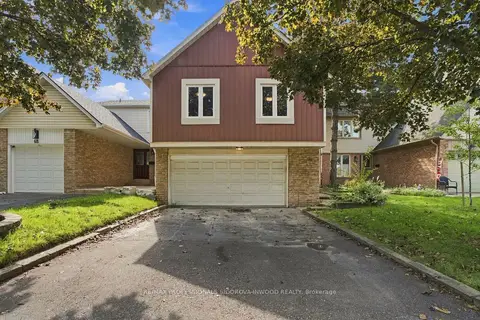
$1,260,000
3+1 bd3 ba4 pk1100-1500 ft²
70 Millsborough Crescent
Eringate-Centennial-West Deane, Toronto
Semi-Detached · MLS® W13811362 · RE/MAX PROFESSIONALS SIDOROVA INWOOD REALTY
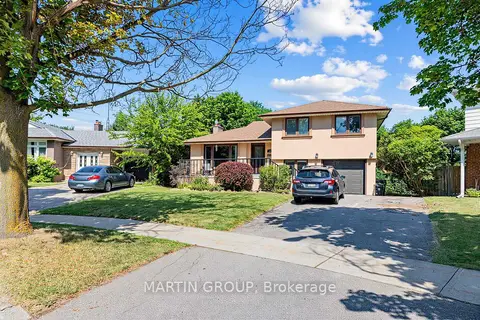
$1,229,999
Reduced $69,001
4+1 bd4 ba5 pk1500-2000 ft²
88 Rabbit Lane
Eringate-Centennial-West Deane, Toronto
Detached · MLS® W13570138 · MARTIN GROUP