669 Spence Avenue 6
612 - Hawkesbury, Hawkesbury, K6A 3S2 · More in this building
$295,000
- 2 bedrooms
- 1 bathrooms
- 1 parking
- 900-999 sq ft
Listed 59 days ago · MLS® X13702760
About this home
Perfectly located, turnkey top-floor condo offering a bright and functional layout with 2 bedrooms and inviting open-concept living. Enjoy a spacious bathroom featuring both a separate shower and full bathtub, plus the convenience of an in-unit laundry room. Top-floor living means no neighbours above and offers a great view. Ideally situated within walking distance of shopping, banking, pharmacy, grocery stores, dentist, hospital and everyday amenities. Move in and enjoy easy, low-maintenance living in an unbeatable location! Emplacement de choix pour ce condo clé en main! Belle disposition offrant 2 chambres à coucher et un espace de vie lumineux à aire ouverte. Grande salle de bain avec douche indépendante et bain, ainsi qu'une salle de lavage séparée directement dans le condo. Situé au dernier étage, vous profitez d'une belle vue et surtout, d'aucun voisin au-dessus! À distance de marche des commerces, banques, pharmacie, épicerie, dentiste, hôpital et de tous les services essentiels. Un mode de vie pratique et sans souci dans un emplacement exceptionnel! water meter 425$, condo fees 2600$, taxes 2586$
Details
- Type
- Condo Apartment
- Style
- 3-Storey
- Size
- 900-999 sq ft
- Basement
- None
- Garage
- None
- Kitchens
- 1
- Property tax
- $2,586 (2026)
- Maintenance fee
- $216/month
- Neighbourhood
- 612 - Hawkesbury
- Municipality
- Hawkesbury
- Price per sq ft
- $311
- Fee per sq ft
- $0.23/month
Interior
- Bedrooms
- 2 above ground
- Bathrooms
- 1 × 4-piece (third)
- Rooms
- 7 above ground
- Family room or den
- No
- Fireplace
- No
- Laundry
- Laundry Room, Inside
- Features
- Water Heater, Water Meter
Heating, cooling and services
- Heating
- Baseboard, Electric
- Air conditioning
- Wall Unit(s)
Building and exterior
- Style
- 3-Storey
- Exterior
- Brick
- Foundation
- Concrete
Parking
- Total parking
- 1
- Driveway and parking
- Surface, Private
Condo
- Monthly fee
- $216
- Fee includes
- Common Elements Included
- Balcony
- Juliette
- Exposure
- South
- View
- City
- Pets
- Yes-with Restrictions
- Property manager
- PRESCOTT CONDO corp
More
- Nearby
- Hospital, Golf
- Cross street
- Boulevard Cartier
Location
Location is approximate. See nearby homes on the map
Recent sales nearby
See what similar homes within 1 km sold for in the last year. Create a free account or sign in to see them.
The neighbourhood
Getting around Walkable
No subway, LRT or GO station within a short trip.
Within a 10-minute walk: 4 grocery stores, 2 cafés and restaurants, 3 parks, 5 pharmacies. Nearest grocery: FreshCo (450 m). Nearest park: Park Champlain (750 m).
Schools nearby
Elementary
- École élémentaire publique Nouvel Horizon French
EQAO: Gr 6 reading 83%, math 38%15 min walk - École élémentaire catholique Paul VI Catholic · French
EQAO: Gr 6 reading 100%, math 54%1.3 km
Secondary
- École élémentaire publique Le Sommet French12 min walk
- École secondaire catholique régionale de Hawkesbury French
EQAO: Gr 9 math 61%, literacy test 100%1.6 km
EQAO: share of students meeting the provincial standard (2024–25). Ontario average: Gr 6 reading 86%, math 51%; Gr 9 math 55%; literacy test 83%.
Closest schools, not school zones. Check which school serves this address with the school board before relying on it.
Who lives here postal area K6A
- Owners / renters
- 58% / 42%
- Median household income
- $58,000
- Average age
- 49
- Children under 15
- 12%
- Homes
- 45% detached
- Commute by transit
- 1%
- Population
- 12,529
Languages spoken most at home besides English: Tamil 0.2%, Bengali 0.2%, Spanish 0.2%, German 0.1%.
Safety
Crime Severity Index for Hawkesbury (OPP): 76 vs 57 for Ontario (2025).
Police-reported figures for the whole police service area, not this street. Rates use the area’s resident population.
Distances are approximate. Places © OpenStreetMap contributors. Neighbourhood figures: Statistics Canada, 2021 Census. School results: EQAO via Ontario Data Catalogue (Open Government Licence – Ontario). Crime Severity Index: Statistics Canada.
Living here
Commute
Noise Nothing major nearby
No highway within 500 m, rail line within 300 m, or airport flight path nearby.
Distances from the map, not noise measurements. Visit at rush hour to judge for yourself.
Internet High-speed
50/10 Mbps or faster available here by cable, fibre or DSL (the federal high-speed target).
From the federal broadband map. Check exact speeds and providers for the address.
Roads, rail, airports and planned stations © OpenStreetMap contributors. Internet: Innovation, Science and Economic Development Canada, National Broadband Data.
Listed by RE/MAX HALLMARK REALTY GROUP.
Listing information provided by PropTx Innovations Inc. and TRREB; deemed reliable but not guaranteed accurate by PropTx.
Similar homes nearby
See more in Hawkesbury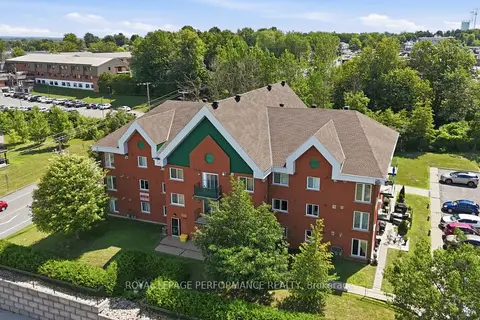
$294,900
Reduced $24,100
2 bd1 ba1 pk800-899 ft²
1101 Clement Street 122
612 - Hawkesbury, Hawkesbury
Condo Apartment · MLS® X12955298 · ROYAL LEPAGE PERFORMANCE REALTY
$299,000
Reduced $20,000
2 bd1 ba1 pk800-899 ft²
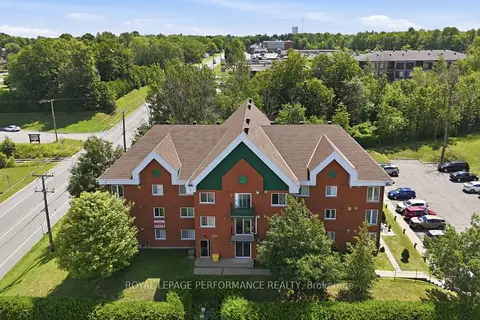
1101 Clement Street 112
612 - Hawkesbury, Hawkesbury
Condo Apartment · MLS® X12809654 · ROYAL LEPAGE PERFORMANCE REALTY