1101 Clement Street 112
612 - Hawkesbury, Hawkesbury, K6A 3P1 · More in this building
$299,000
Reduced $20,000 from $319,000
- 2 bedrooms
- 1 bathrooms
- 1 parking
- 800-899 sq ft
Listed 240 days ago · MLS® X12809654
About this home
Turnkey investment opportunity in a prime Hawkesbury location! This bright, main-floor 2-bedroom condo is already tenanted at $1,750/month (utilities excluded/paid by the tenant), with a lease in place - ideal for investors looking for immediate, hands-off income from day one.The airy open-concept layout offers a bright kitchen, dining, and living area filled with natural light, a cozy natural gas fireplace, and patio doors leading directly outside. Two comfortable bedrooms, a full four-piece bathroom, and in-unit laundry with bonus storage round out this well-designed unit. Hot water heating provides steady, comfortable warmth throughout the seasons.Owners and tenants alike appreciate the dual building access from both the front and rear entrances, exclusive parking for the unit, and additional visitor parking. Condo fees are $350/month and pets are permitted with restrictions.Located just minutes from shopping, grocery stores, pharmacies, restaurants, and Hawkesbury General Hospital, this low-maintenance condo sits in a high-demand rental area - exactly the kind of unit that keeps quality tenants in place.Whether you're growing your portfolio or buying your first income property, this one delivers location, low upkeep, and an in-place tenant. Add it to your holdings today!Some photos have been virtually staged using AI. Furniture and decor shown in certain images are for illustrative purposes only. Property is tenanted; 24 hours' notice required for all showings.
Details
- Type
- Condo Apartment
- Style
- Apartment
- Size
- 800-899 sq ft
- Basement
- None
- Garage
- None
- Kitchens
- 1
- Property tax
- $2,840 (2025)
- Maintenance fee
- $350/month
- Neighbourhood
- 612 - Hawkesbury
- Municipality
- Hawkesbury
- Price per sq ft
- $352
- Fee per sq ft
- $0.41/month
Interior
- Bedrooms
- 2 above ground
- Bathrooms
- 1 × 4-piece
- Rooms
- 6 above ground
- Family room or den
- No
- Fireplace
- Natural Gas
- Laundry
- In-Suite Laundry, Laundry Room, Ensuite
- Features
- Water Heater
Heating, cooling and services
- Heating
- Water, Gas
Building and exterior
- Style
- Apartment
- Exterior
- Brick
- Foundation
- Slab
Parking
- Total parking
- 1
Condo
- Monthly fee
- $350
- Fee includes
- Building Insurance Included
- Balcony
- Open
- Exposure
- East
- Pets
- Yes-with Restrictions
- Property manager
- PRESCOTT STANDARD CONDOMINIUM / PSCC
More
- Possession
- TBA
- Cross street
- Spence Street
Rooms
| Room | Level | Size | Features |
|---|---|---|---|
| Living Room | Main | 15.02 × 11.1 m (49'3" × 36'5") | |
| Kitchen | Main | 12.07 × 13.06 m (39'7" × 42'10") | |
| Primary Bedroom | Main | 15.06 × 10.09 m (49'5" × 33'1") | |
| Bedroom | Main | 12.02 × 8.12 m (39'5" × 26'8") |
Location
Location is approximate. See nearby homes on the map
Recent sales nearby
See what similar homes within 1 km sold for in the last year. Create a free account or sign in to see them.
The neighbourhood
Getting around Somewhat walkable
No subway, LRT or GO station within a short trip.
Within a 10-minute walk: 1 grocery store, 3 cafés and restaurants, 2 parks, 3 pharmacies. Nearest grocery: FreshCo (300 m). Nearest park: Parc Old Mill Park (450 m).
Schools nearby
Elementary
- École élémentaire publique Nouvel Horizon French
EQAO: Gr 6 reading 83%, math 38%1.3 km - École élémentaire catholique Paul VI Catholic · French
EQAO: Gr 6 reading 100%, math 54%1.5 km
Secondary
- École secondaire catholique régionale de Hawkesbury French
EQAO: Gr 9 math 61%, literacy test 100%15 min walk - École élémentaire publique Le Sommet French1.3 km
EQAO: share of students meeting the provincial standard (2024–25). Ontario average: Gr 6 reading 86%, math 51%; Gr 9 math 55%; literacy test 83%.
Closest schools, not school zones. Check which school serves this address with the school board before relying on it.
Who lives here postal area K6A
- Owners / renters
- 58% / 42%
- Median household income
- $58,000
- Average age
- 49
- Children under 15
- 12%
- Homes
- 45% detached
- Commute by transit
- 1%
- Population
- 12,529
Languages spoken most at home besides English: Tamil 0.2%, Bengali 0.2%, Spanish 0.2%, German 0.1%.
Safety
Crime Severity Index for Hawkesbury (OPP): 76 vs 57 for Ontario (2025).
Police-reported figures for the whole police service area, not this street. Rates use the area’s resident population.
Distances are approximate. Places © OpenStreetMap contributors. Neighbourhood figures: Statistics Canada, 2021 Census. School results: EQAO via Ontario Data Catalogue (Open Government Licence – Ontario). Crime Severity Index: Statistics Canada.
Living here
Commute
Noise 1 source nearby
- 🚆 Rail line (Vankleek Spur)50 m
Distances from the map, not noise measurements. Visit at rush hour to judge for yourself.
Internet High-speed
50/10 Mbps or faster available here by cable, fibre or DSL (the federal high-speed target).
From the federal broadband map. Check exact speeds and providers for the address.
Roads, rail, airports and planned stations © OpenStreetMap contributors. Internet: Innovation, Science and Economic Development Canada, National Broadband Data.
Listed by ROYAL LEPAGE PERFORMANCE REALTY.
Listing information provided by PropTx Innovations Inc. and TRREB; deemed reliable but not guaranteed accurate by PropTx.
Similar homes nearby
See more in Hawkesbury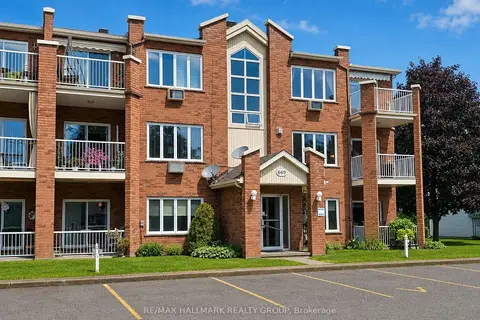
$295,000
2 bd1 ba1 pk900-999 ft²
669 Spence Avenue 6
612 - Hawkesbury, Hawkesbury
Condo Apartment · MLS® X13702760 · RE/MAX HALLMARK REALTY GROUP
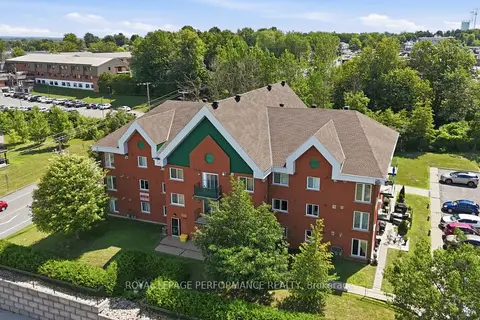
$294,900
Reduced $24,100
2 bd1 ba1 pk800-899 ft²
1101 Clement Street 122
612 - Hawkesbury, Hawkesbury
Condo Apartment · MLS® X12955298 · ROYAL LEPAGE PERFORMANCE REALTY