666 St Clair Avenue 304
Humewood-Cedarvale, Toronto, M6C 1B1
$1,850/mo
- 1 bedrooms
- 1 bathrooms
- 0 parking
- < 700 sq ft
Listed 20 days ago · MLS® C13846532
About this home
Welcome to this Sun-filled and Stylish Loft Unit + 1BA in the sought-after Wychwood/Humewood-Cedarvale neighbourhoods. This spacious unit offers a modern feel and a smart, practical layout. Fire & waterproof vinyl flooring throughout the unit. Enjoy unbeatable convenience with 24-hour Streetcar service right at your door and convenient access to St. Clair West subway & across the city. Travel with ease to downtown, Casa Loma and the University of Toronto, Financial District or head uptown to Yorkdale. Quick access to Allen Rd, 401 & 400 via nearby major routes. Live steps from the shops, cafés, restaurants and everyday essentials along St. Clair West, with grocery stores and pharmacies nearby. Minute Walk to Parks, community spaces and neighbourhood favourites-including Wychwood Barns and Cedarvale Park-add to the appeal of this vibrant, connected location. Laundromat is down the street. Water included in rent. Parking is available for $150/month. This unit offers an inviting spot to unwind. A wonderful opportunity to enjoy comfortable city living in a welcoming midtown neighbourhood. Don't miss it!
Details
- Type
- Multiplex
- Style
- Apartment
- Size
- < 700 sq ft
- Lot
- 59.33 × 86 ft
- Basement
- None
- Garage
- None
- Kitchens
- 1
- Neighbourhood
- Humewood-Cedarvale
- Municipality
- Toronto C03
- Rent increase limit
- Depends on when the unit was first lived in: before Nov. 15, 2018 it’s covered by Ontario’s yearly limit (2.1% in 2026); after, there’s no cap.
Interior
- Bedrooms
- 1 above ground
- Bathrooms
- 1 × 3-piece
- Rooms
- 4 above ground
- Family room or den
- No
- Fireplace
- No
- Features
- Carpet Free
- Furnished
- Unfurnished
Heating, cooling and services
- Heating
- Electric
- Water and sewer
- Sewer
Building and exterior
- Style
- Apartment
- Exterior
- Concrete Block
- Roof
- Metal
- Foundation
- Concrete
- Faces
- North
Parking
- Driveway and parking
- Private
Lot
- Size
- 59.33 × 86 ft
Rental terms
- Rent includes
- Water
More
- Possession
- 60
- Cross street
- St Clair/Christie
Rooms
| Room | Level | Size | Features |
|---|---|---|---|
| Living Room | Third | 3.25 × 5 m (10'8" × 16'5") | Open Concept, Laminate, Combined w/Dining |
| Kitchen | Third | 2.46 × 4.01 m (8'1" × 13'2") | Combined w/Living, Ceramic Backsplash, Stone Counters |
| Dining Room | Third | 3.25 × 5 m (10'8" × 16'5") | Large Window, Combined w/Living, Laminate |
| Loft | Third | 3.88 × 2.26 m (12'9" × 7'5") | Open Concept, Broadloom |
| Utility Room | Third | 1.52 × 1.27 m (5' × 4'2") |
History of this address
2 earlier listings at this address, with sold and leased prices. Create a free account or sign in to see them.
Living here
Short-term rentals
Only in your principal residence (where you live). The entire home can be rented up to 180 nights a year; renting up to 3 bedrooms while you live there has no limit. Hosts register with the City and collect the 6% accommodation tax.
Listed by RE/MAX EXCEL REALTY LTD..
Listing information provided by PropTx Innovations Inc. and TRREB; deemed reliable but not guaranteed accurate by PropTx.
Similar homes nearby
See more in Toronto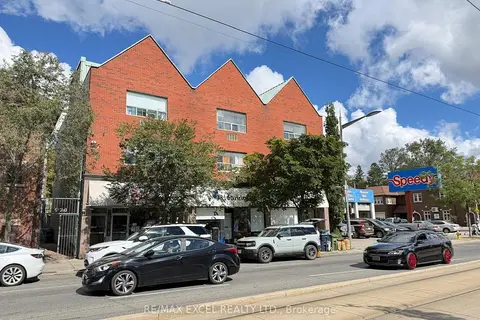
$1,850/mo
1 bd1 ba< 700 ft²
666 St Clair Avenue W 305
Humewood-Cedarvale, Toronto
Multiplex · MLS® C13846488 · RE/MAX EXCEL REALTY LTD.
$1,850/mo
1 bd1 ba< 700 ft²
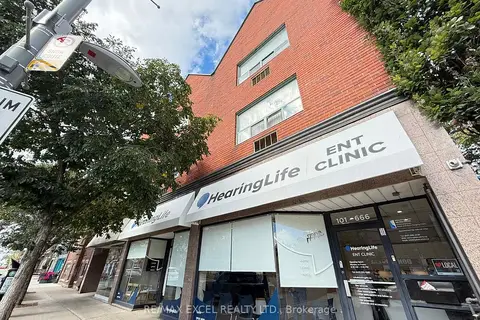
666 St Clair Avenue W 203
Humewood-Cedarvale, Toronto
Multiplex · MLS® C13846512 · RE/MAX EXCEL REALTY LTD.
$1,850/mo
1 bd1 ba700-1100 ft²
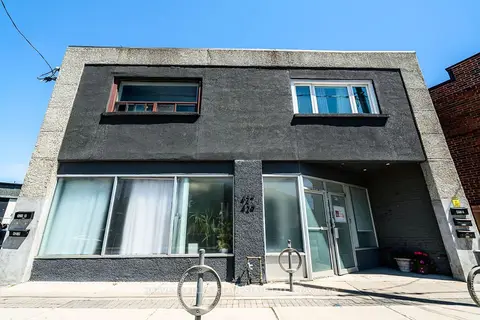
429 Vaughan Road Unit A
Humewood-Cedarvale, Toronto
Multiplex · MLS® C13878758 · HARVEY KALLES REAL ESTATE LTD.
$1,800/mo
Reduced $400
1 bd1 ba700-1100 ft²
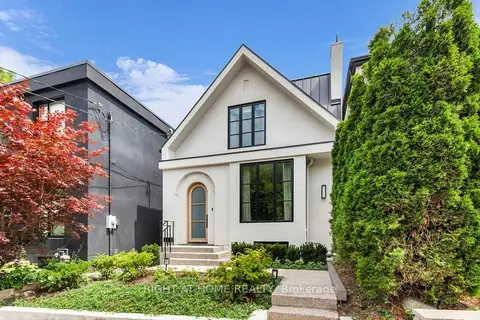
431 Arlington Avenue LOWER
Humewood-Cedarvale, Toronto
Detached · MLS® C13655328 · RIGHT AT HOME REALTY
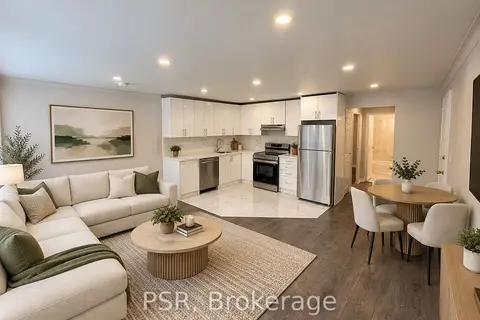
$1,800/mo
Reduced $95
1 bd1 ba< 700 ft²
180 Vaughan Road 101
Humewood-Cedarvale, Toronto
Multiplex · MLS® C13839818 · PSR
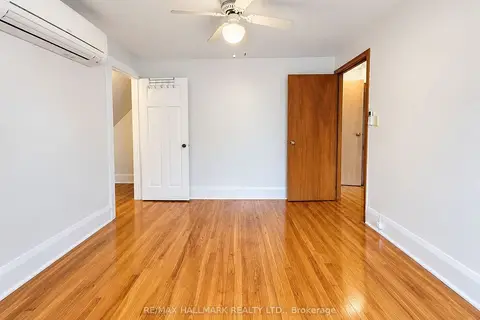
$1,650/mo
Reduced $150
0 bd1 ba2000-2500 ft²
338 Vaughan Road Apt 3
Humewood-Cedarvale, Toronto
Triplex · MLS® C13647888 · RE/MAX HALLMARK REALTY LTD.
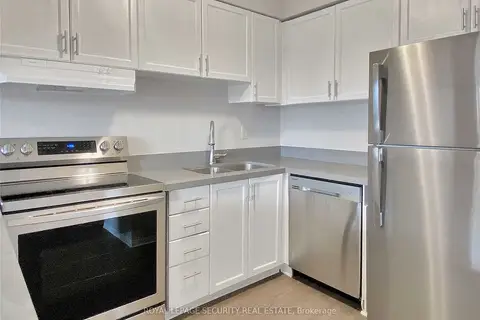
$2,150/mo
2 bd1 ba1 pk700-1100 ft²
696 St. Clair Avenue W 308
Humewood-Cedarvale, Toronto
Multiplex · MLS® C14083566 · ROYAL LEPAGE SECURITY REAL ESTATE
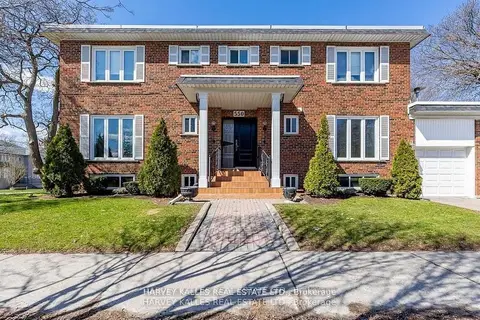
$1,850/mo
1+1 bd1 ba1 pk< 700 ft²
550 Glencairn Avenue Bsmt
Englemount-Lawrence, Toronto
Duplex · MLS® C13227858 · HARVEY KALLES REAL ESTATE LTD.