6650 Falconer Drive 81
Streetsville, Mississauga, L5N 1B5
$3,450/mo
- 4 bedrooms
- 2 bathrooms
- 1 parking
- 1600-1799 sq ft
Listed 20 days ago · MLS® W13844618
About this home
Welcome to 6650 Falconer Dr, Unit 81! Discover the perfect blend of space, style and lifestyle in this beautifully renovated 4-bedroom, 2-washroom condo townhouse, ideally situated in a central and convenient location.Step inside to a bright and inviting home featuring a thoughtfully renovated interior and plenty of room for the whole family. The spacious primary bedroom offers the added luxury of a walk-in closet, while three additional bedrooms provide excellent flexibility for family, guests, a home office or personal space.The finished basement adds valuable living space and is perfect for a recreation room, media area, home gym, playroom or quiet retreat. With a practical layout and generous living areas throughout, this home offers the comfort and functionality today's tenants are looking for.Outside, enjoy the beauty of beautifully maintained gardens and a private pool, creating a relaxing setting to enjoy the warmer months without leaving home. It's an ideal space for entertaining, relaxing with family or simply enjoying your own outdoor oasis.Located in a central and convenient location, with easy access to shopping, restaurants, schools, parks, transit and major transportation routes, this home offers both lifestyle and convenience.Four bedrooms. Two washrooms. Finished basement. Renovated interior. Walk-in closet. Beautiful gardens. Private pool. Exceptional space and location.A wonderful opportunity to lease a spacious and beautifully maintained townhouse that truly feels like home.
Details
- Type
- Condo Townhouse
- Style
- 2-Storey
- Size
- 1600-1799 sq ft
- Basement
- Finished
- Garage
- Surface
- Kitchens
- 1
- Neighbourhood
- Streetsville
- Municipality
- Mississauga
- Rent increase limit
- Depends on when the unit was first lived in: before Nov. 15, 2018 it’s covered by Ontario’s yearly limit (2.1% in 2026); after, there’s no cap.
Interior
- Bedrooms
- 4 above ground
- Bathrooms
- 1 × 2-piece (main), 1 × 4-piece (second)
- Rooms
- 7 above ground + 1 below
- Family room or den
- No
- Fireplace
- No
- Laundry
- In Basement
- Features
- Carpet Free
- Furnished
- Unfurnished
Heating, cooling and services
- Heating
- Forced Air, Gas
- Air conditioning
- Central Air
Building and exterior
- Style
- 2-Storey
- Exterior
- Aluminum Siding, Brick
Parking
- Total parking
- 1
- Driveway and parking
- Surface
Condo
- Exposure
- East
- Pets
- Yes-with Restrictions
- Property manager
- Maple Ridge Community Management
Rental terms
- Rent includes
- Water, Snow Removal
More
- Possession
- 60-89 days
- Nearby
- Fenced Yard, Park, Place Of Worship, Public Transit, School, School Bus Route
- Cross street
- Falconer Dr / Creditview Rd
Rooms
| Room | Level | Size | Features |
|---|---|---|---|
| Living Room | Main | 4.57 × 3.35 m (15' × 11') | Hardwood Floor, Pot Lights, Combined w/Dining |
| Dining Room | Main | 3.05 × 2.74 m (10' × 9') | Hardwood Floor, Pot Lights, W/O To Deck |
| Kitchen | Main | 3.66 × 3.05 m (12' × 10') | Hardwood Floor, Pot Lights, Stainless Steel Appl |
| Primary Bedroom | Second | 3.96 × 3.66 m (13' × 12') | Laminate, Walk-In Closet(s), Window |
| Bedroom 2 | Second | 3.74 × 3.05 m (12'3" × 10') | Laminate, Closet, Window |
| Bedroom 3 | Second | 3.05 × 2.74 m (10' × 9') | Laminate, Closet, Window |
| Bedroom 4 | Second | 3.05 × 2.74 m (10' × 9') | Laminate, Closet, Window |
| Recreation | Basement | 6.4 × 6.09 m (21' × 20') | Laminate, Closet, Open Concept |
| Laundry | Basement | 1.52 × 4.57 m (5' × 15') |
History of this address
1 earlier listing at this address, with sold and leased prices. Create a free account or sign in to see them.
Location
Location is approximate. See nearby homes on the map
The neighbourhood
Getting around Somewhat walkable
- 🚆 Meadowvale GO2.2 km
Within a 10-minute walk: no grocery stores, 3 cafés and restaurants, 3 parks, 1 pharmacy. Nearest park: Pathfinder Way Park (250 m).
Schools nearby
Elementary
- Ray Underhill Public School
EQAO: Gr 3 reading 79%, math 61%1.5 km - St. Julia Catholic Elementary School Catholic
EQAO: Gr 6 reading 94%, math 61%1.6 km - St. Gregory School Catholic
EQAO: Gr 6 reading 94%, math 75%1.8 km - Britannia Public School
EQAO: Gr 3 reading 80%, math 76%1.8 km
Secondary
- École secondaire catholique Sainte-Famille Catholic · French
EQAO: Gr 9 math 67%, literacy test 92%1.7 km - Dolphin Senior Public School2.4 km
EQAO: share of students meeting the provincial standard (2024–25). Ontario average: Gr 6 reading 86%, math 51%; Gr 9 math 55%; literacy test 83%.
Closest schools, not school zones. Check which school serves this address with the school board before relying on it.
Who lives here postal area L5N
- Owners / renters
- 83% / 17%
- Median household income
- $123,000
- Average age
- 40
- Children under 15
- 16%
- Homes
- 48% detached, 8% high-rise
- Commute by transit
- 8%
- Population
- 83,700
Languages spoken most at home besides English: Urdu 3.5%, Arabic 2.2%, Spanish 1.7%, Tagalog (Pilipino, Filipino) 1.3%.
Flood and conservation No mapped hazard
Not inside a mapped flood plain or regulated area.
Screening maps only. Ask the conservation authority for a property inquiry before relying on this.
Safety
Crime Severity Index for Peel Region (Mississauga/Brampton) police: 59 vs 57 for Ontario (2025).
Police-reported figures for the whole police service area, not this street. Rates use the area’s resident population.
Development nearby
No planning applications within 500 m in the last five years.
Rezoning, site plan, subdivision and condominium applications filed with the city.
Distances are approximate. Places © OpenStreetMap contributors. Neighbourhood figures: Statistics Canada, 2021 Census. School results: EQAO via Ontario Data Catalogue (Open Government Licence – Ontario). Crime Severity Index: Statistics Canada.
Living here
Commute
To Union Station (downtown Toronto): 28 km. Transit times · Driving times
Noise Nothing major nearby
No highway within 500 m, rail line within 300 m, or airport flight path nearby.
Distances from the map, not noise measurements. Visit at rush hour to judge for yourself.
Internet High-speed
50/10 Mbps or faster available here by cable, fibre or DSL (the federal high-speed target).
From the federal broadband map. Check exact speeds and providers for the address.
Short-term rentals
Only in your principal residence, with a City licence: not allowed in investment properties. Up to 180 nights a year, no more than 30 in a row.
Roads, rail, airports and planned stations © OpenStreetMap contributors. Internet: Innovation, Science and Economic Development Canada, National Broadband Data.
Listed by RE/MAX CROSSTOWN REALTY INC..
Listing information provided by PropTx Innovations Inc. and TRREB; deemed reliable but not guaranteed accurate by PropTx.
Similar homes nearby
See more in Mississauga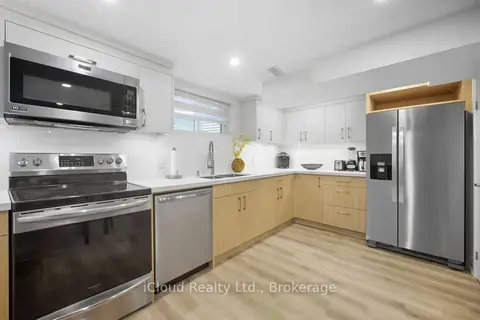
$3,750/mo
Reduced $500
0+2 bd1 ba1 pk0-499 ft²
23 Swanhurst Boulevard B
Streetsville, Mississauga
Lower Level · MLS® W12861398 · iCloud Realty Ltd.
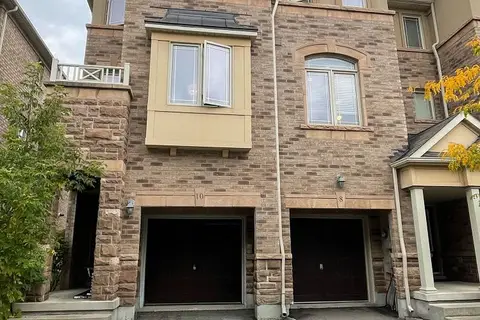
$3,100/mo
3 bd3 ba2 pk1600-1799 ft²
6625 Falconer Drive 10
Streetsville, Mississauga
Condo Townhouse · MLS® W13858416 · KW Living Realty
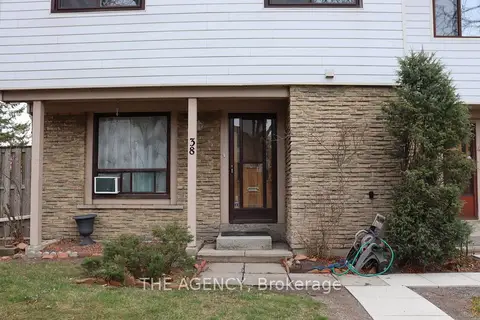
$2,899/mo
4+1 bd3 ba1 pk1200-1399 ft²
6540B Falconer Drive 38
Streetsville, Mississauga
Condo Townhouse · MLS® W13865342 · THE AGENCY
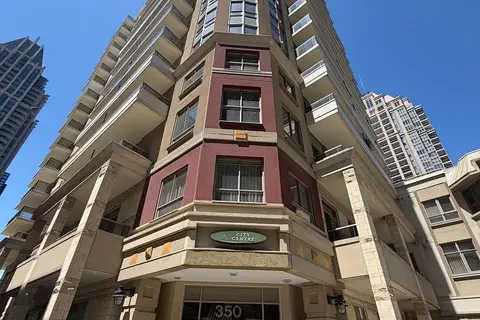
$3,450/mo
2 bd2 ba1 pk900-999 ft²
350 Princess Royal Drive 1103
City Centre, Mississauga
Condo Apartment · MLS® W13858148 · SUTTON GROUP QUANTUM REALTY INC.
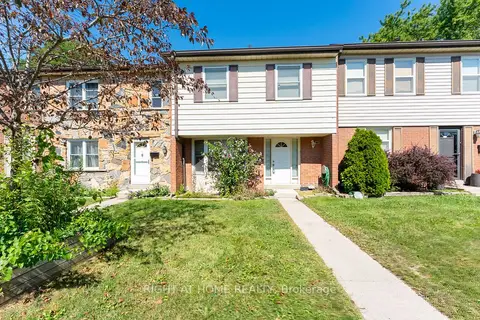
$3,450/mo
4 bd4 ba2 pk1400-1599 ft²
2825 Gananoque Drive 40
Meadowvale, Mississauga
Condo Townhouse · MLS® W13872312 · RIGHT AT HOME REALTY
$3,450/mo
2 bd2 ba1 pk800-899 ft²
4023 The Exchange 1307
City Centre, Mississauga
Condo Apartment · MLS® W13883134 · PIVOT REAL ESTATE GROUP
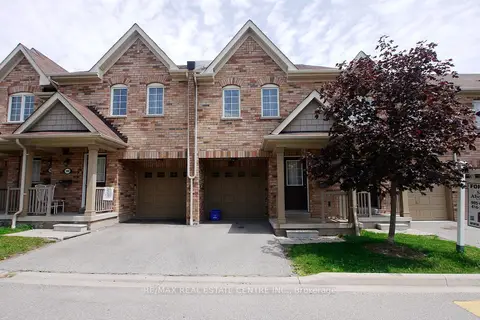
$3,450/mo
3 bd4 ba2 pk1200-1399 ft²
5255 Palmetto Place 178
Churchill Meadows, Mississauga
Condo Townhouse · MLS® W14091276 · RE/MAX REAL ESTATE CENTRE INC.

$3,400/mo
Reduced $500
2 bd2 ba1 pk1000-1199 ft²
4015 The Exchange 3707
City Centre, Mississauga
Condo Apartment · MLS® W13569776 · RE/MAX REAL ESTATE CENTRE INC.