23 Swanhurst Boulevard B
Streetsville, Mississauga, L5N 1B6
$3,750/mo
Reduced $500 from $4,250
- 0+2 bedrooms
- 1 bathrooms
- 1 parking
- 0-499 sq ft
Listed 225 days ago · MLS® W12861398
About this home
Beautiful fully furnished 2-bedroom basement apartment with private entrance located in a quiet residential neighbourhood in charming Streetsville, Mississauga, close to shops, cafés, restaurants, scenic Credit River walking trails, and with convenient access to Highways 401 and 403. The property is also a short drive to the University of Toronto Mississauga campus.Recently built 2024 and well-maintained, this comfortable and functional unit is ideal for Travellers, students, visiting professors, academic professionals, families, business travellers, and contract workers.The apartment features two spacious bedrooms with queen beds, large closets with hangers, and a bright living area with a foldable futon that can accommodate two additional guests. The unit comfortably accommodates up to 4 occupants, with the possibility of up to 6 occupants at additional cost.The apartment comes fully furnished and move-in ready, including bed linens, sheets, pillows, and towels provided similar to an Airbnb-style setup, making it ideal for short-term or extended stays.Enjoy a fully equipped kitchen with double-door refrigerator with water dispenser and ice maker, stove with oven, microwave, dishwasher, Keurig and regular coffee makers, kettle, toaster, blender, and complete cookware including pots, pans, plates, utensils, glasses, and cooking tools.Additional features include private in-unit laundry (washer and dryer), iron and ironing board, vacuum, humidifier, pot lights throughout, and a 3-piece bathroom with walk-in shower.The suite includes independent HVAC with private thermostat, heating, air conditioning and HRV ventilation. Safety features include smoke and carbon monoxide detector, fire extinguisher, and emergency exit window.1 parking space included, second parking space negotiable at additional cost. Level 2 EV charger available for tenant use at extra charge.Utilities included: Heat, water, hydro, high-speed WiFi and TV. Cleaning Service available at additional cost.
Details
- Type
- Lower Level
- Style
- Apartment
- Age
- 0-5 years
- Size
- 0-499 sq ft
- Basement
- Apartment, Finished, Full, Separate Entrance
- Garage
- Attached
- Kitchens
- 1
- Neighbourhood
- Streetsville
- Municipality
- Mississauga
- Rent increase limit
- Probably not covered: units first occupied after Nov. 15, 2018 have no yearly cap in Ontario, so ask the landlord.
Interior
- Bedrooms
- 0 above ground + 2 below
- Bathrooms
- 1 × 3-piece (basement)
- Kitchens
- 1 (1 below ground)
- Family room or den
- Yes
- Fireplace
- Yes
- Laundry
- In-Suite Laundry, Ensuite
- Features
- Air Exchanger, ERV/HRV, Sump Pump, Upgraded Insulation, Water Heater Owned, Water Meter, Ventilation System, Water Heater, Separate Hydro Meter, Separate Heating Controls
- Furnished
- Furnished
Heating, cooling and services
- Heating
- Forced Air, Gas
- Air conditioning
- Central Air
Building and exterior
- Style
- Apartment
- Exterior
- Stucco (Plaster), Stone
- Roof
- Asphalt Shingle
- Foundation
- Block
- Age
- 0-5 years
- Outdoor
- Controlled Entry
Parking
- Total parking
- 1
- Driveway and parking
- Private
Condo
- Exposure
- North
- Security
- Carbon Monoxide Detectors, Monitored, Smoke Detector
- Property manager
- Jerry Krzywucki
Rental terms
- Rent includes
- All Inclusive, Central Air Conditioning, Heat, High Speed Internet, Hydro, Water, Water Heater, Parking
More
- Possession
- Fully equipped apartment with all utilities and WiFi included in price.
- Nearby
- Electric Car Charger, Public Transit, School Bus Route
- Cross street
- Queen st and Britannia Rd
Rooms
| Room | Level | Size | Features |
|---|---|---|---|
| Living Room | Basement | 4.43 × 4.11 m (14'6" × 13'6") | Accoustic Ceiling, Combined w/Family, Vinyl Floor |
| Kitchen | Basement | 4.1 × 2.66 m (13'5" × 8'9") | B/I Microwave, B/I Dishwasher, B/I Fridge |
| Dining Room | Basement | 2.08 × 2.06 m (6'10" × 6'9") | Accoustic Ceiling, Combined w/Kitchen, Breakfast Area |
| Bedroom | Basement | 3 × 3.8 m (9'10" × 12'6") | Carpet Free, Window, Vinyl Floor |
| Bedroom 2 | Basement | 4.28 × 4.13 m (14'1" × 13'7") | Pot Lights, Double Closet, Vinyl Floor |
| Laundry | Basement | 2 × 2 m (6'7" × 6'7") | |
| Furnace Room | Basement | 1.8 × 1.8 m (5'11" × 5'11") | |
| Bathroom | Basement | 2.32 × 1.56 m (7'7" × 5'1") | 3 Pc Bath |
Price history
| Date | Price | Change |
|---|---|---|
| May 25, 2026 | $4,000 | Listed |
| Oct 20, 2026 | $3,750 | −$250 |
Location
Location is approximate. See nearby homes on the map
The neighbourhood
Getting around Walkable
- 🚆 Streetsville GO2.0 km
Within a 10-minute walk: 2 grocery stores, 12 cafés and restaurants, 1 park, 1 pharmacy. Nearest grocery: JVD Supermarket (200 m). Nearest park: River Grove Park (950 m).
Schools nearby
Elementary
- Ray Underhill Public School
EQAO: Gr 3 reading 79%, math 61%4 min walk - Our Lady of Good Voyage Catholic School Catholic
EQAO: Gr 6 reading 100%, math 64%15 min walk - Willow Way Public School
EQAO: Gr 3 reading 75%, math 57%17 min walk - Saint Joseph Elementary School Catholic
EQAO: Gr 6 reading 88%, math 56%1.5 km
Secondary
- Dolphin Senior Public School10 min walk
- Hazel McCallion Senior Public School18 min walk
- Streetsville Secondary School
EQAO: Gr 9 math 65%, literacy test 91%1.4 km
EQAO: share of students meeting the provincial standard (2024–25). Ontario average: Gr 6 reading 86%, math 51%; Gr 9 math 55%; literacy test 83%.
Closest schools, not school zones. Check which school serves this address with the school board before relying on it.
Who lives here postal area L5N
- Owners / renters
- 83% / 17%
- Median household income
- $123,000
- Average age
- 40
- Children under 15
- 16%
- Homes
- 48% detached, 8% high-rise
- Commute by transit
- 8%
- Population
- 83,700
Languages spoken most at home besides English: Urdu 3.5%, Arabic 2.2%, Spanish 1.7%, Tagalog (Pilipino, Filipino) 1.3%.
Flood and conservation No mapped hazard
Not inside a mapped flood plain or regulated area.
Screening maps only. Ask the conservation authority for a property inquiry before relying on this.
Safety
Crime Severity Index for Peel Region (Mississauga/Brampton) police: 59 vs 57 for Ontario (2025).
Police-reported figures for the whole police service area, not this street. Rates use the area’s resident population.
Development nearby 1 active
-
29 Queen Street South · 500 mDevelopment application · In process · applied 2023Demolish existing building and build one two storey mixed use building with medical and residential (2 homes)
Rezoning, site plan, subdivision and condominium applications filed with the city.
Distances are approximate. Places © OpenStreetMap contributors. Neighbourhood figures: Statistics Canada, 2021 Census. School results: EQAO via Ontario Data Catalogue (Open Government Licence – Ontario). Crime Severity Index: Statistics Canada. Planning applications: City of Mississauga open data.
Living here
Commute
To Union Station (downtown Toronto): 28 km. Transit times · Driving times
Noise 1 source nearby
- 🚆 Rail line (Galt Subdivision)250 m
Distances from the map, not noise measurements. Visit at rush hour to judge for yourself.
Internet High-speed
50/10 Mbps or faster available here by cable, fibre or DSL (the federal high-speed target).
From the federal broadband map. Check exact speeds and providers for the address.
Short-term rentals
Only in your principal residence, with a City licence: not allowed in investment properties. Up to 180 nights a year, no more than 30 in a row.
Roads, rail, airports and planned stations © OpenStreetMap contributors. Internet: Innovation, Science and Economic Development Canada, National Broadband Data.
Listed by iCloud Realty Ltd..
Listing information provided by PropTx Innovations Inc. and TRREB; deemed reliable but not guaranteed accurate by PropTx.
Similar homes nearby
See more in Mississauga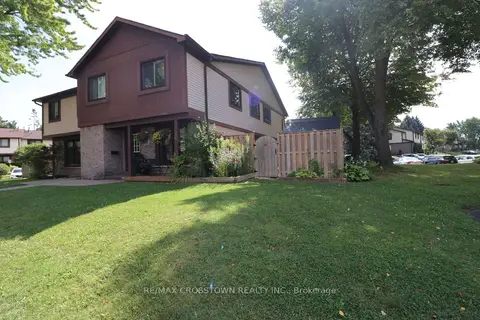
$3,450/mo
4 bd2 ba1 pk1600-1799 ft²
6650 Falconer Drive 81
Streetsville, Mississauga
Condo Townhouse · MLS® W13844618 · RE/MAX CROSSTOWN REALTY INC.
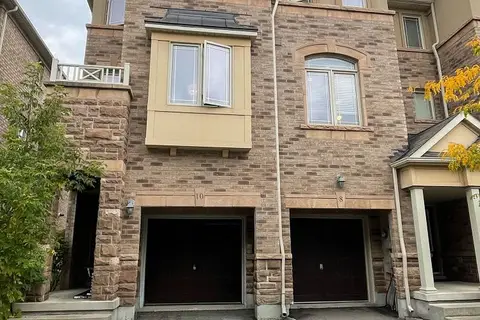
$3,100/mo
3 bd3 ba2 pk1600-1799 ft²
6625 Falconer Drive 10
Streetsville, Mississauga
Condo Townhouse · MLS® W13858416 · KW Living Realty
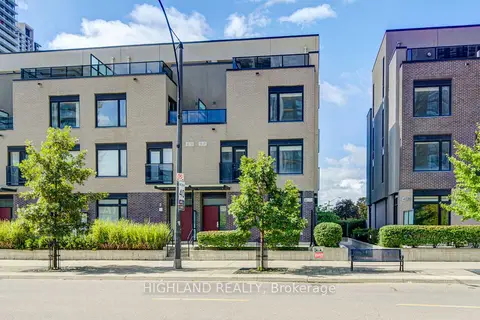 New
$3,750/mo
3 bd3 ba2 pk1600-1799 ft²
4010 Parkside Village Drive 6
City Centre, Mississauga
Condo Townhouse · MLS® W14099436 · HIGHLAND REALTY
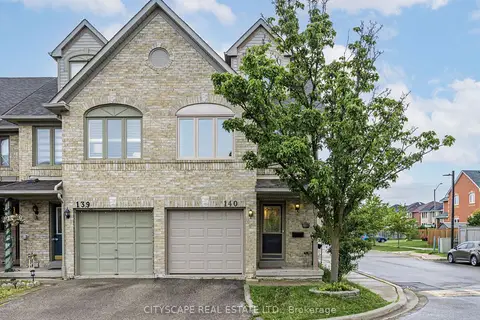
$3,700/mo
Reduced $150
3+1 bd4 ba2 pk1600-1799 ft²
1292 Sherwood Mills Boulevard 140
East Credit, Mississauga
Condo Townhouse · MLS® W13609400 · CITYSCAPE REAL ESTATE LTD.
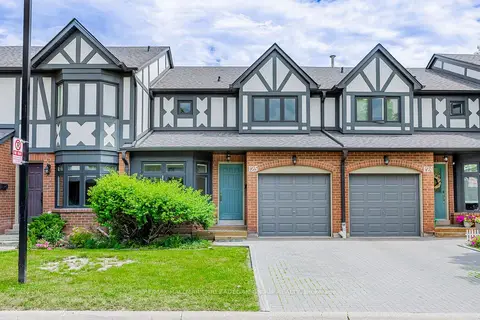
$3,800/mo
Reduced $100
3 bd3 ba2 pk1400-1599 ft²
3050 Orleans Road 125
Erin Mills, Mississauga
Condo Townhouse · MLS® W13762154 · RE/MAX HALLMARK ARI ZADEGAN GROUP REALTY
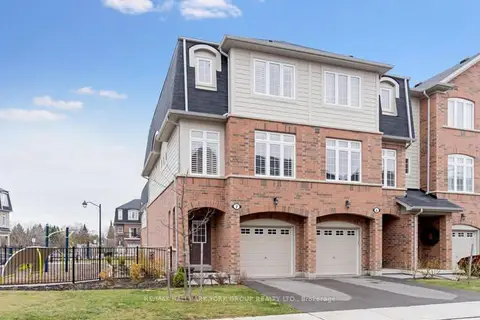
$3,800/mo
Reduced $200
3+1 bd4 ba2 pk2000-2249 ft²
1133 Haig Boulevard E 7
Lakeview, Mississauga
Condo Townhouse · MLS® W13802060 · RE/MAX HALLMARK YORK GROUP REALTY LTD.
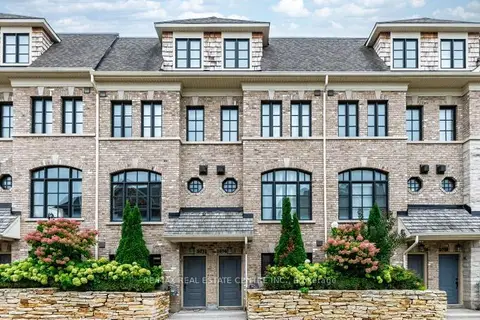
$3,800/mo
3 bd3 ba2 pk1800-1999 ft²
2034 Queensborough Gate
Erin Mills, Mississauga
Condo Townhouse · MLS® W13808124 · RE/MAX REAL ESTATE CENTRE INC.
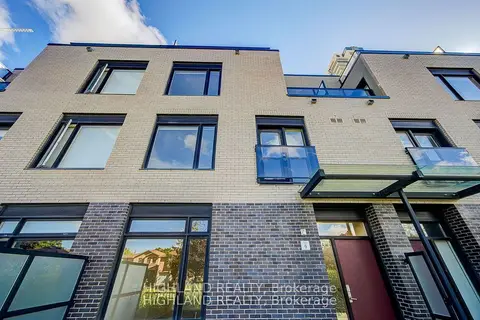
$3,800/mo
3 bd3 ba2 pk1600-1799 ft²
4070 Parkside Village Drive 9
City Centre, Mississauga
Condo Townhouse · MLS® W13844198 · HIGHLAND REALTY