665 Bathgate Drive 301
3505 - Carson Meadows, Overbrook - Castleheights and Area, K1K 3Y4
$269,900
- 2 bedrooms
- 1 bathrooms
- 1 parking
- 900-999 sq ft
Listed yesterday · MLS® X14092964
About this home
This bright and well-maintained two-bedroom residence offers over 900 square feet of well-planned space on a low floor - ideal for those averse to heights. The welcoming entryway opens to a spacious living and dining area, where parquet flooring and views of the surrounding greenery create an cozy atmosphere. Expansive windows and sliding glass doors flood the space with light, leading to a private balcony that's perfect for morning coffee or evening relaxation. The kitchen, which has been opened up to the main living areas features light wood cabinetry, an eat-in area, and ample counter space, making meal preparation easy and efficient. The primary bedroom features large windows and a walk-in closet, while the second bedroom has a spacious closet and is positioned across from the 4-piece bathroom, complete with floor-to-ceiling tile surround, a tub/shower combination, a pedestal sink, and recessed lighting. This home offers access to a full suite of amenities, including an indoor pool, sauna, party room, exercise facilities, and a shared laundry room. Conveniently positioned near the Montfort Hospital, St. Laurent Shopping Centre, La Cite Collegiale, and the NRC campus, this address provides easy access to the Blair LRT station and nearby recreation paths along Aviation Parkway. The condo fees are largely all-inclusive, with electricity being the only utility paid separately, offering added convenience and more predictable monthly costs. Whether you're downsizing or a professional looking to get into the real estate market, this apartment checks all the boxes!
Details
- Type
- Condo Apartment
- Style
- Apartment
- Size
- 900-999 sq ft
- Basement
- None
- Garage
- Underground
- Kitchens
- 1
- Property tax
- $2,474 (2026)
- Maintenance fee
- $740/month
- Neighbourhood
- 3505 - Carson Meadows
- Municipality
- Overbrook - Castleheights and Area
- Price per sq ft
- $284 (about the same as condo apartments in 3505 - Carson Meadows)
- Fee per sq ft
- $0.78/month
Interior
- Bedrooms
- 2 above ground
- Bathrooms
- 1 × 4-piece
- Rooms
- 6 above ground
- Family room or den
- No
- Fireplace
- No
- Laundry
- Shared
- Features
- Primary Bedroom - Main Floor
Heating, cooling and services
- Heating
- Baseboard, Electric
Building and exterior
- Style
- Apartment
- Exterior
- Brick, Concrete
Parking
- Garage spaces
- 1
- Total parking
- 1
Condo
- Monthly fee
- $740
- Fee includes
- Heat Included, Common Elements Included, Water Included, Parking Included
- Amenities
- Indoor Pool, Sauna, Party Room/Meeting Room, Tennis Court, Exercise Room
- Locker
- Exclusive
- Balcony
- Open
- Exposure
- East
- Pets
- Yes-with Restrictions
- Property manager
- Condominium Management Group
More
- Possession
- TBD
- Nearby
- Park, Public Transit, Rec./Commun.Centre, School, School Bus Route
- Cross street
- Gulp Pl & Bathgate Dr
Rooms
| Room | Level | Size | Features |
|---|---|---|---|
| Kitchen | Main | 3.37 × 2.15 m (11'1" × 7'1") | |
| Living Room | Main | 6.24 × 3.75 m (20'6" × 12'4") | |
| Dining Room | Main | 3.83 × 2.43 m (12'7" × 8') | |
| Primary Bedroom | Main | 4.44 × 3.04 m (14'7" × 10') | |
| Bedroom | Main | 3.47 × 2.94 m (11'5" × 9'8") | |
| Bathroom | Main | 1.96 × 1.55 m (6'5" × 5'1") |
History of this address
2 earlier listings at this address, with sold and leased prices. Create a free account or sign in to see them.
Location
Location is approximate. See nearby homes on the map
Recent sales nearby
See what similar homes within 1 km sold for in the last year. Create a free account or sign in to see them.
The neighbourhood
Getting around Somewhat walkable
- 🚇 Blair LRT2.0 km
Within a 10-minute walk: no grocery stores, 6 cafés and restaurants, 11 parks, 1 pharmacy. Nearest park: Bathgate Park (450 m).
Schools nearby
Elementary
- Montfort Catholic Elementary School Catholic
EQAO: Gr 6 reading 96%, math 39%12 min walk - Carson Grove Elementary School
EQAO: Gr 3 reading 41%, math 18%16 min walk - Our Lady Of Mount Carmel School Catholic1.6 km
- St-Laurent Academy Private1.7 km
Secondary
- Minto Professional and Technical Centre10 min walk
- Samuel-Genest Catholic High School Catholic
EQAO: Gr 9 math 68%, literacy test 96%11 min walk - Colonel By Secondary School
EQAO: Gr 9 math 84%, literacy test 96%2.0 km
EQAO: share of students meeting the provincial standard (2024–25). Ontario average: Gr 6 reading 86%, math 51%; Gr 9 math 55%; literacy test 83%.
Closest schools, not school zones. Check which school serves this address with the school board before relying on it.
Who lives here postal area K1K
- Owners / renters
- 41% / 59%
- Median household income
- $73,500
- Average age
- 43
- Children under 15
- 15%
- Homes
- 18% detached, 27% high-rise
- Commute by transit
- 18%
- Population
- 32,046
Languages spoken most at home besides English: Arabic 3.2%, Spanish 1.1%, Somali 0.8%, Tagalog (Pilipino, Filipino) 0.7%.
Distances are approximate. Places © OpenStreetMap contributors. Neighbourhood figures: Statistics Canada, 2021 Census. School results: EQAO via Ontario Data Catalogue (Open Government Licence – Ontario).
Living here
Commute
To downtown Ottawa: 7 km. Transit times · Driving times
Noise Nothing major nearby
No highway within 500 m, rail line within 300 m, or airport flight path nearby.
Distances from the map, not noise measurements. Visit at rush hour to judge for yourself.
Internet High-speed
50/10 Mbps or faster available here by cable, fibre or DSL (the federal high-speed target).
From the federal broadband map. Check exact speeds and providers for the address.
Short-term rentals
Only in your principal residence (whole home or part of it), with a City host permit. Rural cottage rentals have a separate permit.
Roads, rail, airports and planned stations © OpenStreetMap contributors. Internet: Innovation, Science and Economic Development Canada, National Broadband Data.
Listed by ENGEL & VOLKERS OTTAWA.
Listing information provided by PropTx Innovations Inc. and TRREB; deemed reliable but not guaranteed accurate by PropTx.
Similar homes nearby
See more in Overbrook - Castleheights and Area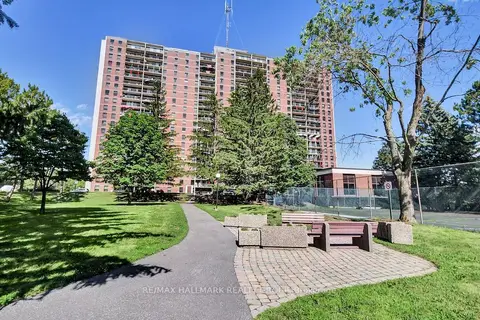
$269,900
2 bd1 ba1 pk900-999 ft²
665 Bathgate Drive 1601
3505 - Carson Meadows, Overbrook - Castleheights and Area
Condo Apartment · MLS® X13823636 · RE/MAX HALLMARK REALTY GROUP
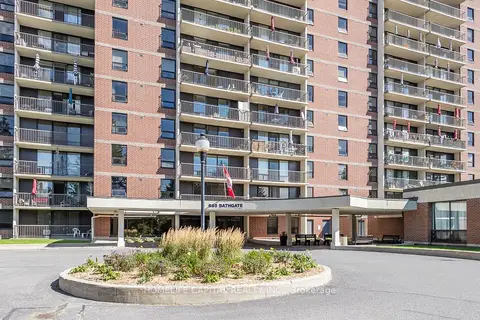
$269,900
2 bd1 ba1 pk1000-1199 ft²
665 Bathgate Drive 408
3505 - Carson Meadows, Overbrook - Castleheights and Area
Condo Apartment · MLS® X13852972 · HOMELIFE CAPITAL REALTY INC.
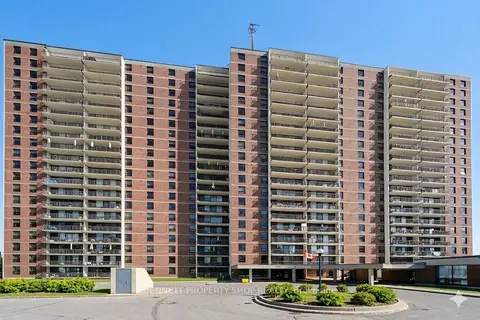
$285,000
Reduced $54,900
3 bd2 ba1 pk1000-1199 ft²
665 Bathgate Drive 2011
3505 - Carson Meadows, Overbrook - Castleheights and Area
Condo Apartment · MLS® X12803660 · BENNETT PROPERTY SHOP REALTY
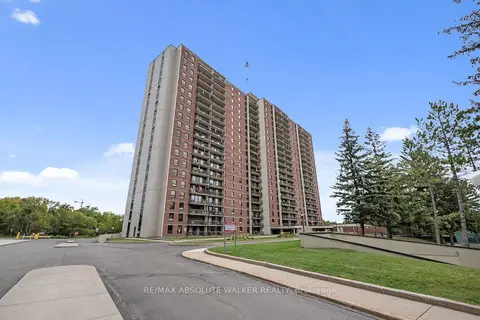
$285,000
Reduced $14,900
2 bd1 ba1 pk900-999 ft²
665 Bathgate Drive 1709
3505 - Carson Meadows, Overbrook - Castleheights and Area
Condo Apartment · MLS® X13817894 · RE/MAX ABSOLUTE WALKER REALTY
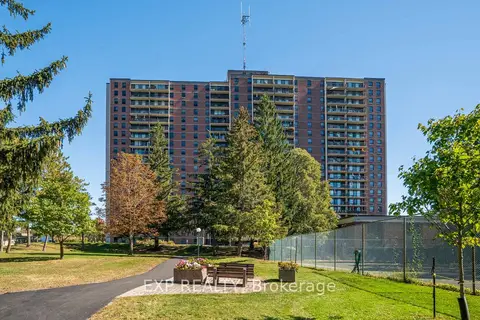
$289,990
3 bd2 ba1 pk1000-1199 ft²
665 Bathgate Drive 404
3505 - Carson Meadows, Overbrook - Castleheights and Area
Condo Apartment · MLS® X13841894 · EXP REALTY
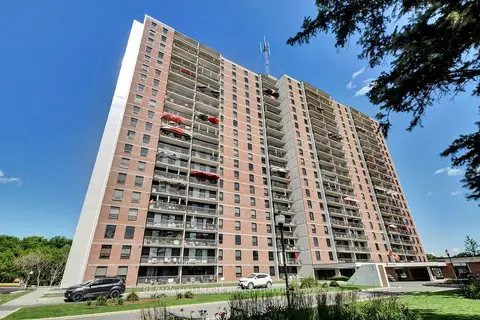
$314,900
Reduced $10,000
2 bd1 ba1 pk900-999 ft²
665 Bathgate Drive 1007
3505 - Carson Meadows, Overbrook - Castleheights and Area
Condo Apartment · MLS® X13417158 · RE/MAX HALLMARK REALTY GROUP
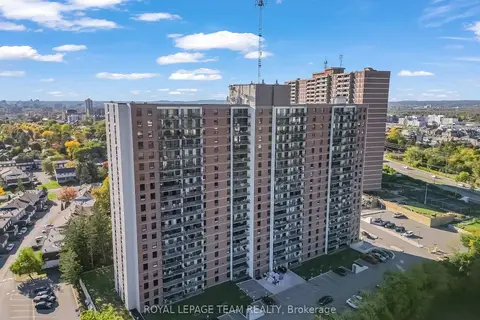
$319,990
3 bd2 ba1 pk1000-1199 ft²
665 Bathgate Drive 1804
3505 - Carson Meadows, Overbrook - Castleheights and Area
Condo Apartment · MLS® X13885710 · ROYAL LEPAGE TEAM REALTY
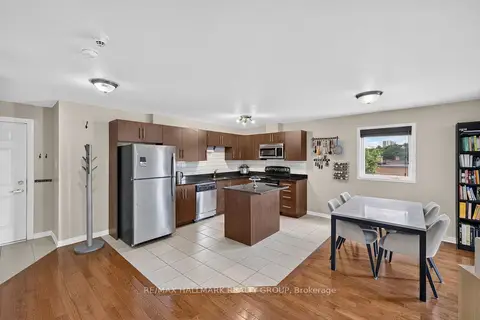
$265,000
Reduced $14,900
2 bd2 ba1 pk800-899 ft²
646 Cummings Avenue 401
3504 - Castle Heights/Rideau High, Overbrook - Castleheights and Area
Condo Apartment · MLS® X13752750 · RE/MAX HALLMARK REALTY GROUP