646 Cummings Avenue 401
3504 - Castle Heights/Rideau High, Overbrook - Castleheights and Area, K1K 2K6
$265,000
Reduced $14,900 from $279,900
- 2 bedrooms
- 2 bathrooms
- 1 parking
- 800-899 sq ft
Listed 42 days ago · MLS® X13752750
About this home
For anyone looking for a 2 bedroom / 2 bathroom condo with ample space, quality finishes, and a central location at an UNBELIEVABLE PRICE, this one's for you! Conveniently situated, this boutique condo is close to numerous schools, all the amenities of Beechwood and St. Laurent and easy access to transit, while also surrounded by numerous parks, greens pace, cycling/running paths along the Aviation Parkway and just a short distance to the beautiful Ottawa River trails and Rockliffe parkway. Living here, you can enjoy being both centrally located and still close to nature. This unit is ideally located on the TOP FLOOR - so there is no one above you to possible make noise! Enjoy the piece of the top floor. With corner East and South exposure, you will enjoy lots of natural light throughout the day. The unit offers plenty of living space, including an absolutely HUGE kitchen with stainless steel appliances, granite counter-tops, and plenty of prep space, ideal for any home chef or avid entertainer. With ensuite laundry, parking and storage included, what more could you ask for?? Recent updates include a new stainless steel fridge and two new HVAC units (AC/heat pump) in living room and shared by both bedrooms.
Details
- Type
- Condo Apartment
- Style
- Apartment
- Size
- 800-899 sq ft
- Basement
- None
- Garage
- None
- Kitchens
- 1
- Property tax
- $2,906 (2026)
- Maintenance fee
- $664/month
- Neighbourhood
- 3504 - Castle Heights/Rideau High
- Municipality
- Overbrook - Castleheights and Area
- Price per sq ft
- $312 (6% below condo apartments in Overbrook - Castleheights and Area, $332)
- Fee per sq ft
- $0.78/month
Interior
- Bedrooms
- 2 above ground
- Bathrooms
- 1 × 4-piece, 1 × 2-piece
- Rooms
- 5 above ground
- Family room or den
- No
- Fireplace
- No
- Laundry
- In-Suite Laundry, Ensuite
- Features
- Carpet Free
Heating, cooling and services
- Heating
- Baseboard, Electric
- Air conditioning
- Wall Unit(s)
Building and exterior
- Style
- Apartment
- Exterior
- Stone, Stucco (Plaster)
Parking
- Total parking
- 1
- Driveway and parking
- Surface
Condo
- Monthly fee
- $664
- Fee includes
- Water Included, Building Insurance Included, Parking Included
- Locker
- Exclusive (level ground floor)
- Balcony
- Juliette
- Exposure
- South East
- Pets
- Yes-with Restrictions
- Property manager
- CMG
More
- Possession
- Flexible
- Cross street
- Wilson Street
History of this address
14 earlier listings at this address, with sold and leased prices. Create a free account or sign in to see them.
Location
Location is approximate. See nearby homes on the map
Recent sales nearby
See what similar homes within 1 km sold for in the last year. Create a free account or sign in to see them.
The neighbourhood
Getting around Walkable
- 🚇 St-Laurent LRT2.3 km
- 🚇 Cyrville LRT2.3 km
Within a 10-minute walk: 2 grocery stores, 10 cafés and restaurants, 8 parks, 6 pharmacies. Nearest grocery: Your Independent Grocer (250 m). Nearest park: Forbes Park (300 m).
Schools nearby
Elementary
- St-Laurent Academy Private5 min walk
- Queen Elizabeth Public School
EQAO: Gr 6 reading 66%, math 17%7 min walk - Montfort Catholic Elementary School Catholic
EQAO: Gr 6 reading 96%, math 39%11 min walk - Our Lady Of Mount Carmel School Catholic13 min walk
Secondary
- Samuel-Genest Catholic High School Catholic
EQAO: Gr 9 math 68%, literacy test 96%11 min walk - Minto Professional and Technical Centre18 min walk
- Ottawa Technical Secondary School
EQAO: Gr 9 math 23%, literacy test 48%1.3 km
EQAO: share of students meeting the provincial standard (2024–25). Ontario average: Gr 6 reading 86%, math 51%; Gr 9 math 55%; literacy test 83%.
Closest schools, not school zones. Check which school serves this address with the school board before relying on it.
Who lives here postal area K1K
- Owners / renters
- 41% / 59%
- Median household income
- $73,500
- Average age
- 43
- Children under 15
- 15%
- Homes
- 18% detached, 27% high-rise
- Commute by transit
- 18%
- Population
- 32,046
Languages spoken most at home besides English: Arabic 3.2%, Spanish 1.1%, Somali 0.8%, Tagalog (Pilipino, Filipino) 0.7%.
Distances are approximate. Places © OpenStreetMap contributors. Neighbourhood figures: Statistics Canada, 2021 Census. School results: EQAO via Ontario Data Catalogue (Open Government Licence – Ontario).
Living here
Commute
To downtown Ottawa: 5 km. Transit times · Driving times
Noise Nothing major nearby
No highway within 500 m, rail line within 300 m, or airport flight path nearby.
Distances from the map, not noise measurements. Visit at rush hour to judge for yourself.
Internet High-speed
50/10 Mbps or faster available here by cable, fibre or DSL (the federal high-speed target).
From the federal broadband map. Check exact speeds and providers for the address.
Short-term rentals
Only in your principal residence (whole home or part of it), with a City host permit. Rural cottage rentals have a separate permit.
Roads, rail, airports and planned stations © OpenStreetMap contributors. Internet: Innovation, Science and Economic Development Canada, National Broadband Data.
Listed by RE/MAX HALLMARK REALTY GROUP.
Listing information provided by PropTx Innovations Inc. and TRREB; deemed reliable but not guaranteed accurate by PropTx.
Similar homes nearby
See more in Overbrook - Castleheights and Area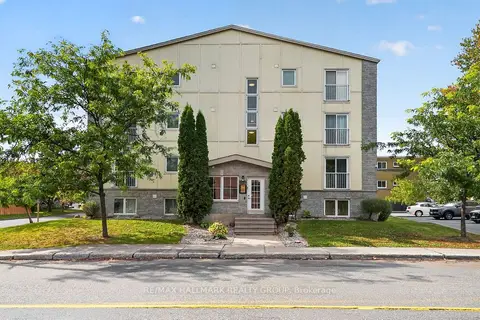
$260,000
1 bd1 ba1 pk600-699 ft²
646 Cummings Avenue 304
3504 - Castle Heights/Rideau High, Overbrook - Castleheights and Area
Condo Apartment · MLS® X13878350 · RE/MAX HALLMARK REALTY GROUP
$299,900
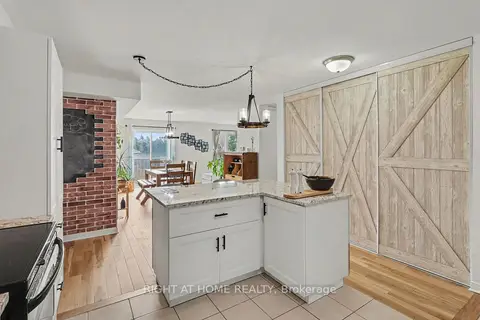
2 bd2 ba1 pk1000-1199 ft²
646 Cummings Avenue 202
3504 - Castle Heights/Rideau High, Overbrook - Castleheights and Area
Condo Apartment · MLS® X13672138 · RIGHT AT HOME REALTY
$269,900
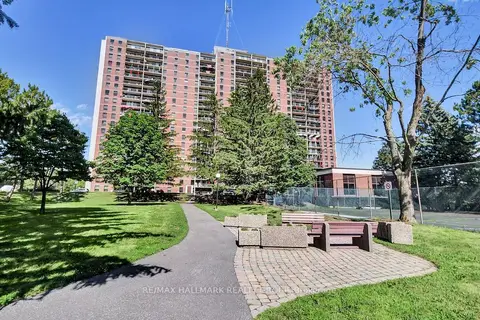
2 bd1 ba1 pk900-999 ft²
665 Bathgate Drive 1601
3505 - Carson Meadows, Overbrook - Castleheights and Area
Condo Apartment · MLS® X13823636 · RE/MAX HALLMARK REALTY GROUP
$269,900
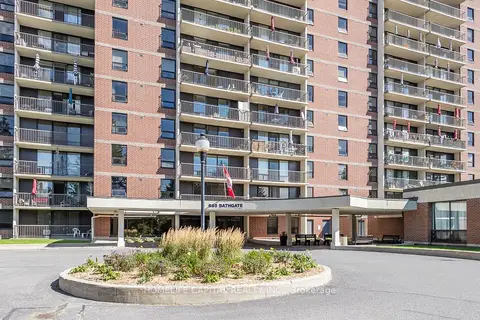
2 bd1 ba1 pk1000-1199 ft²
665 Bathgate Drive 408
3505 - Carson Meadows, Overbrook - Castleheights and Area
Condo Apartment · MLS® X13852972 · HOMELIFE CAPITAL REALTY INC.
 New
$269,900
2 bd1 ba1 pk900-999 ft²
665 Bathgate Drive 301
3505 - Carson Meadows, Overbrook - Castleheights and Area
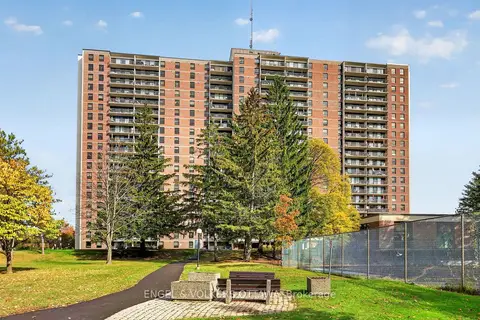
Condo Apartment · MLS® X14092964 · ENGEL & VOLKERS OTTAWA
$285,000
Reduced $54,900
3 bd2 ba1 pk1000-1199 ft²
665 Bathgate Drive 2011
3505 - Carson Meadows, Overbrook - Castleheights and Area
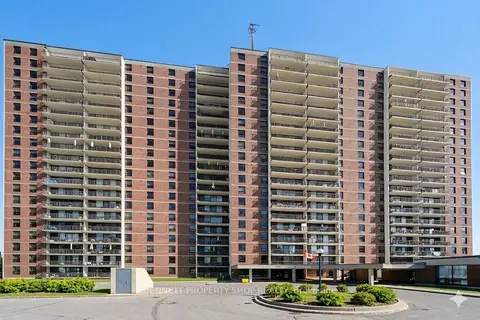
Condo Apartment · MLS® X12803660 · BENNETT PROPERTY SHOP REALTY
$285,000
Reduced $14,900
2 bd1 ba1 pk900-999 ft²
665 Bathgate Drive 1709
3505 - Carson Meadows, Overbrook - Castleheights and Area
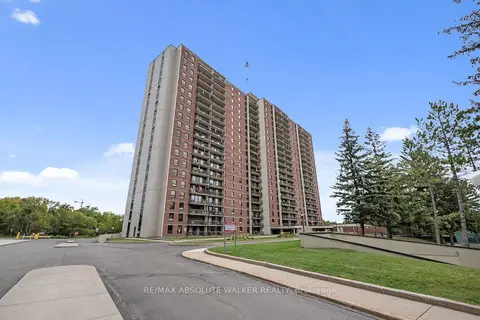
Condo Apartment · MLS® X13817894 · RE/MAX ABSOLUTE WALKER REALTY
$289,990
3 bd2 ba1 pk1000-1199 ft²
665 Bathgate Drive 404
3505 - Carson Meadows, Overbrook - Castleheights and Area
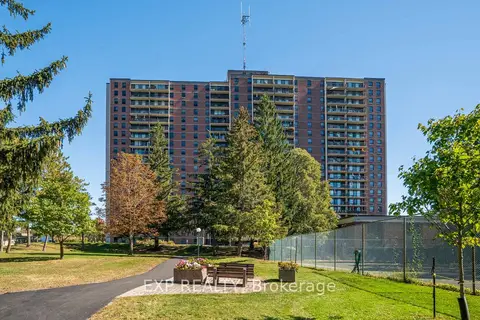
Condo Apartment · MLS® X13841894 · EXP REALTY