6638 Mcleod Road 115
220 - Oldfield, Niagara Falls, L2G 3G5
$1,900/mo
Reduced $200 from $2,100
- 0+2 bedrooms
- 1 bathrooms
- 1 parking
- 0-499 sq ft
Listed 165 days ago · MLS® X13104636
About this home
Welcome to this brand new, never-lived-in 2-bedroom lower-level corner condo featuring approx.659 sq ft of bright modern living space. Large windows bring in plenty of natural light throughout this beautifully finished unit featuring new flooring, kitchen cabinetry, bathroom, lighting, and brand new appliances including fridge, stove, washer & dryer(2026). Functional open-concept layout designed for comfortable everyday living. Conveniently located near shopping, restaurants, schools, transit, parks, golf, Niagara Falls attractions, casinos, and easy highway access. Minutes to Costco, Walmart, Canada One Outlets, Lundy's Lane, and the Niagara Falls entertainment district. A clean, modern and low-maintenance place to call home in a convenient Niagara location.
Details
- Type
- Condo Townhouse
- Style
- Stacked Townhouse
- Size
- 0-499 sq ft
- Basement
- Full
- Garage
- None
- Kitchens
- 1
- Neighbourhood
- 220 - Oldfield
- Municipality
- Niagara Falls
- Rent increase limit
- Depends on when the unit was first lived in: before Nov. 15, 2018 it’s covered by Ontario’s yearly limit (2.1% in 2026); after, there’s no cap.
Interior
- Bedrooms
- 0 above ground + 2 below
- Bathrooms
- 1 × 4-piece (basement)
- Kitchens
- 1 (1 below ground)
- Family room or den
- No
- Fireplace
- No
- Laundry
- In-Suite Laundry, Ensuite
- Features
- Carpet Free, Primary Bedroom - Main Floor, Water Heater
- Furnished
- Unfurnished
Heating, cooling and services
- Heating
- Forced Air, Gas
- Air conditioning
- Central Air
Building and exterior
- Style
- Stacked Townhouse
- Exterior
- Stucco (Plaster)
Parking
- Total parking
- 1
Condo
- Balcony
- Open
- Exposure
- South
- Pets
- Yes-with Restrictions
- Security
- Carbon Monoxide Detectors, Smoke Detector
- Property manager
- Greenbelt
Rental terms
- Rent includes
- Building Maintenance, Common Elements, Parking
More
- Possession
- TBA
- Nearby
- Public Transit, School
- Cross street
- Mcleod/Dorchester
Rooms
| Room | Level | Size | Features |
|---|---|---|---|
| Primary Bedroom | Basement | 3.63 × 2.79 m (11'11" × 9'2") | |
| Bathroom | Basement | 2.77 × 1.52 m (9'1" × 5') | 4 Pc Ensuite |
| Bedroom | Basement | 3.66 × 2.9 m (12' × 9'6") | |
| Bathroom | Basement | 2.01 × 1.83 m (6'7" × 6') | 3 Pc Bath |
| Kitchen | Basement | 2.41 × 2.26 m (7'11" × 7'5") | |
| Living Room | Basement | 3.38 × 4.65 m (11'1" × 15'3") | Combined w/Dining |
| Other | Basement | 1.22 × 0.76 m (4' × 2'6") |
Listed by ROYAL LEPAGE STATE REALTY.
Listing information provided by PropTx Innovations Inc. and TRREB; deemed reliable but not guaranteed accurate by PropTx.
Similar homes nearby
See more in Niagara Falls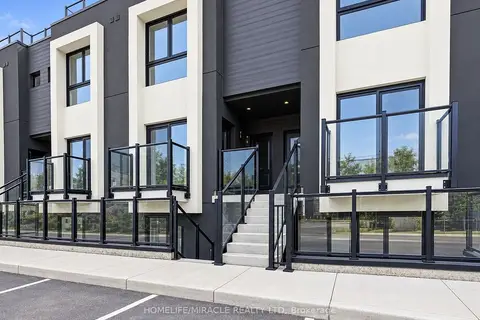
$1,900/mo
2 bd2 ba1 pk700-799 ft²
6638 Mcleod Road #311
220 - Oldfield, Niagara Falls
Condo Townhouse · MLS® X13885104 · HOMELIFE/MIRACLE REALTY LTD
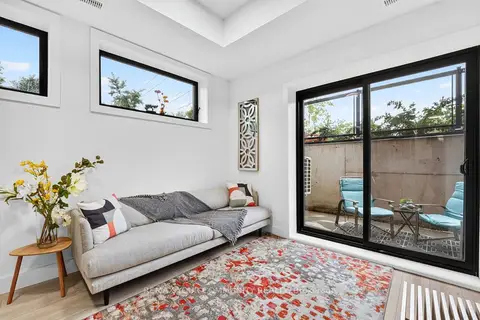
$1,895/mo
2 bd2 ba1 pk600-699 ft²
7277 Wilson Crescent 106
220 - Oldfield, Niagara Falls
Condo Townhouse · MLS® X13768652 · REMAX YOUR COMMUNITY REALTY
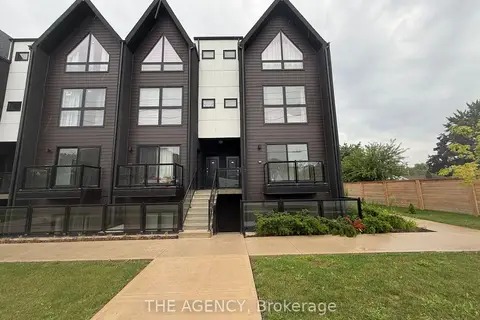
$1,850/mo
Reduced $200
2 bd2 ba1 pk500-599 ft²
7277 Wilson Crescent 206
220 - Oldfield, Niagara Falls
Condo Apartment · MLS® X13760508 · THE AGENCY
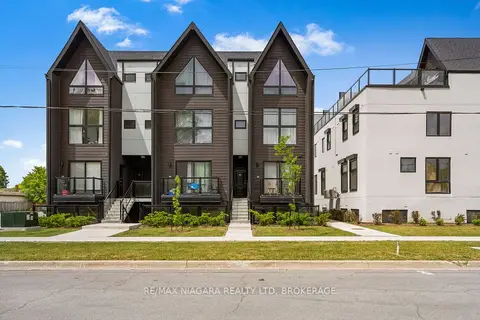
$1,950/mo
1 bd1 ba1 pk0-499 ft²
7277 Wilson Crescent 209
220 - Oldfield, Niagara Falls
Condo Apartment · MLS® X13852578 · RE/MAX NIAGARA REALTY LTD, BROKERAGE
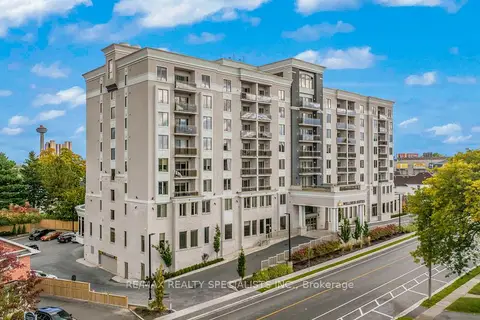
$1,900/mo
1 bd1 ba1 pk600-699 ft²
5698 Main Street 705
215 - Hospital, Niagara Falls
Condo Apartment · MLS® X13743670 · RE/MAX REALTY SPECIALISTS INC.
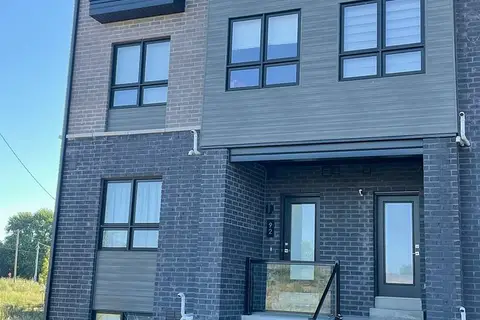
$1,850/mo
Reduced $45
1 bd2 ba1 pk700-799 ft²
6705 CROPP Street 92
212 - Morrison, Niagara Falls
Condo Apartment · MLS® X13668544 · ROYAL LEPAGE NRC REALTY
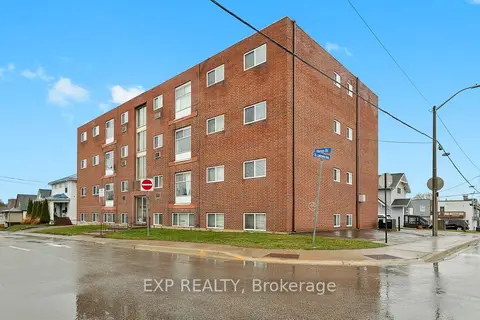
$1,850/mo
2 bd1 ba1 pk700-799 ft²
4663 Huron Street 5
210 - Downtown, Niagara Falls
Other · MLS® X13696620 · EXP REALTY
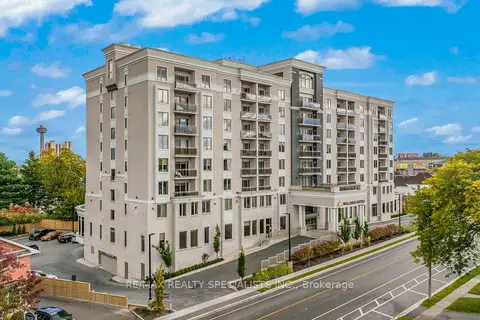
$1,850/mo
1 bd1 ba1 pk600-699 ft²
5698 Main Street 506
215 - Hospital, Niagara Falls
Condo Apartment · MLS® X13743662 · RE/MAX REALTY SPECIALISTS INC.