66 WELLINGTON Street #201
Stratford, Stratford, N5A 2L2 · More in this building
$349,900
- 1 bedrooms
- 1 bathrooms
- 0 parking
- 500-599 sq ft
Listed today · MLS® X14096658
About this home
Step Into Stratford's Spotlight! Historic Charm, Walkability & Investment Appeal! Discover a distinctive downtown retreat in the heart of Stratford's vibrant arts and cultural scene. Set within the sought-after Market Square, this one-bedroom condo offers a unique blend of historic character, urban convenience and an enviable location just steps from the city's celebrated theatres, festivals, restaurants and boutique shops.Inside, the character takes centre stage. Exposed brick walls, classic brick-and-beam details, warm wood flooring and soaring cathedral ceilings create a memorable living space filled with natural light from large windows overlooking the activity of Market Square. The inviting layout features a spacious bedroom with an oversized closet, a bright living and dining area, an updated kitchen and a generous four-piece bathroom. All six upgraded appliances are included, and the entire condo has been professionally repainted. For theatre lovers, artists, festivalgoers and anyone drawn to Stratford's creative energy, this is an opportunity to enjoy the city from the centre of it all. Leave the car behind and experience the restaurants, cafés, galleries, shops, parks and cultural attractions that make Stratford such a desirable destination. An appealing option for investors, this property may suit those looking to explore furnished accommodation for visiting performers, theatre professionals and seasonal guests. The condo can also be offered fully furnished, if desired, creating a convenient, move-in-ready option for a future owner or tenant. With reasonable utility costs and a space designed for comfortable, low-maintenance living, this character-filled condo offers an appealing alternative to ordinary downtown living. Whether you're searching for a unique home, a Stratford getaway or an investment opportunity, Market Square puts you at the centre of the action.
Details
- Type
- Condo Apartment
- Style
- Apartment
- Age
- 100+ years
- Size
- 500-599 sq ft
- Basement
- None
- Garage
- None
- Kitchens
- 1
- Property tax
- $2,836 (2026)
- Maintenance fee
- $345/month
- Neighbourhood
- Stratford
- Municipality
- Stratford
- Price per sq ft
- $637 (36% above condo apartments in Stratford, $467)
- Fee per sq ft
- $0.63/month
Interior
- Bedrooms
- 1 above ground
- Bathrooms
- 1 × 4-piece
- Rooms
- 5 above ground
- Family room or den
- No
- Fireplace
- No
- Laundry
- Inside, In Building, In Kitchen
- Features
- Brick & Beam, Built-In Oven, Primary Bedroom - Main Floor, Separate Hydro Meter, Water Heater
Heating, cooling and services
- Heating
- Forced Air, Gas
- Air conditioning
- Central Air
Building and exterior
- Style
- Apartment
- Exterior
- Brick
- Roof
- Flat
- Age
- 100+
- Outdoor
- Year Round Living
Condo
- Monthly fee
- $345
- Fee includes
- Common Elements Included, Building Insurance Included
- Exposure
- South
- View
- City, Downtown, Panoramic
- Pets
- Yes-with Restrictions
- Security
- Carbon Monoxide Detectors, Smoke Detector
- Property manager
- Stratford Management Inc.
More
- Possession
- flexible
- Nearby
- Arts Centre, Hospital, Library, Park, Public Transit
- Cross street
- Downie and Wellington
Rooms
| Room | Level | Size | Features |
|---|---|---|---|
| Bathroom | Main | 1.25 × 2.68 m (4'1" × 8'10") | 4 Pc Bath |
| Bedroom | Main | 2.77 × 3.44 m (9'1" × 11'3") | |
| Dining Room | Main | 2.47 × 1.46 m (8'1" × 4'9") | |
| Kitchen | Main | 4.33 × 3.32 m (14'2" × 10'11") | |
| Living Room | Main | 2.47 × 3.54 m (8'1" × 11'7") |
History of this address
10 earlier listings at this address, with sold and leased prices. Create a free account or sign in to see them.
Location
Location is approximate. See nearby homes on the map
Recent sales nearby
See what similar homes within 1 km sold for in the last year. Create a free account or sign in to see them.
The neighbourhood
Getting around Walkable
No subway, LRT or GO station within a short trip.
Within a 10-minute walk: 1 grocery store, 28 cafés and restaurants, 4 parks, 2 pharmacies. Nearest grocery: Your Local Market Co-operative (200 m). Nearest park: Optimist Playground (750 m).
Schools nearby
Elementary
- Jeanne Sauvé Catholic School Catholic
EQAO: Gr 6 reading 93%, math 48%5 min walk - Romeo Public School
EQAO: Gr 6 reading 91%, math 39%7 min walk - Shakespeare Public School
EQAO: Gr 6 reading 89%, math 26%13 min walk - Hamlet Public School
EQAO: Gr 6 reading 83%, math 63%15 min walk
Secondary
- Stratford Intermediate School7 min walk
EQAO: share of students meeting the provincial standard (2024–25). Ontario average: Gr 6 reading 86%, math 51%; Gr 9 math 55%; literacy test 83%.
Closest schools, not school zones. Check which school serves this address with the school board before relying on it.
Who lives here postal area N5A
- Owners / renters
- 66% / 34%
- Median household income
- $77,000
- Average age
- 45
- Children under 15
- 14%
- Homes
- 55% detached, 6% high-rise
- Commute by transit
- 2%
- Population
- 32,898
Languages spoken most at home besides English: Gujarati 0.3%, Spanish 0.3%, Punjabi (Panjabi) 0.2%, Mandarin 0.2%.
Safety
Crime Severity Index for Stratford police: 54 vs 57 for Ontario (2025).
Police-reported figures for the whole police service area, not this street. Rates use the area’s resident population.
Distances are approximate. Places © OpenStreetMap contributors. Neighbourhood figures: Statistics Canada, 2021 Census. School results: EQAO via Ontario Data Catalogue (Open Government Licence – Ontario). Crime Severity Index: Statistics Canada.
Living here
Commute
Noise Nothing major nearby
No highway within 500 m, rail line within 300 m, or airport flight path nearby.
Distances from the map, not noise measurements. Visit at rush hour to judge for yourself.
Internet High-speed
50/10 Mbps or faster available here by cable, fibre or DSL (the federal high-speed target).
From the federal broadband map. Check exact speeds and providers for the address.
Roads, rail, airports and planned stations © OpenStreetMap contributors. Internet: Innovation, Science and Economic Development Canada, National Broadband Data.
Listed by Sutton Group - First Choice Realty Ltd..
Listing information provided by PropTx Innovations Inc. and TRREB; deemed reliable but not guaranteed accurate by PropTx.
Similar homes nearby
See more in Stratford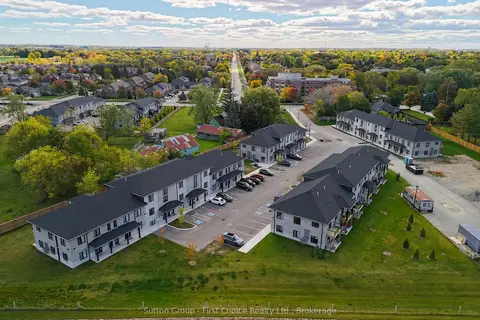
$349,900
1 bd1 ba1 pk700-799 ft²
3202 VIVIAN Line Unit 32
Stratford, Stratford
Condo Apartment · MLS® X12996040 · Sutton Group - First Choice Realty Ltd.
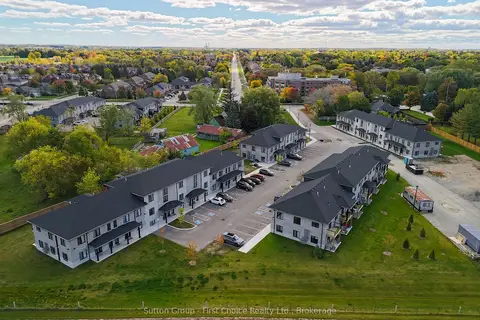
$349,900
1 bd1 ba1 pk700-799 ft²
3202 VIVIAN Line Unit 27
Stratford, Stratford
Condo Apartment · MLS® X12996056 · Sutton Group - First Choice Realty Ltd.
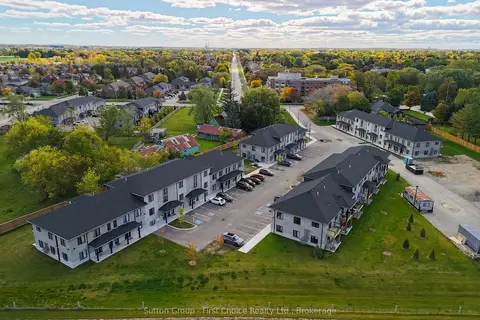
$349,900
1 bd1 ba1 pk700-799 ft²
3202 VIVIAN Line Unit 13
Stratford, Stratford
Condo Apartment · MLS® X12996064 · Sutton Group - First Choice Realty Ltd.
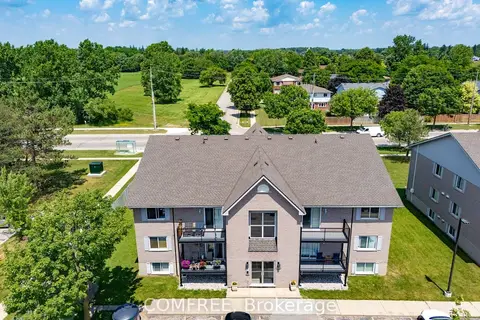
$349,900
2 bd1 ba2 pk700-799 ft²
50 Campbell Court 201
Stratford, Stratford
Condo Apartment · MLS® X13557330 · COMFREE
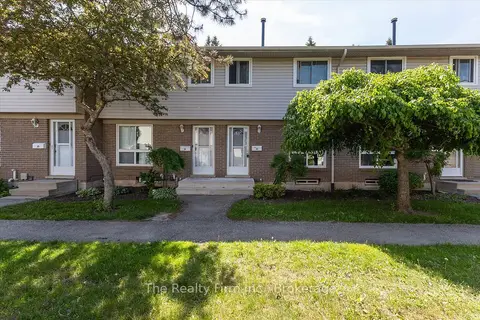
$344,900
Reduced $20,000
3 bd1 ba1 pk1000-1199 ft²
88 Avonwood Drive 33
Stratford, Stratford
Condo Townhouse · MLS® X13243762 · The Realty Firm Inc.
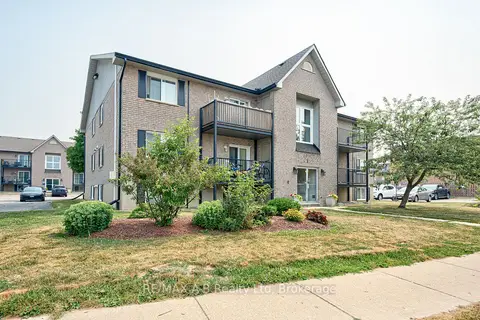
$299,900
2 bd1 ba1 pk700-799 ft²
50 Campbell Court 106
Stratford, Stratford
Condo Apartment · MLS® X13582690 · RE/MAX A-B Realty Ltd
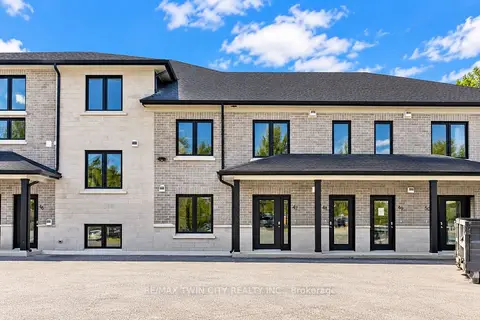
$399,900
2 bd1 ba1 pk800-899 ft²
3202 Vivian Line 47
Stratford, Stratford
Condo Apartment · MLS® X13845022 · RE/MAX TWIN CITY REALTY INC.