66 Stoss Street
Rural Southwold, Southwold, N0L 2E0
$522,500
- 2 bedrooms
- 2 bathrooms
- 2 parking
- 1100-1500 sq ft
Listed 119 days ago · MLS® X13478870
About this home
Welcome to this beautiful to-be-built semi-detached bungalow offering 1,330 sq. ft. of thoughtfully designed living space on a generous 36' x 138' lot. Featuring an attractive full brick exterior and charming covered front porch, this home combines quality craftsmanship with modern comfort. Step inside to a welcoming foyer with convenient closet space. The main floor layout includes a spacious secondary bedroom, a full family bathroom, and a dedicated laundry area. The heart of the home is the bright open-concept kitchen, dining, and great room, designed for both everyday living and entertaining. The kitchen features a large island, pantry, and ample cabinetry, while the great room offers sliding patio doors leading to the expansive backyard. The private primary suite is thoughtfully positioned and features a walk-in closet and a well-appointed ensuite bathroom. The unfinished lower level provides approximately 990 sq. ft. of additional space, offering endless possibilities for future development, including additional bedrooms, a recreation room, home office, or storage. Completing the package is an attached single-car garage with convenient interior access. Located in the wonderful hamlet of Shedden, this home offers the perfect blend of small-town charm and modern convenience, just minutes from the beautiful beaches and amenities of Port Stanley and with easy access to Highway 401 for commuters.
Details
- Type
- Semi-Detached
- Style
- Bungalow
- Size
- 1100-1500 sq ft
- Lot
- 36 × 138 ft
- Basement
- Unfinished
- Garage
- Attached
- Kitchens
- 1
- Neighbourhood
- Rural Southwold
- Municipality
- Southwold
Interior
- Bedrooms
- 2 above ground
- Bathrooms
- 1 × 4-piece, 1 × 3-piece
- Rooms
- 9 above ground
- Family room or den
- No
- Fireplace
- No
- Features
- Auto Garage Door Remote
Heating, cooling and services
- Heating
- Forced Air, Gas
- Air conditioning
- Central Air
- Water and sewer
- Sewer
Building and exterior
- Style
- Bungalow
- Exterior
- Brick
- Roof
- Shingles
- Foundation
- Concrete
- Faces
- South
Parking
- Garage spaces
- 1
- Total parking
- 2
Lot
- Size
- 36 × 138 ft
More
- Cross street
- Stoss and Spicer Street
Rooms
| Room | Level | Size | Features |
|---|---|---|---|
| Foyer | Main | 2.1 × 1.52 m (6'11" × 5') | |
| Bedroom | Main | 3.28 × 2.87 m (10'9" × 9'5") | |
| Bathroom | Main | 2.87 × 1.75 m (9'5" × 5'9") | 4 Pc Bath |
| Laundry | Main | 1.75 × 1.98 m (5'9" × 6'6") | |
| Kitchen | Main | 3.58 × 3.55 m (11'9" × 11'8") | |
| Dining Room | Main | 3.12 × 3.12 m (10'3" × 10'3") | |
| Great Room | Main | 4.06 × 3.76 m (13'4" × 12'4") | |
| Bedroom | Main | 3.66 × 3.66 m (12' × 12') | Walk-In Closet(s), 3 Pc Ensuite |
Listed by SUTTON GROUP PREFERRED REALTY INC..
Listing information provided by PropTx Innovations Inc. and TRREB; deemed reliable but not guaranteed accurate by PropTx.
Similar homes nearby
See more in Southwold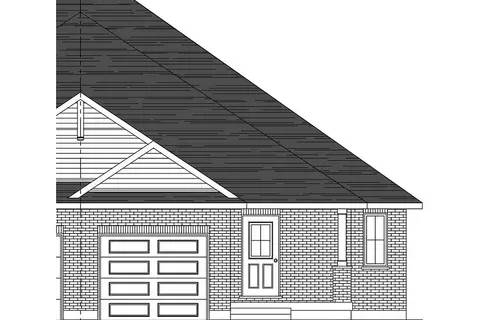
$522,500
2 bd2 ba2 pk1100-1500 ft²
68 Stoss Street
Rural Southwold, Southwold
Semi-Detached · MLS® X13478860 · SUTTON GROUP PREFERRED REALTY INC.
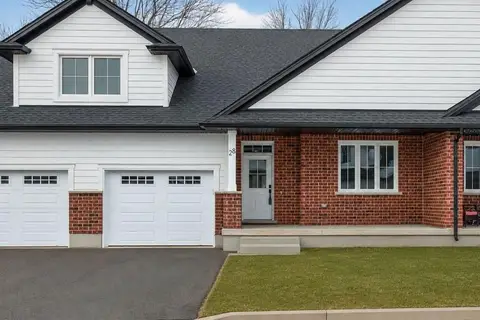
$545,000
2 bd2 ba2 pk1100-1500 ft²
175 GLENGARIFF Drive 28
Rural Southwold, Southwold
Att/Row/Townhouse · MLS® X13240976 · SUTTON GROUP PREFERRED REALTY INC.
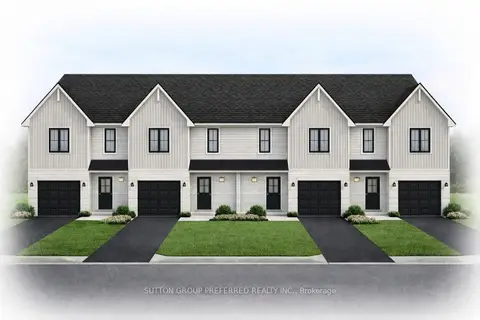
$486,900
3 bd3 ba3 pk1500-2000 ft²
58 Stoss Street
Rural Southwold, Southwold
Att/Row/Townhouse · MLS® X13064964 · SUTTON GROUP PREFERRED REALTY INC.
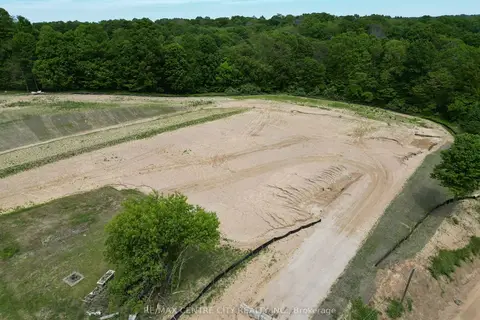
$485,000
0 bd0 ba1100-1500 ft²
4464 Thomas Road
Rural Southwold, Southwold
Vacant Land · MLS® X13808552 · RE/MAX CENTRE CITY REALTY INC.
 New
$476,000
0 bd0 ba
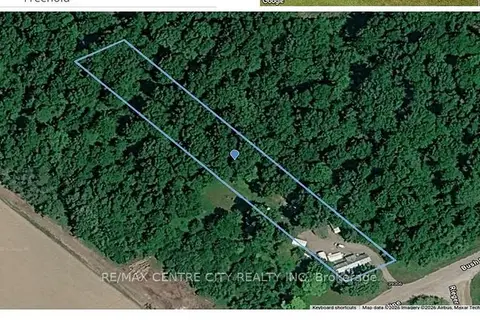
39306 Bush Line
Rural Southwold, Southwold
Vacant Land · MLS® X14096836 · RE/MAX CENTRE CITY REALTY INC
$473,500
3 bd3 ba3 pk1500-2000 ft²
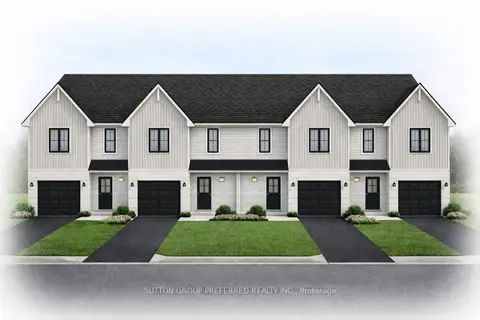
62 Stoss Street
Rural Southwold, Southwold
Att/Row/Townhouse · MLS® X13064960 · SUTTON GROUP PREFERRED REALTY INC.
$473,500
3 bd3 ba3 pk1500-2000 ft²
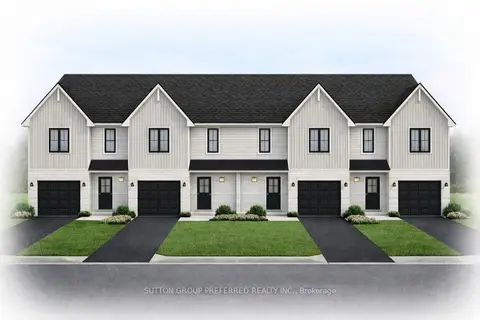
60 Stoss Street
Rural Southwold, Southwold
Att/Row/Townhouse · MLS® X13064962 · SUTTON GROUP PREFERRED REALTY INC.
$598,000
3 bd3 ba2 pk1500-2000 ft²
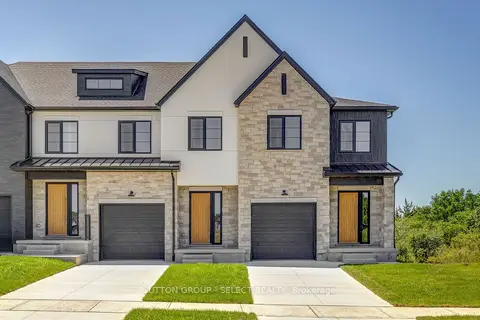
39 Optimist Drive
Rural Southwold, Southwold
Att/Row/Townhouse · MLS® X13705728 · SUTTON GROUP - SELECT REALTY