58 Stoss Street
Rural Southwold, Southwold, N0L 2E0
$486,900
- 3 bedrooms
- 3 bathrooms
- 3 parking
- 1500-2000 sq ft
Listed 173 days ago · MLS® X13064964
About this home
Welcome to this exciting opportunity to own a brand new two-storey townhome in the charming and highly desirable community of Shedden in Elgin County. To be built, these homes are being offered at a special introductory price for the first four units-an exceptional value for a quality-built residence. Crafted by a reputable, high-end builder known for superior workmanship and thoughtful design, this home offers modern living with no condo fees. The main floor of this End unit features a welcoming foyer that opens into a bright, open-concept layout. The upgraded kitchen boasts quartz countertops, a stylish island, and flows seamlessly into the dining area, complete with sliding doors leading to a spacious rear yard-perfect for entertaining or relaxing. A comfortable great room and convenient two-piece powder room complete the main level. Upstairs, you'll find three well-appointed bedrooms, including a spacious primary suite with a large walk-in closet and a private three-piece ensuite. The second floor also offers the convenience of laundry and a full four-piece family bathroom. Additional highlights include an attached garage with insulated garage door and opener. Don't miss your chance to be among the first to secure one of these beautifully designed homes at a limited-time price.
Details
- Type
- Att/Row/Townhouse
- Style
- 2-Storey
- Age
- New
- Size
- 1500-2000 sq ft
- Lot
- 28 × 131 ft
- Basement
- Unfinished, Development Potential
- Garage
- Attached
- Kitchens
- 1
- Neighbourhood
- Rural Southwold
- Municipality
- Southwold
- Price per sq ft
- $278
Interior
- Bedrooms
- 3 above ground
- Bathrooms
- 1 × 4-piece (second), 1 × 3-piece (second), 1 × 2-piece (ground)
- Rooms
- 8 above ground
- Family room or den
- No
- Fireplace
- No
- Features
- Sump Pump
Heating, cooling and services
- Heating
- Forced Air, Gas
- Air conditioning
- Central Air
- Water and sewer
- Sewer
Building and exterior
- Style
- 2-Storey
- Exterior
- Brick, Board & Batten
- Roof
- Shingles
- Foundation
- Concrete
- Age
- New
- Faces
- South
Parking
- Garage spaces
- 1
- Total parking
- 3
- Driveway and parking
- Private
Lot
- Size
- 28 × 131 ft (rectangular)
More
- Possession
- To Be Built
- Cross street
- Union and Spicer
Rooms
| Room | Level | Size | Features |
|---|---|---|---|
| Foyer | Main | 5.38 × 1.67 m (17'8" × 5'6") | |
| Kitchen | Main | 3.73 × 3.56 m (12'3" × 11'8") | |
| Dining Room | Main | 3.78 × 3.02 m (12'5" × 9'11") | |
| Great Room | Main | 3.78 × 3.25 m (12'5" × 10'8") | |
| Laundry | Second | 2.13 × 2.1 m (7' × 6'11") | |
| Bedroom | Second | 3.66 × 3.48 m (12' × 11'5") | 3 Pc Ensuite, Walk-In Closet(s) |
| Bedroom 2 | Second | 3.15 × 3.15 m (10'4" × 10'4") | |
| Bedroom | Second | 3.15 × 3.15 m (10'4" × 10'4") |
Listed by SUTTON GROUP PREFERRED REALTY INC..
Listing information provided by PropTx Innovations Inc. and TRREB; deemed reliable but not guaranteed accurate by PropTx.
Similar homes nearby
See more in Southwold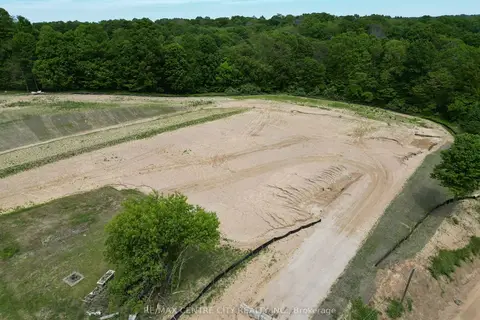
$485,000
0 bd0 ba1100-1500 ft²
4464 Thomas Road
Rural Southwold, Southwold
Vacant Land · MLS® X13808552 · RE/MAX CENTRE CITY REALTY INC.
 New
$476,000
0 bd0 ba
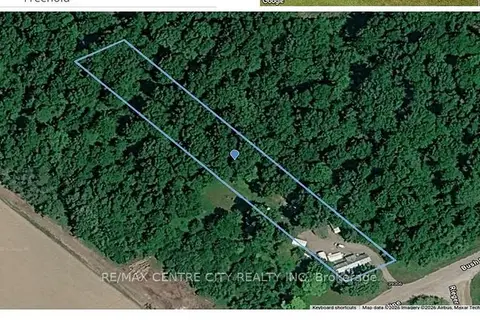
39306 Bush Line
Rural Southwold, Southwold
Vacant Land · MLS® X14096836 · RE/MAX CENTRE CITY REALTY INC
$473,500
3 bd3 ba3 pk1500-2000 ft²
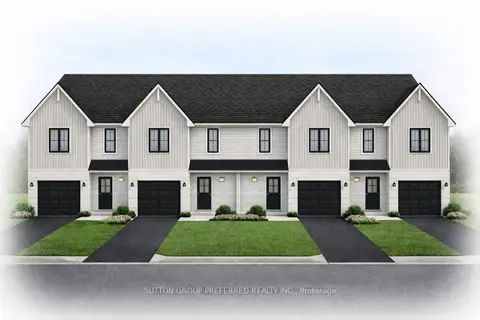
62 Stoss Street
Rural Southwold, Southwold
Att/Row/Townhouse · MLS® X13064960 · SUTTON GROUP PREFERRED REALTY INC.
$473,500
3 bd3 ba3 pk1500-2000 ft²
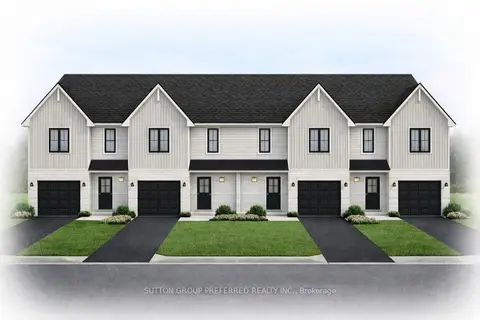
60 Stoss Street
Rural Southwold, Southwold
Att/Row/Townhouse · MLS® X13064962 · SUTTON GROUP PREFERRED REALTY INC.
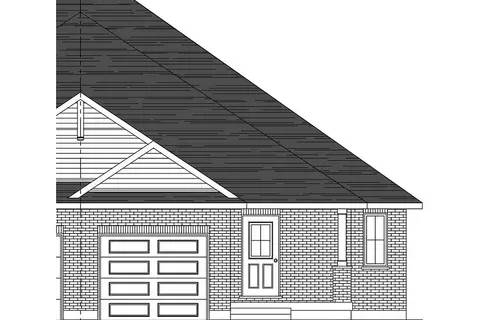
$522,500
2 bd2 ba2 pk1100-1500 ft²
68 Stoss Street
Rural Southwold, Southwold
Semi-Detached · MLS® X13478860 · SUTTON GROUP PREFERRED REALTY INC.
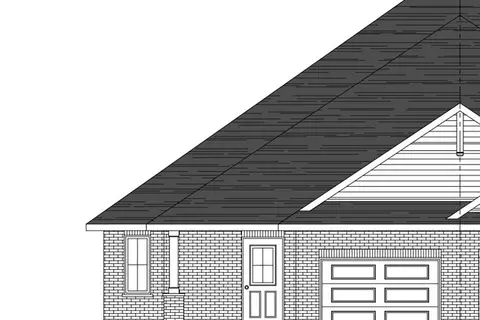
$522,500
2 bd2 ba2 pk1100-1500 ft²
66 Stoss Street
Rural Southwold, Southwold
Semi-Detached · MLS® X13478870 · SUTTON GROUP PREFERRED REALTY INC.
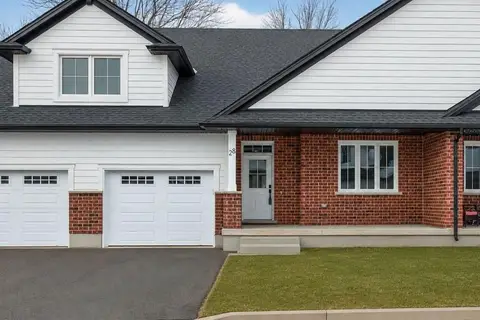
$545,000
2 bd2 ba2 pk1100-1500 ft²
175 GLENGARIFF Drive 28
Rural Southwold, Southwold
Att/Row/Townhouse · MLS® X13240976 · SUTTON GROUP PREFERRED REALTY INC.
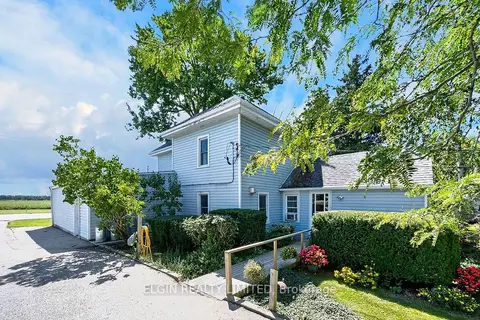
$529,000
4 bd2 ba9 pk1500-2000 ft²
38236 Fingal Line
Middlemarch, Southwold
Detached · MLS® X13726666 · ELGIN REALTY LIMITED