66 FIELDGATE Drive
7702 - Barrhaven - Knollsbrook, Barrhaven, K2J 1T9
$579,990
- 3 bedrooms
- 2 bathrooms
- 3 parking
- 1100-1500 sq ft
Listed 25 days ago · MLS® X13822890
Open house
- Sunday, October 25 at 2:00 p.m. to 4:00 p.m. Add to calendar
About this home
***open house SUNDAY OCTOBER 25, 2026 from 2:00pm to 4:00pm*** Located in popular Barrhaven, this 3 Bed, 2 full Bath Semi-detached home that is connected to its neighbour at the kitchen, garage & basement really shines. The rest of the home is fully detached from the neighbour. As you enter this well cared-for home (Main front door replaced 2025), you'll notice the large sunken family room which features plush carpet, large bay windows that allow an abundance of natural light to permeate the space & a cozy wood burning fireplace for those cool nights. The large eat-in kitchen off the formal dining room boasts plenty of quality maple cabinetry, quartz countertop and white appliances. A 3pc bath that includes a stand up shower round out the main floor offerings. The backyard is huge & fully fenced for your enjoyment, kids and pets alike have room to roam and play! Hardwood stairs leads upstairs to a spacious primary bedroom w/ loads of closets. There are 2 more well sized bedrooms & a functional 3pc bath w/ access via the primary. Quality, durable, easy to maintain laminate flooring adorn all the bedrooms. A fully finished basement offers plenty of room for family fun & entertaining, or the occasional guests. The furnace was replaced 2025 and it works like a dream. Conveniently located, within walking distance to schools, shopping, transit & recreation complexes. It's a beauty, and it can be yours today!
Details
- Type
- Semi-Detached
- Style
- 2-Storey
- Age
- 31-50 years
- Size
- 1100-1500 sq ft
- Lot
- 32.51 × 120 ft
- Basement
- Full, Finished
- Garage
- Attached
- Kitchens
- 1
- Property tax
- $3,995 (2026)
- Neighbourhood
- 7702 - Barrhaven - Knollsbrook
- Municipality
- Barrhaven
Interior
- Bedrooms
- 3 above ground
- Bathrooms
- 1 × 3-piece (main), 1 × 3-piece (second)
- Rooms
- 6 above ground + 1 below
- Family room or den
- Yes
- Fireplace
- Natural Gas
- Features
- Auto Garage Door Remote
Heating, cooling and services
- Heating
- Forced Air, Gas
- Air conditioning
- Central Air
- Water and sewer
- Sewer
Building and exterior
- Style
- 2-Storey
- Exterior
- Brick, Vinyl Siding
- Roof
- Asphalt Shingle
- Foundation
- Poured Concrete
- Age
- 31-50 years
- Faces
- West
- Outdoor
- Patio, Fence - Full
Parking
- Garage spaces
- 1
- Total parking
- 3
- Driveway and parking
- Inside Entry
Lot
- Size
- 32.51 × 120 ft
More
- Possession
- 60Days/TBD
- Nearby
- Public Transit, Park, Fenced Yard
- Cross street
- From Greenbank & Fallowfield. South on Greenbank. Turn left on Foxfield. Turn left on Wolfgang. Turn left on Fieldgate. Subject is 66 Fieldgate. Welcome home!
Rooms
| Room | Level | Size | Features |
|---|---|---|---|
| Foyer | Main | 1.6 × 0.91 m (5'3" × 3') | |
| Family Room | Main | 5.33 × 3.22 m (17'6" × 10'7") | |
| Dining Room | Main | 3.45 × 3.3 m (11'4" × 10'10") | |
| Kitchen | Main | 3.45 × 4.82 m (11'4" × 15'10") | |
| Bathroom | Main | 1.8 × 1.8 m (5'11" × 5'11") | |
| Primary Bedroom | Second | 3.33 × 5.02 m (10'11" × 16'6") | |
| Bathroom | Second | 2.18 × 2.1 m (7'2" × 6'11") | |
| Bedroom | Second | 2.69 × 3.09 m (8'10" × 10'2") | |
| Bedroom | Second | 3.17 × 3.09 m (10'5" × 10'2") | |
| Recreation | Basement | 3.17 × 7.97 m (10'5" × 26'2") | |
| Utility Room | Basement | 3.27 × 4.67 m (10'9" × 15'4") | |
| Laundry | Basement | 2 × 1.85 m (6'7" × 6'1") |
History of this address
3 earlier listings at this address, with sold and leased prices. Create a free account or sign in to see them.
Location
Location is approximate. See nearby homes on the map
Recent sales nearby
See what similar homes within 1 km sold for in the last year. Create a free account or sign in to see them.
The neighbourhood
Getting around Walkable
- 🚇 Longfields LRT11 min walk
- 🚇 Strandherd LRT1.7 km
Within a 10-minute walk: 1 grocery store, 12 cafés and restaurants, 5 parks, 5 pharmacies. Nearest grocery: Food Basics (250 m). Nearest park: Greenbank Park (100 m).
Schools nearby
Elementary
- St. Patrick School Catholic
EQAO: Gr 6 reading 96%, math 47%9 min walk - Barrhaven Public School
EQAO: Gr 6 reading 97%, math 55%14 min walk - Jockvale Elementary School
EQAO: Gr 6 reading 80%, math 29%14 min walk - Pierre-Elliott-Trudeau Catholic Elementary School Catholic
EQAO: Gr 6 reading 89%, math 49%14 min walk
Secondary
- John McCrae Secondary School
EQAO: Gr 9 math 64%, literacy test 83%17 min walk - Mother Teresa High School Catholic
EQAO: Gr 9 math 61%, literacy test 88%1.3 km - Longfields Davidson Heights Secondary School
EQAO: Gr 9 math 68%, literacy test 87%1.4 km
EQAO: share of students meeting the provincial standard (2024–25). Ontario average: Gr 6 reading 86%, math 51%; Gr 9 math 55%; literacy test 83%.
Closest schools, not school zones. Check which school serves this address with the school board before relying on it.
Who lives here postal area K2J
- Owners / renters
- 81% / 19%
- Median household income
- $122,000
- Average age
- 37
- Children under 15
- 21%
- Homes
- 50% detached, 1% high-rise
- Commute by transit
- 9%
- Population
- 81,863
Languages spoken most at home besides English: Mandarin 4%, Arabic 3.3%, Yue (Cantonese) 1.1%, Punjabi (Panjabi) 1%.
Distances are approximate. Places © OpenStreetMap contributors. Neighbourhood figures: Statistics Canada, 2021 Census. School results: EQAO via Ontario Data Catalogue (Open Government Licence – Ontario).
Living here
Commute
To downtown Ottawa: 16 km. Transit times · Driving times
Coming transit
- 🚧 Longfields O-Train700 m · planned
- 🚧 Strandherd O-Train1.7 km · planned
- 🚧 Fallowfield O-Train2.0 km · planned
Stations under construction or approved. Opening dates are the latest public estimates and often move.
Noise Nothing major nearby
No highway within 500 m, rail line within 300 m, or airport flight path nearby.
Distances from the map, not noise measurements. Visit at rush hour to judge for yourself.
Internet High-speed
50/10 Mbps or faster available here by cable, fibre or DSL (the federal high-speed target).
From the federal broadband map. Check exact speeds and providers for the address.
Short-term rentals
Only in your principal residence (whole home or part of it), with a City host permit. Rural cottage rentals have a separate permit.
Roads, rail, airports and planned stations © OpenStreetMap contributors. Internet: Innovation, Science and Economic Development Canada, National Broadband Data.
Listed by SUTTON GROUP - OTTAWA REALTY.
Listing information provided by PropTx Innovations Inc. and TRREB; deemed reliable but not guaranteed accurate by PropTx.
Similar homes nearby
See more in Barrhaven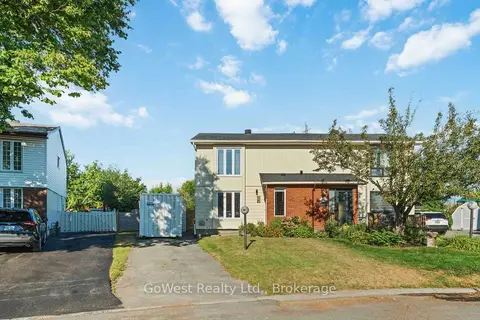
$579,000
3 bd2 ba3 pk1100-1500 ft²
94 Fieldgate Drive
7702 - Barrhaven - Knollsbrook, Barrhaven
Semi-Detached · MLS® X13820906 · GoWest Realty Ltd., Brokerage
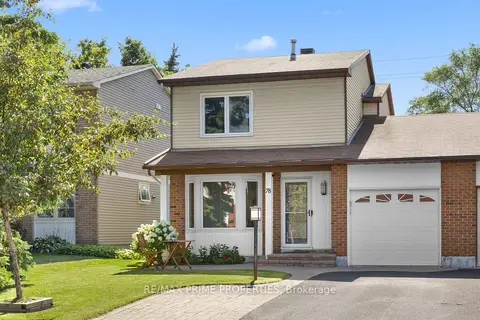
$599,900
3+1 bd3 ba3 pk1100-1500 ft²
78 Fieldgate Drive
7702 - Barrhaven - Knollsbrook, Barrhaven
Semi-Detached · MLS® X14088736 · RE/MAX PRIME PROPERTIES
$549,000
Reduced $65,999
3 bd2 ba3 pk1100-1500 ft²
56 Fieldgate Drive
7702 - Barrhaven - Knollsbrook, Barrhaven
Semi-Detached · MLS® X12905416 · COMFREE
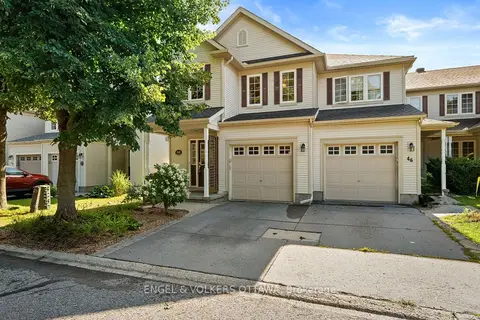
$579,900
3 bd3 ba2 pk1500-2000 ft²
48 Fieldberry Private
7708 - Barrhaven - Stonebridge, Barrhaven
Att/Row/Townhouse · MLS® X13802564 · ENGEL & VOLKERS OTTAWA
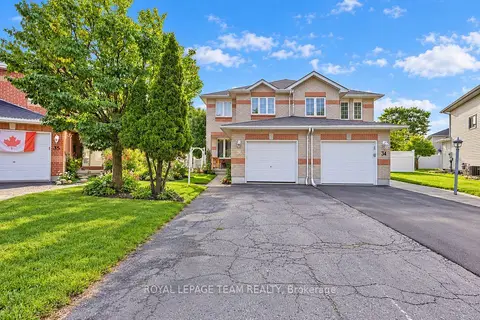
$579,900
3 bd2 ba2 pk1100-1500 ft²
36 Saffron Court
7706 - Barrhaven - Longfields, Barrhaven
Semi-Detached · MLS® X13857858 · ROYAL LEPAGE TEAM REALTY
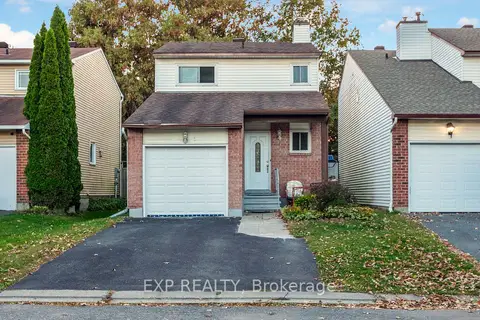
$579,900
3 bd2 ba3 pk1500-2000 ft²
4 Fulham Court E
7705 - Barrhaven - On the Green, Barrhaven
Detached · MLS® X13874204 · EXP REALTY
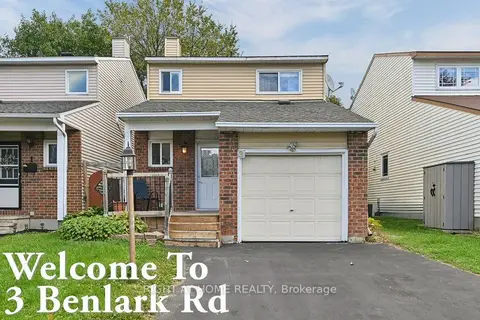
$579,000
3 bd2 ba3 pk1100-1500 ft²
3 Benlark Road
7705 - Barrhaven - On the Green, Barrhaven
Detached · MLS® X13866890 · RIGHT AT HOME REALTY
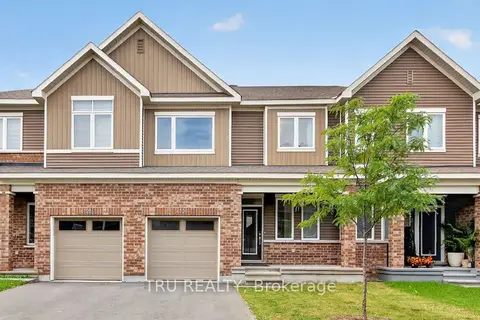
$575,000
Reduced $24,900
3 bd3 ba2 pk1100-1500 ft²
4126 Obsidian Street
7711 - Barrhaven - Half Moon Bay, Barrhaven
Att/Row/Townhouse · MLS® X13822154 · TRU REALTY